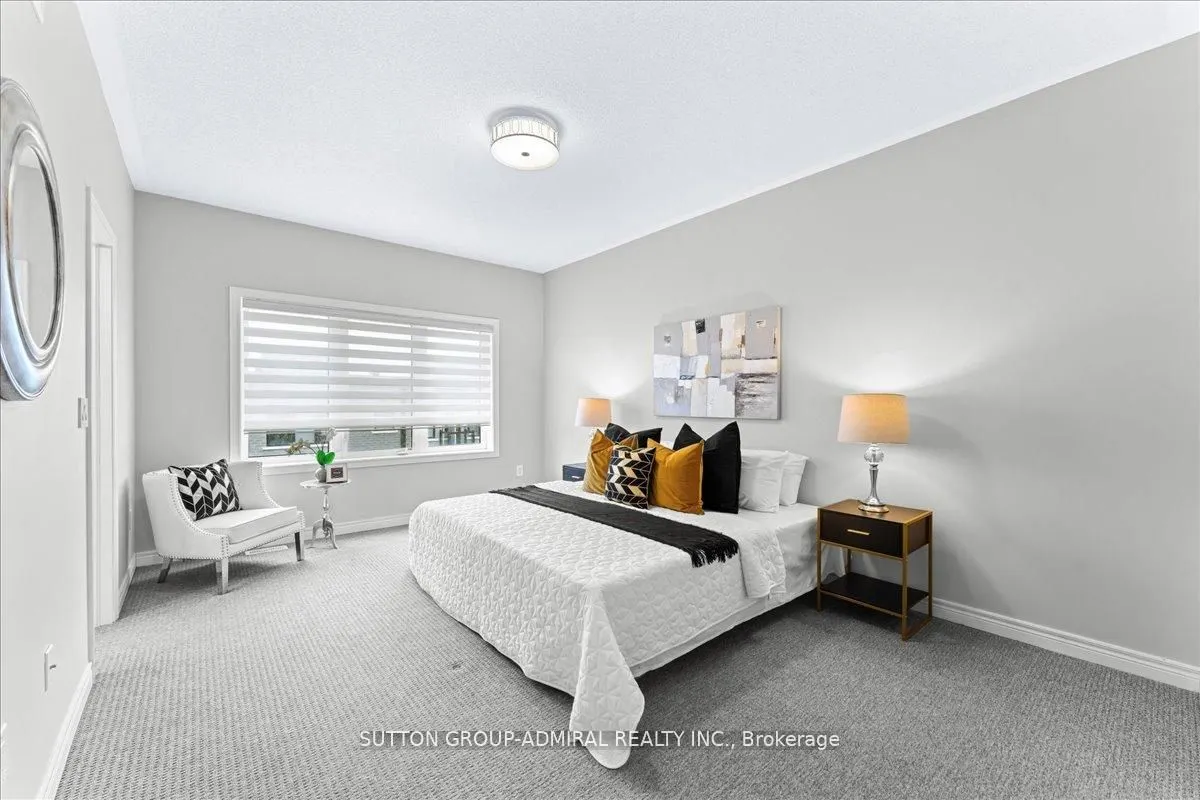
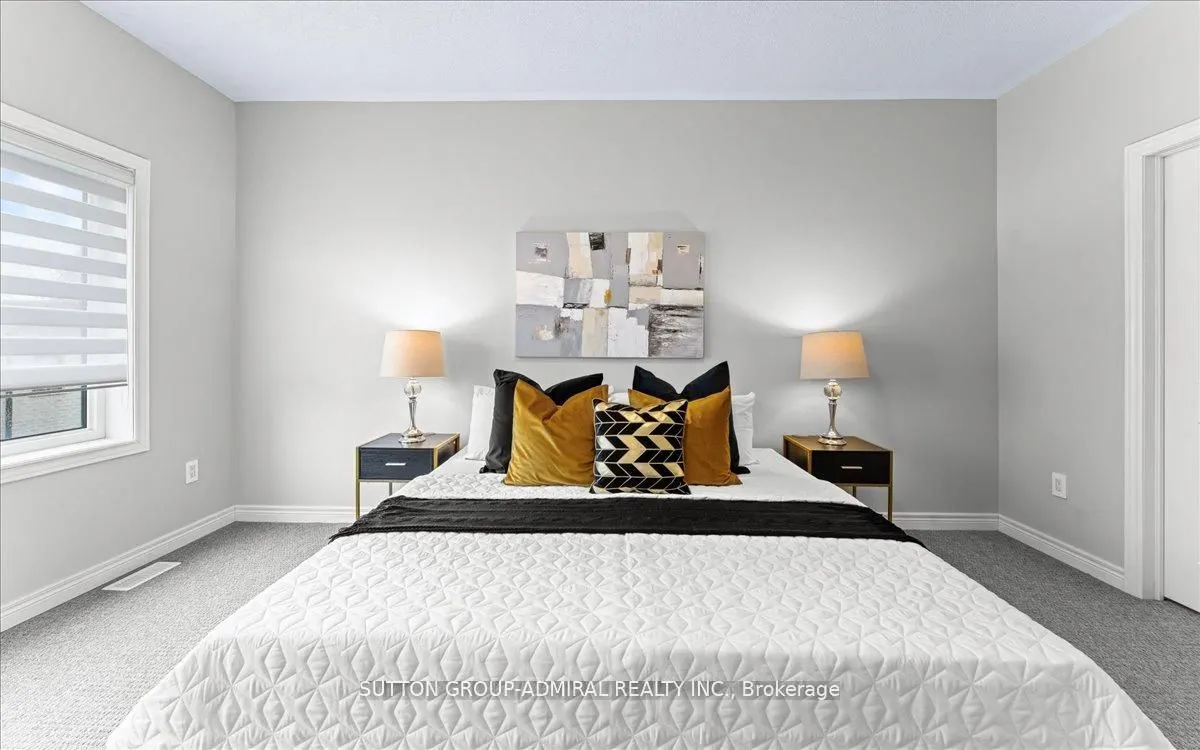
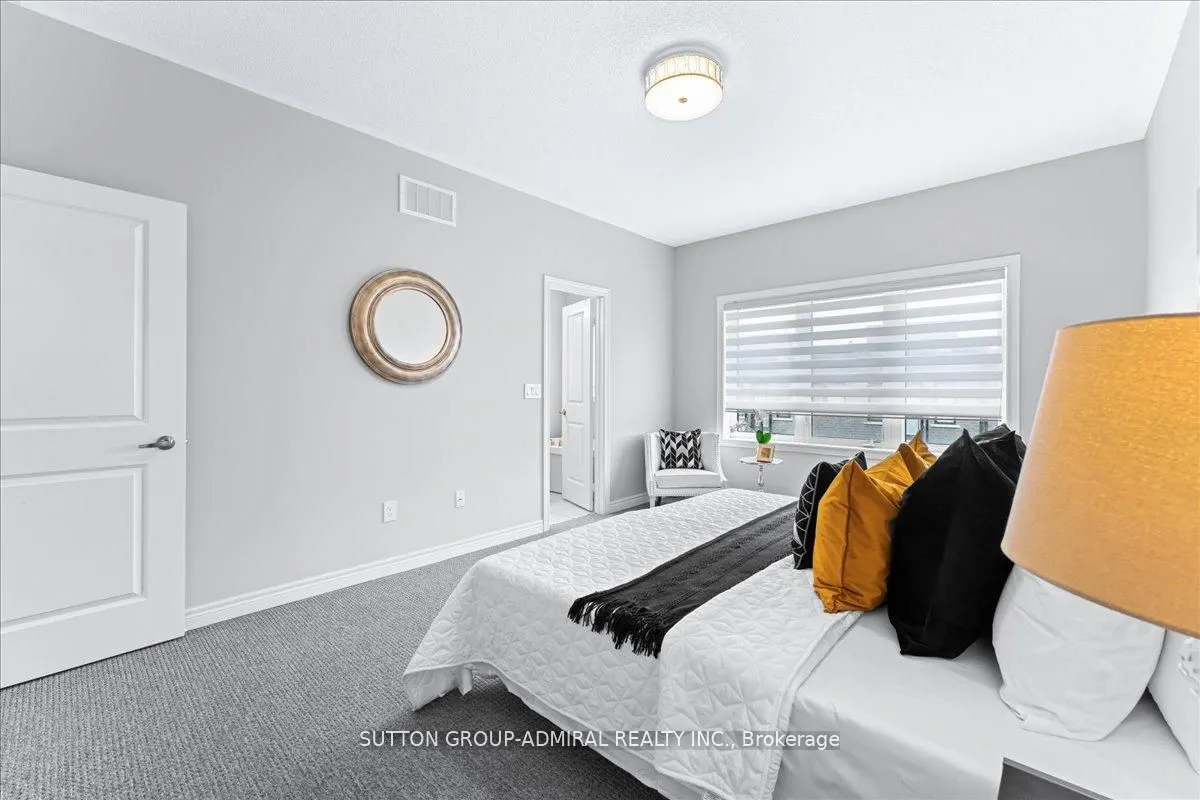
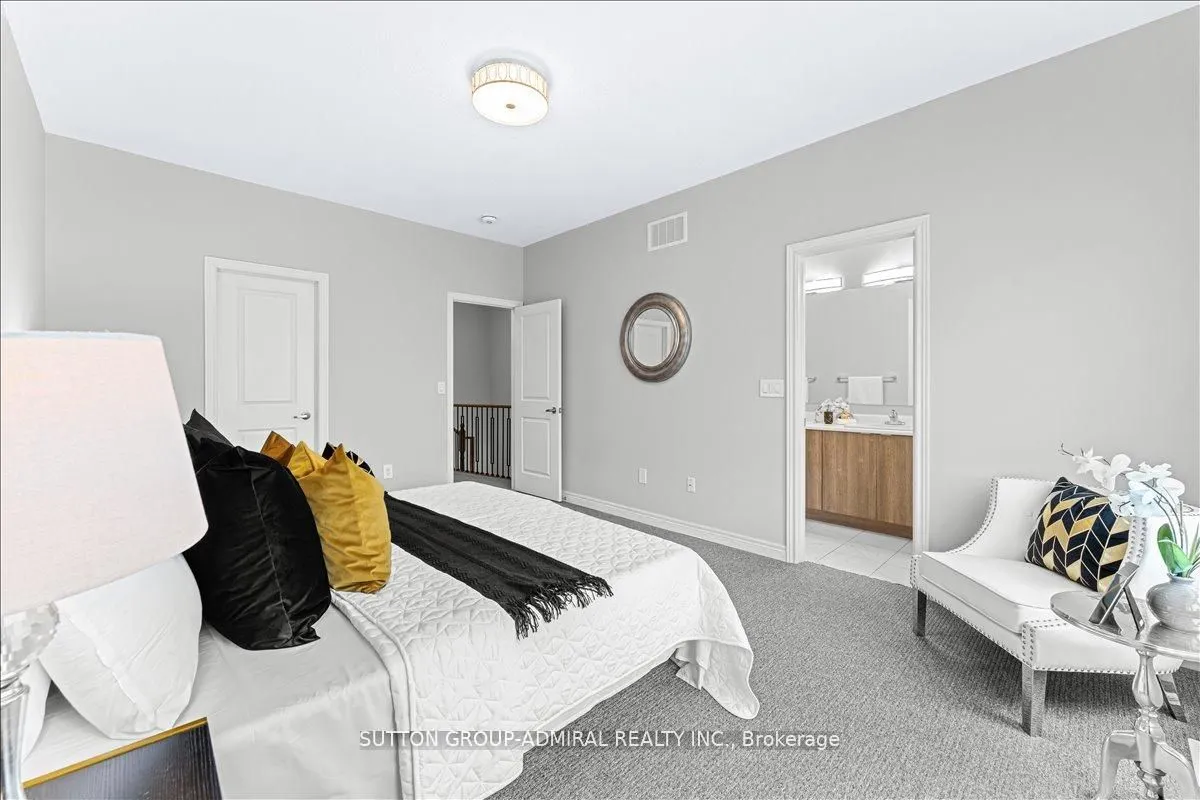
Sign In or Create a Free Account to see full details of this property
Key Facts
Key facts for 131 Lebovic Campus Drive
Property Type
Townhome, 3-Storey
Parking
Built-In 1 garage, 2 parking
MLS #
N12967620
Size
2000-2500 sqft
Basement
Unfinished
Listed on
2026-04-07
Lot size
18 x 89.9
Tax
$5,796 /yr
Days on Market
9
Approximate Age
0-5
Maintenance Fee
-
Description
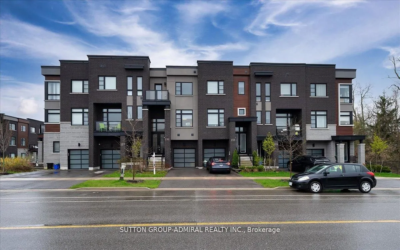
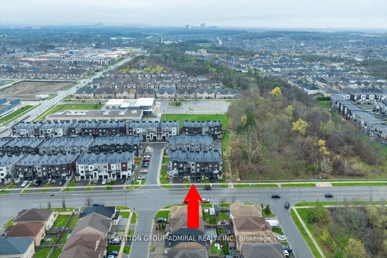
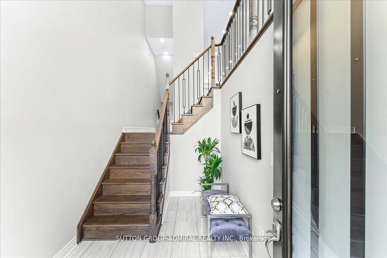
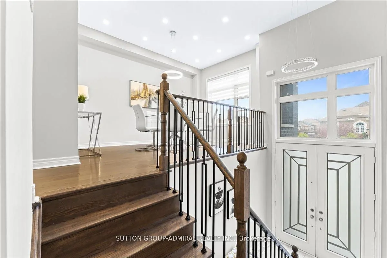
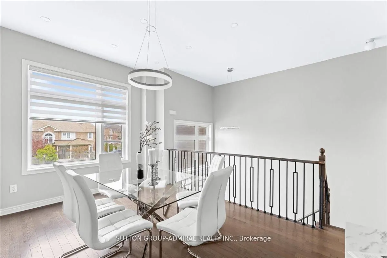
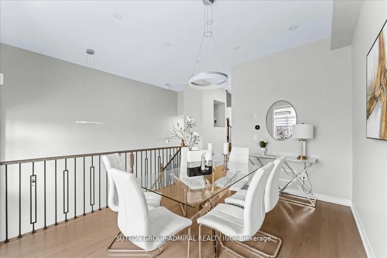
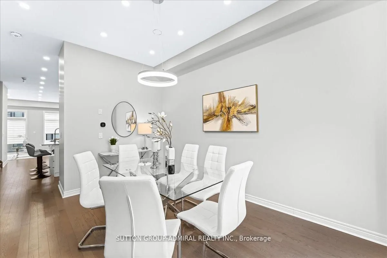
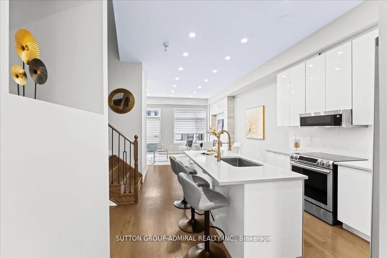
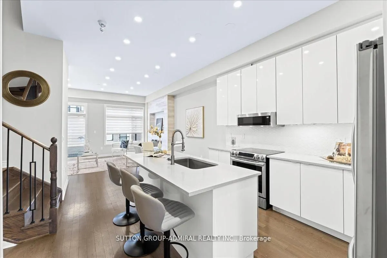
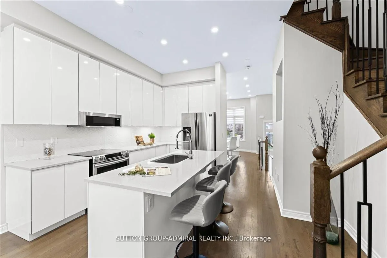
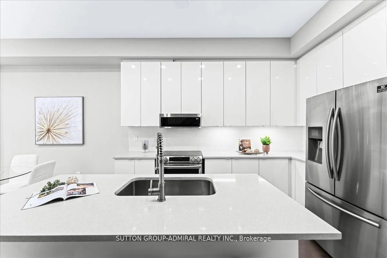
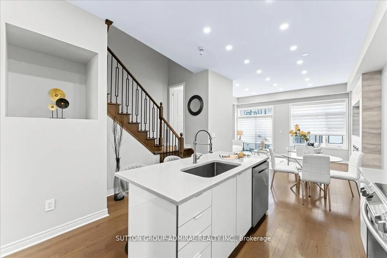
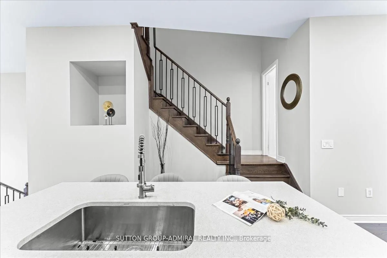
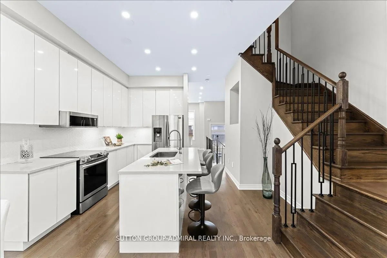
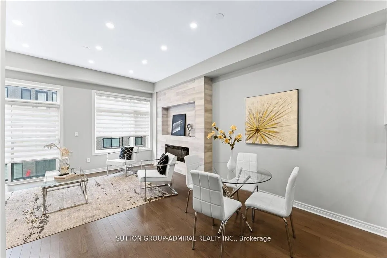
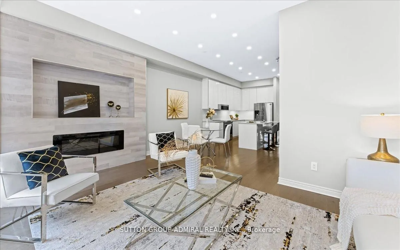
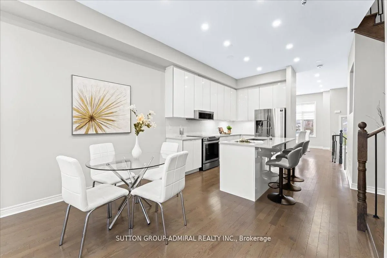
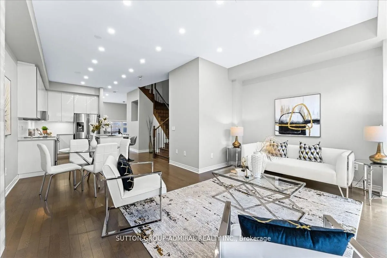
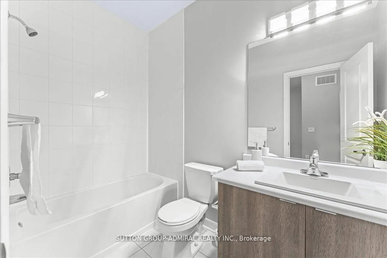
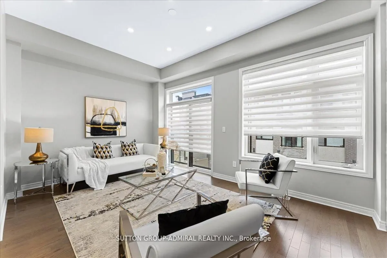
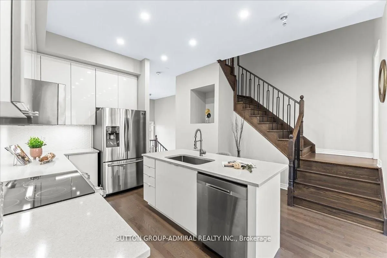
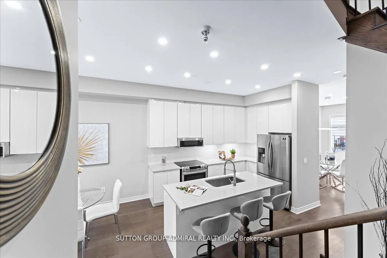
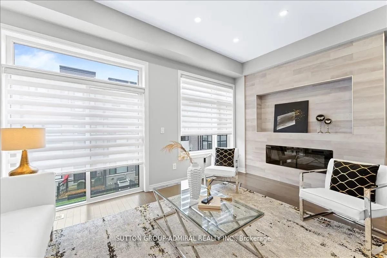
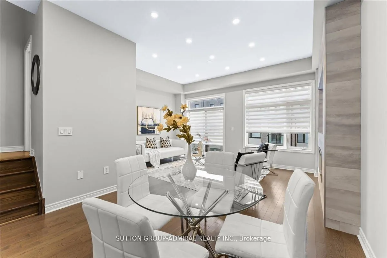
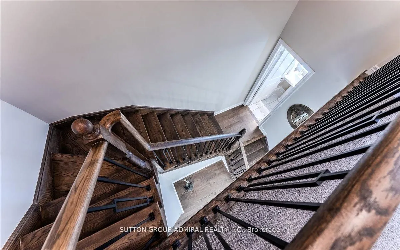
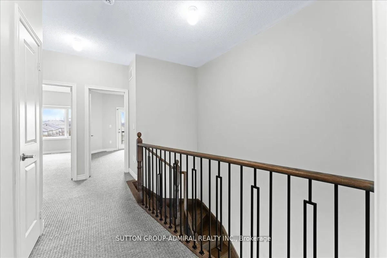
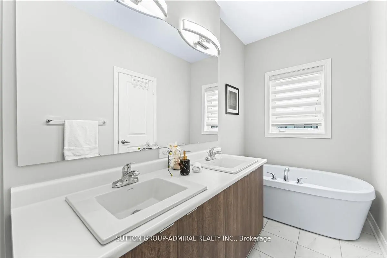
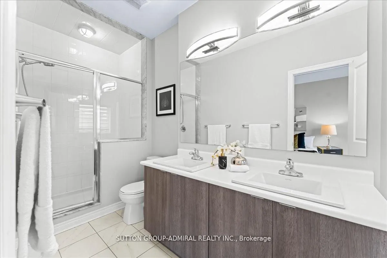
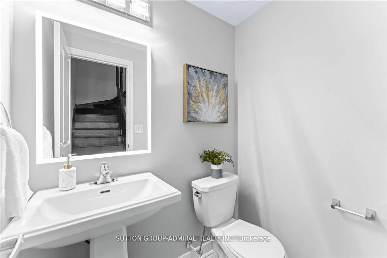
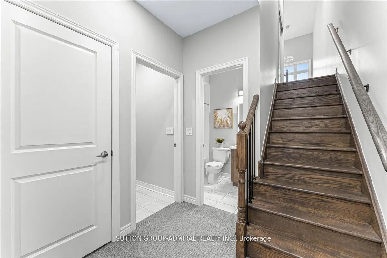
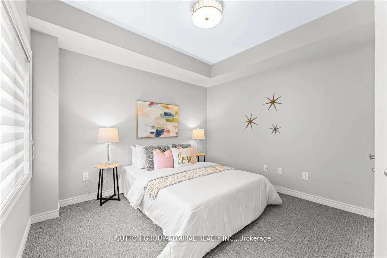
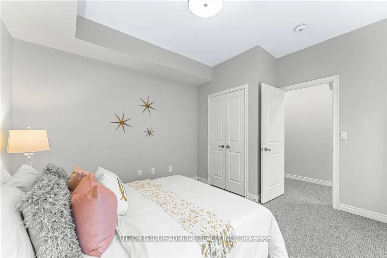
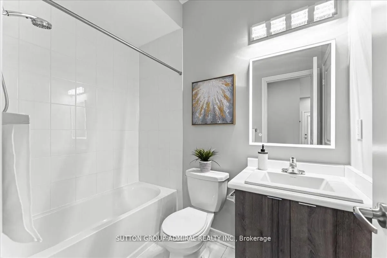
Like-New Luxury Townhome Steps from Lebovic Campus Community Centre Welcome to this stunning, like-new luxury townhome built by Madison Homes, perfectly located just steps from the Lebovic Campus Community Centre. Featuring a bright and spacious open-concept layout, this home offers 10-foot ceilings... on the main floor and 9-foot ceilings on both the ground and second levels, creating an airy, upscale feel throughout. Thoughtfully upgraded and freshly painted, the home showcases pot lights throughout, zebra blinds on every window, and a cozy electric fireplace anchoring the living room. The modern kitchen is designed for both style and function, complete with upgraded cabinetry and stainless steel appliances. Retreat to the primary suite featuring a luxurious 5-piece ensuite with glass shower, double vanity, and freestanding soaker tub-your private spa at home. Enjoy unbeatable convenience with Rutherford Marketplace Plaza just a short walk away, offering Longo's, LA Fitness, LCBO, restaurants, and more, plus quick access to Highway 407 for effortless commuting. A perfect blend of luxury, comfort, and location-this home truly checks all the boxes. ZERO Maintenance Fee
Full Property Details
Interior
Bedrooms
4
Total Bedrooms
4
Washrooms
4
Square Footage
2000-2500 sqft
Basement
Unfinished
Heating Source
Gas
Heating Fuel
Forced Air
Air Conditioning
Central Air
Family Room
No
Kitchens
1
Total Kitchens
1
Fireplace Features
No
Bedrooms
4
Total Bedrooms
4
Washrooms
4
Square Footage
2000-2500 sqft
Basement
Unfinished
Heating Source
Gas
Heating Fuel
Forced Air
Air Conditioning
Central Air
Family Room
No
Kitchens
1
Total Kitchens
1
Fireplace Features
No
Exterior
Depth
89.9
Front
18.06
Driveway
Private
Lot Size
18 x 89.9 ft
Pool
None
Parking Spaces
2
Total Parking Spaces
2.00
Parking Description
Built-In
Garage Spaces
1
Depth
89.9
Front
18.06
Driveway
Private
Lot Size
18 x 89.9 ft
Pool
None
Parking Spaces
2
Total Parking Spaces
2.00
Parking Description
Built-In
Garage Spaces
1
Building Description
Style
3-Storey
Home Type
Townhome
Subtype
Att/Row/Townhouse
Year Built
0-5
Property Orientation
South
Exterior Finish
Brick
Sewers
Sewers
Water Supply
Municipal
Possession Date
5/1/2026
Style
3-Storey
Home Type
Townhome
Subtype
Att/Row/Townhouse
Year Built
0-5
Property Orientation
South
Exterior Finish
Brick
Sewers
Sewers
Water Supply
Municipal
Possession Date
5/1/2026
Community
Community
Patterson
Community
Patterson
Taxes & Fees
Taxes
$5,796 /yr
Tax Year
2025
Taxes
$5,796 /yr
Tax Year
2025
Room Types
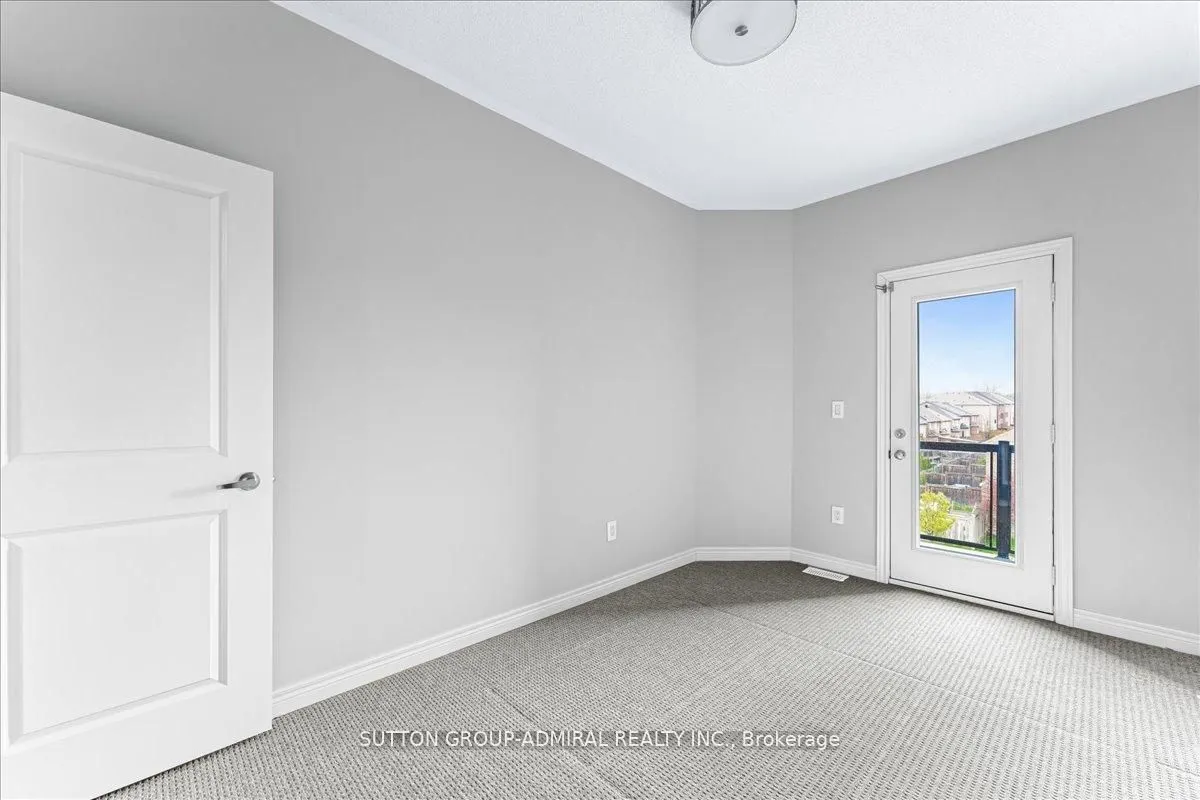
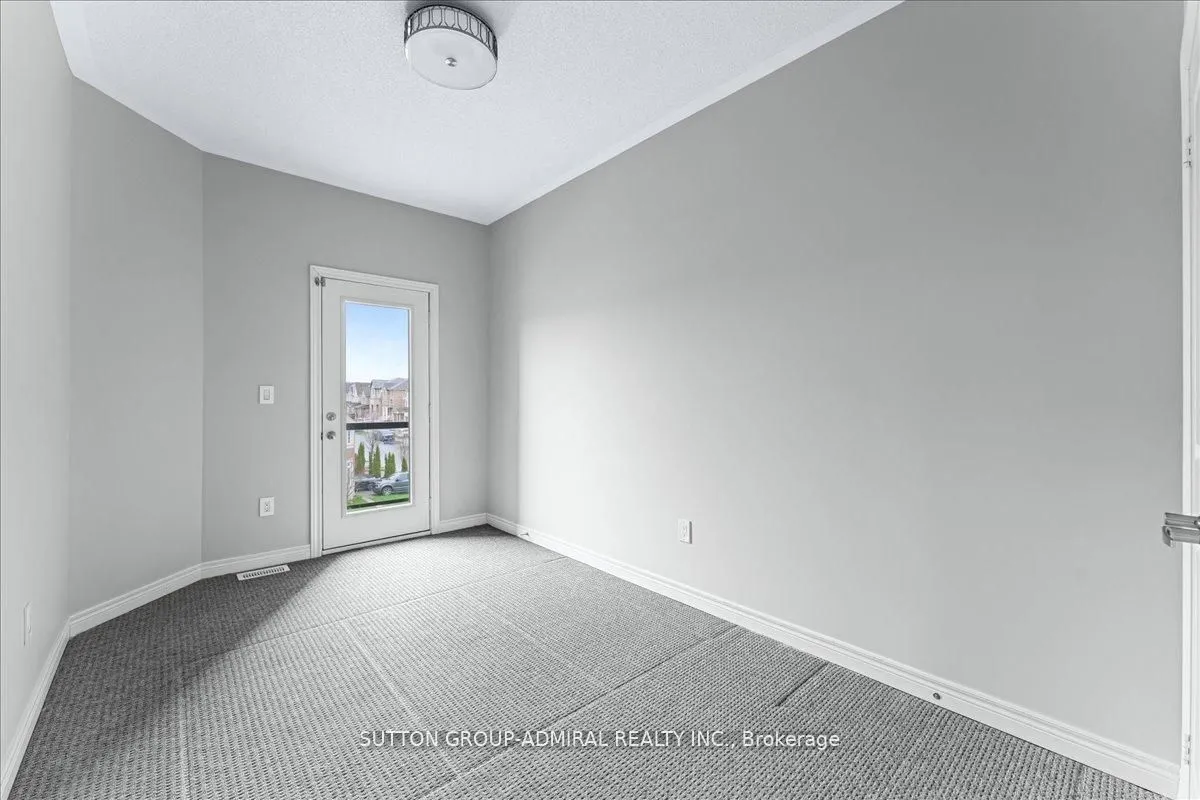
Bedroom 2
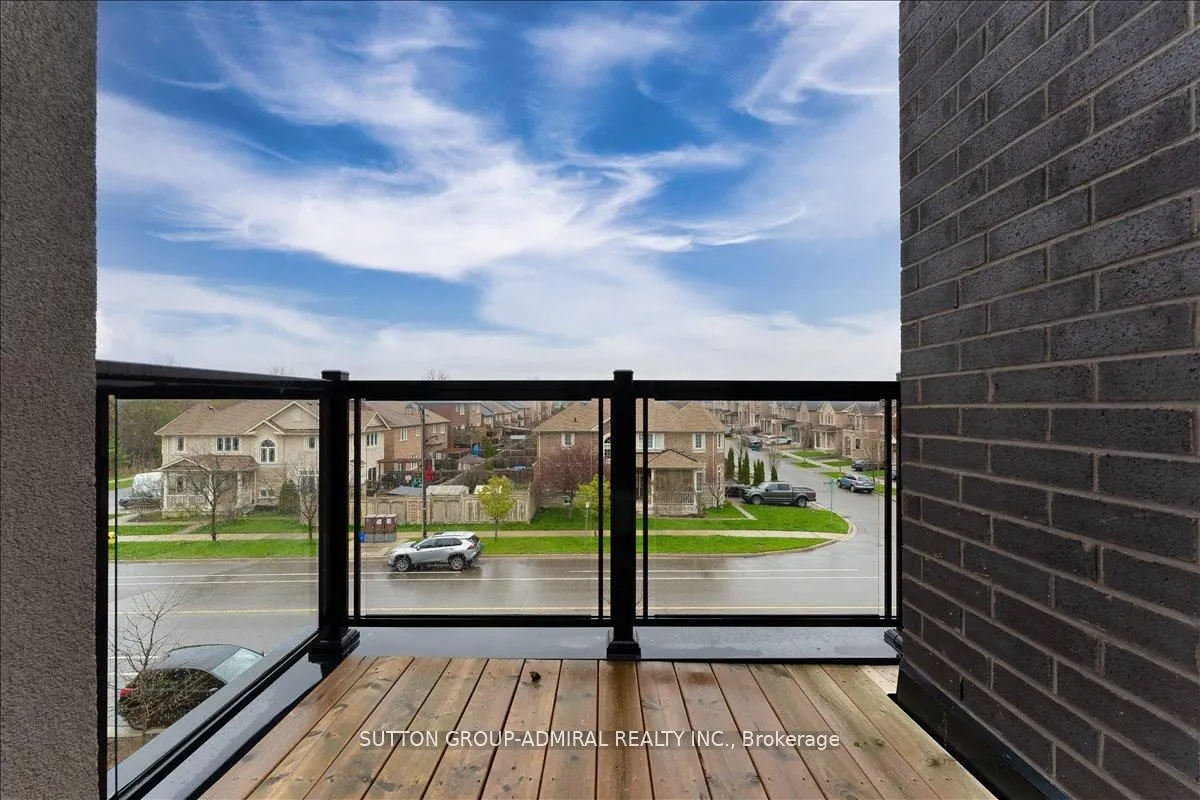
Broadloom, W/O To Balcony
Dimensions 13.45 x 8.53 feet
114.73 sqft
Bedroom 3
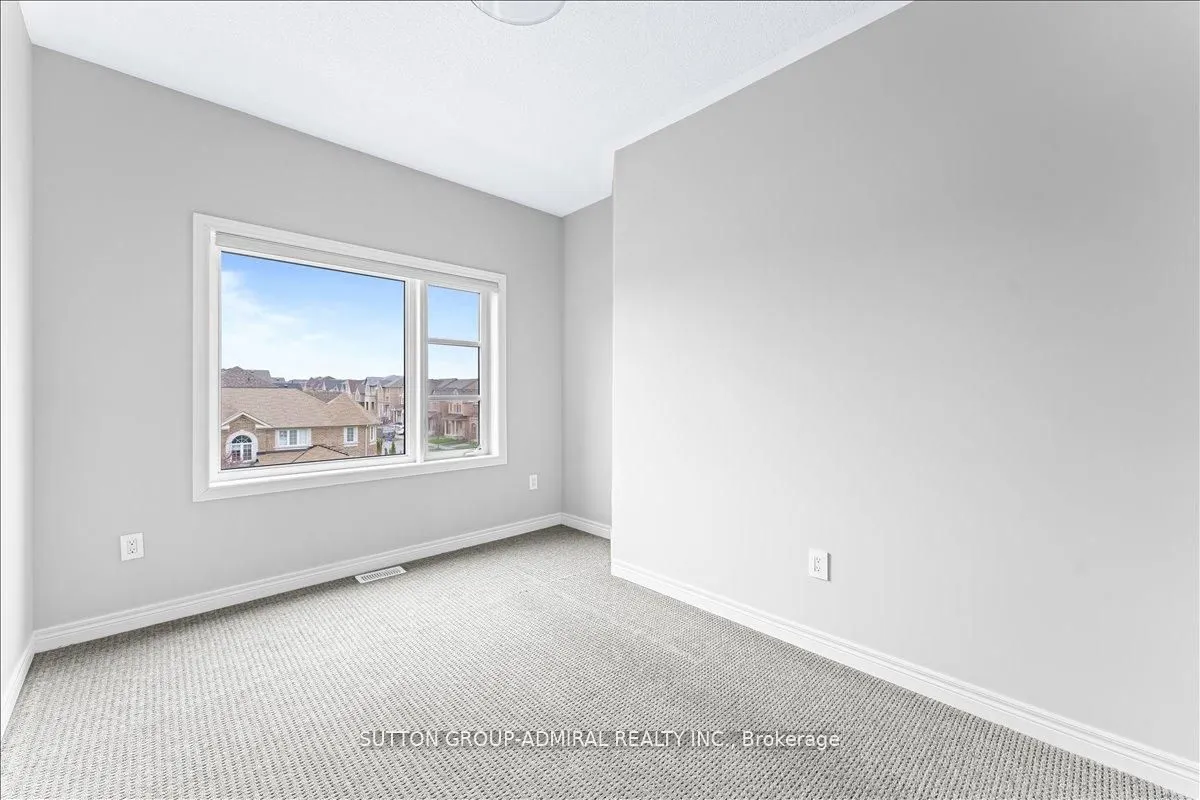
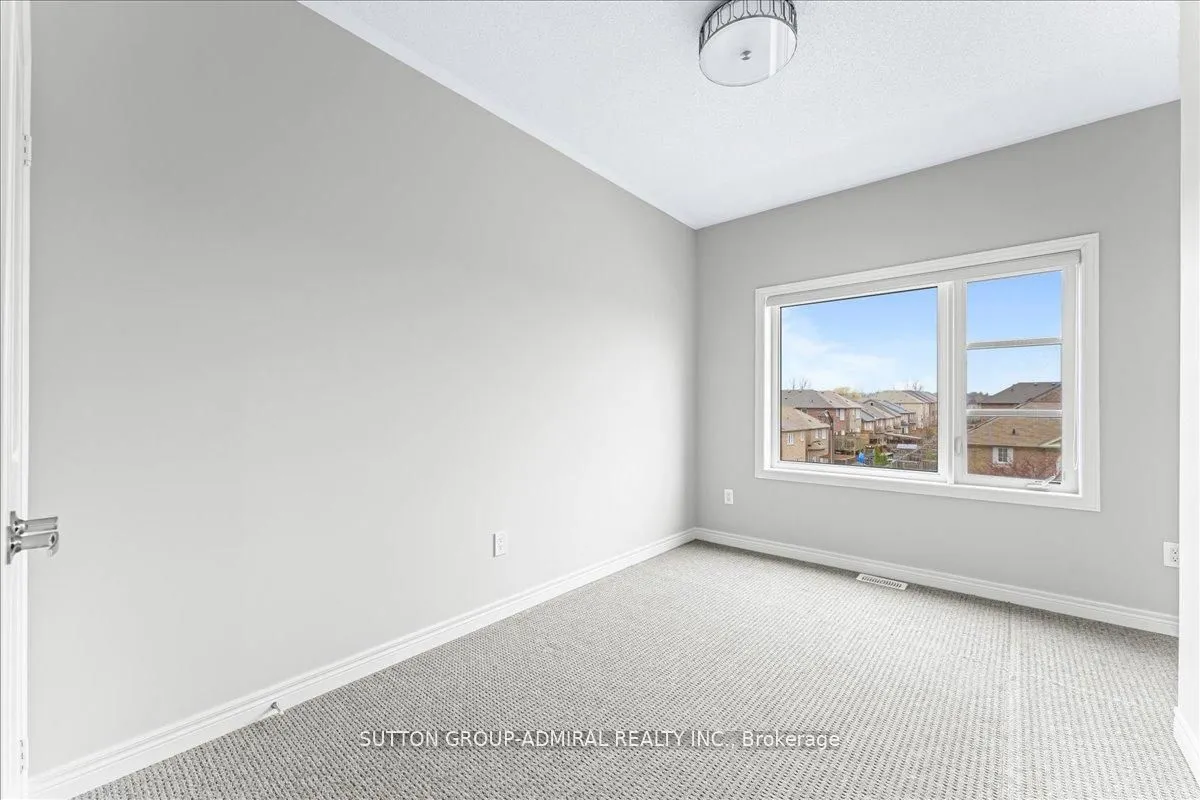
Broadloom, Window
Dimensions 12.47 x 8.53 feet
106.37 sqft
Bedroom 4
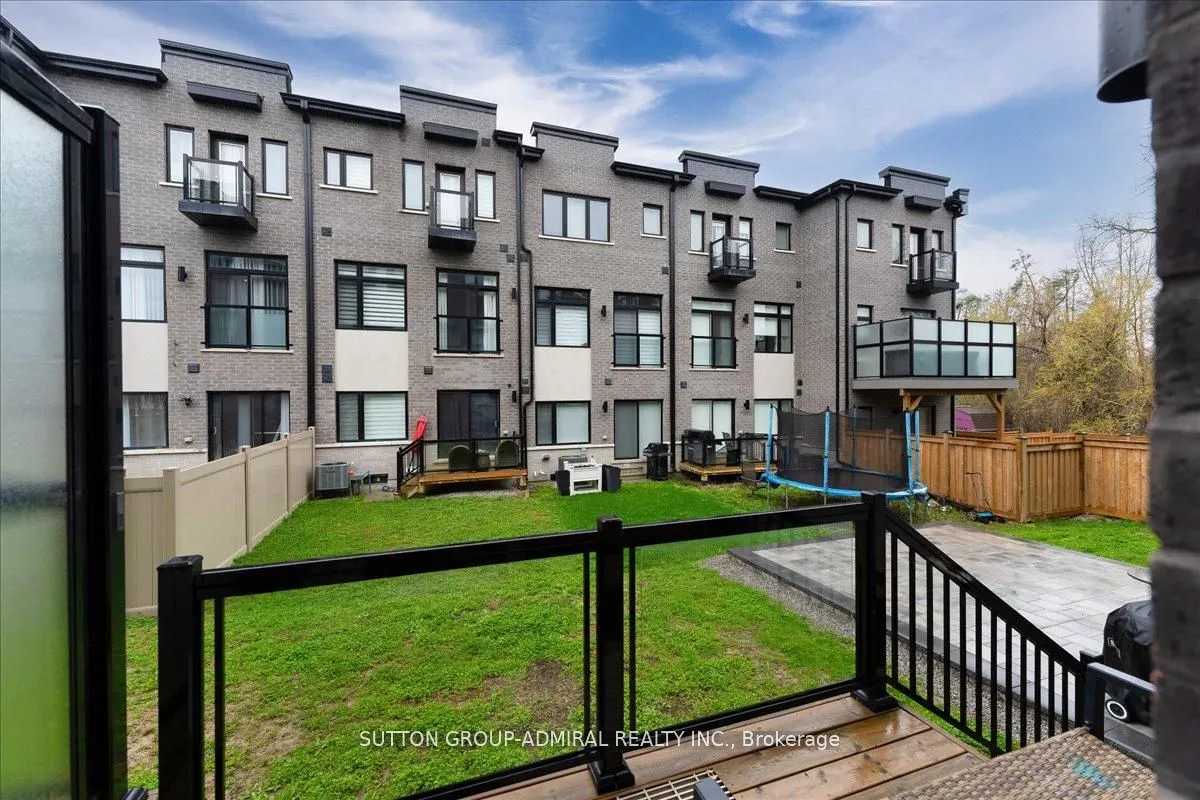
Broadloom, Window, Overlooks Backyard
Dimensions 10.83 x 11.15 feet
120.75 sqft
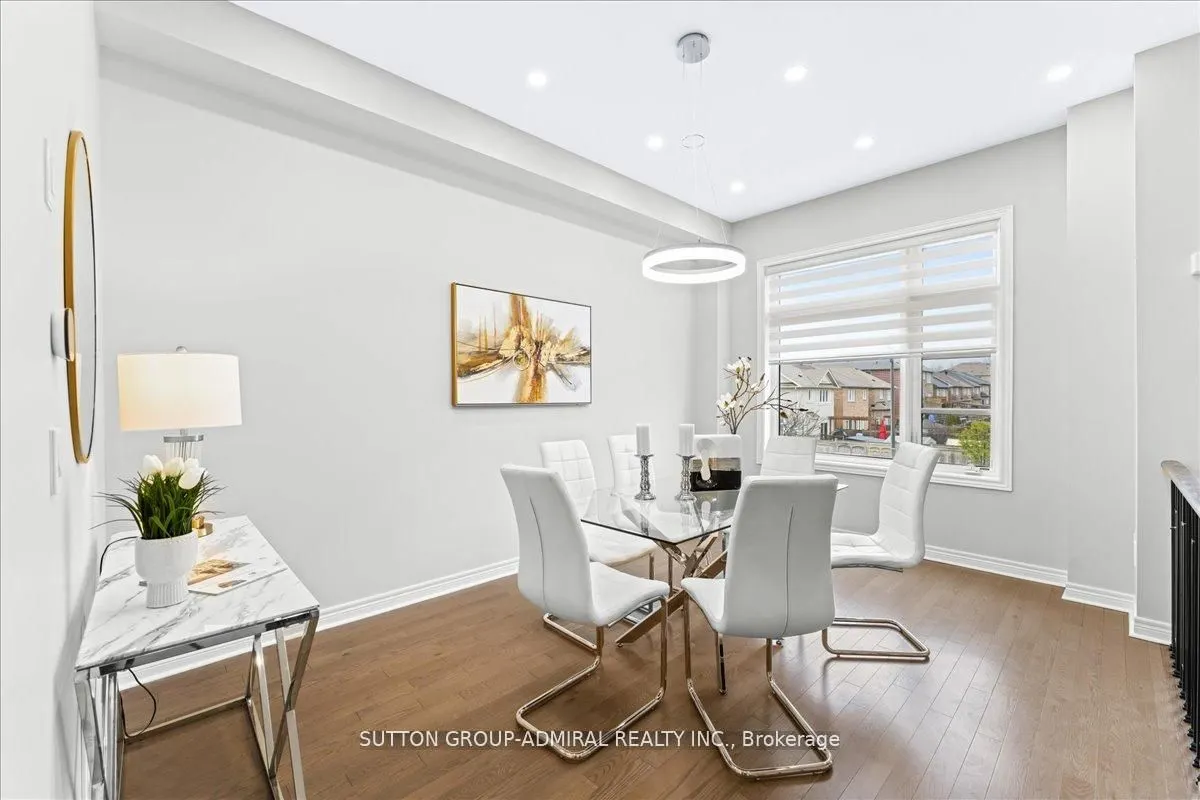
Dining Room
Hardwood Floor, Pot Lights
Dimensions 13.78 x 11.15 feet
153.65 sqft
Kitchen
Hardwood Floor, Open Concept, Combined w/Living
Dimensions 12.8 x 10.83 feet
138.62 sqft
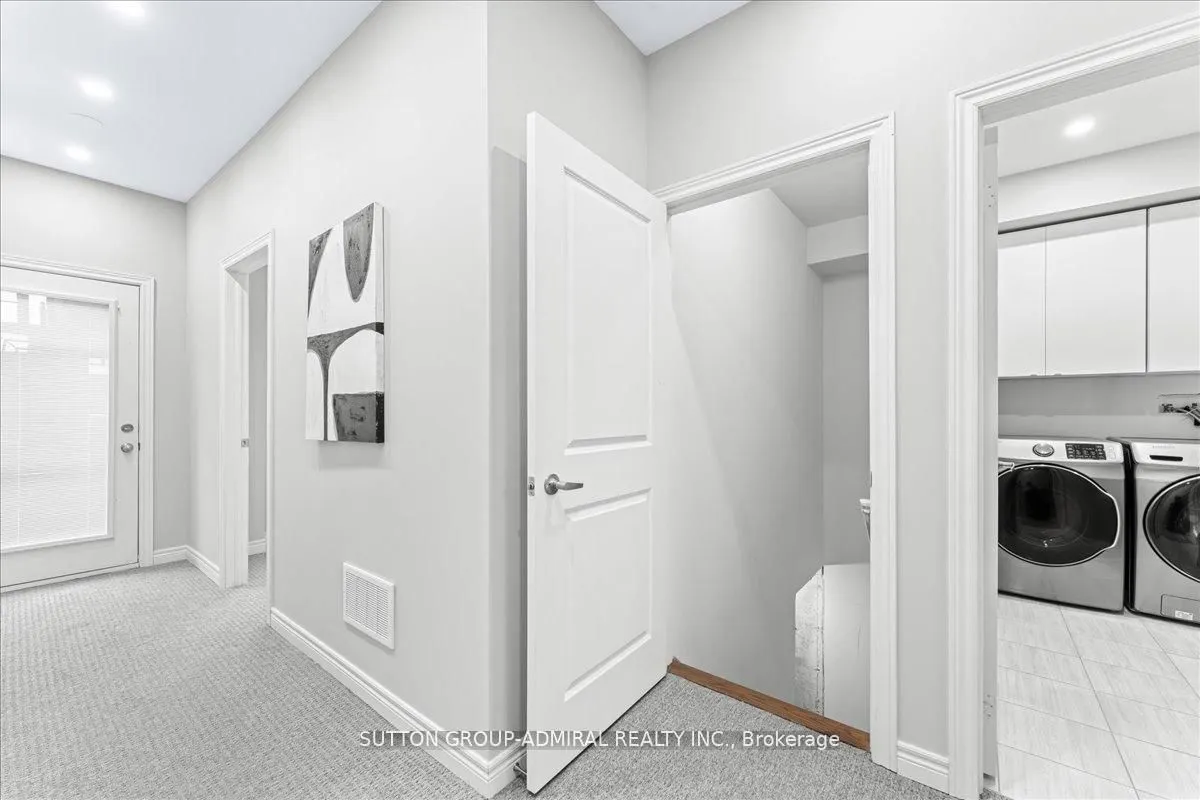
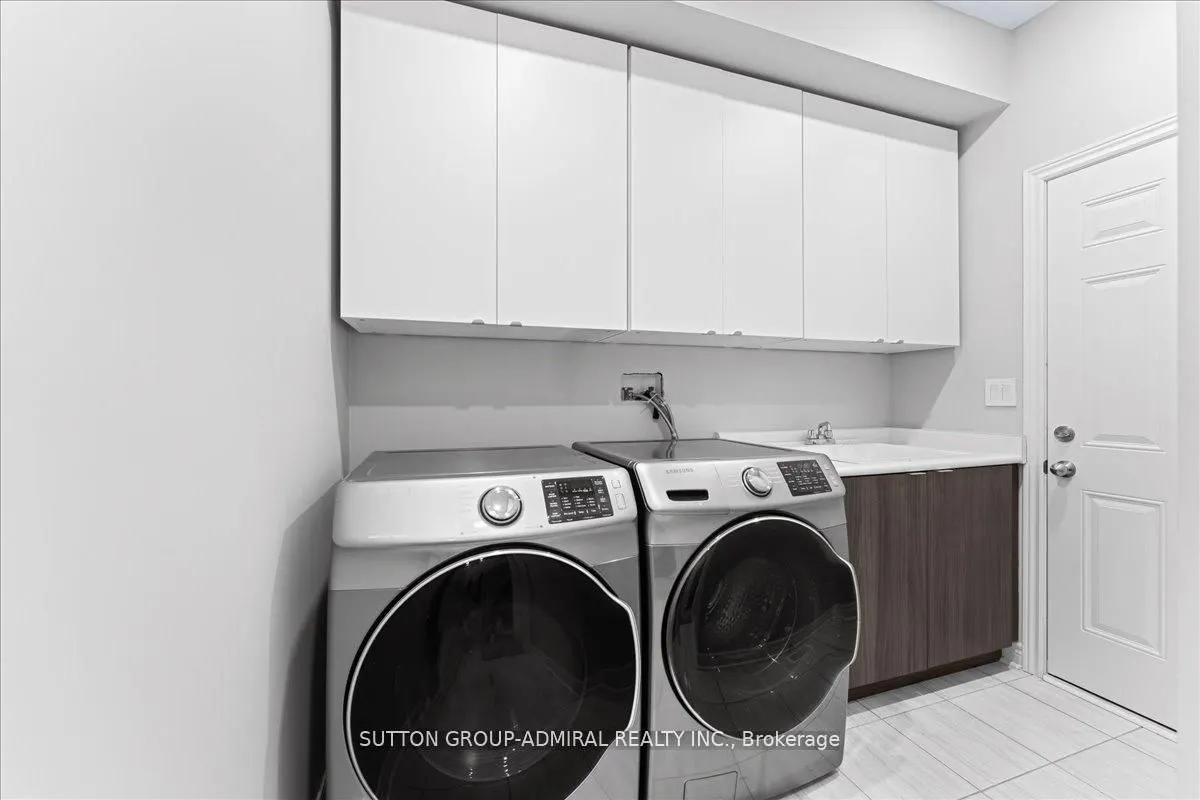
Laundry
Tile Floor, Laundry Sink
Dimensions 7.55 x 6.56 feet
49.53 sqft
Living Room
Hardwood Floor, Pot Lights, Juliette Balcony
Dimensions 16.73 x 10.83 feet
181.19 sqft
Primary Bedroom
Broadloom, 5 Pc Ensuite, Overlooks Backyard
Dimensions 16.08 x 11.81 feet
189.9 sqft
Similar Properties(No results)
Mortgage Calculator
Calculate your estimated monthly mortgage payment
Price
$1,145,000
$
%
%
Total cost of mortgage
$0
Monthly payment
By clicking Save, we will calculate your estimated mortgage for all properties using the saved values (down payment percentage, interest rate, and amortization).
The accuracy and applicability of this calculator are not guaranteed.