Sign In or Create a Free Account to see full details of this property
Key Facts
Key facts for 8777 Dufferin Street #22
Property Type
Townhome, 2-Storey
Parking
Attached 1 garage, 3 parking
MLS #
N12992548
Size
1500-2000 sqft
Basement
Finished
Listed on
2026-04-13
Lot size
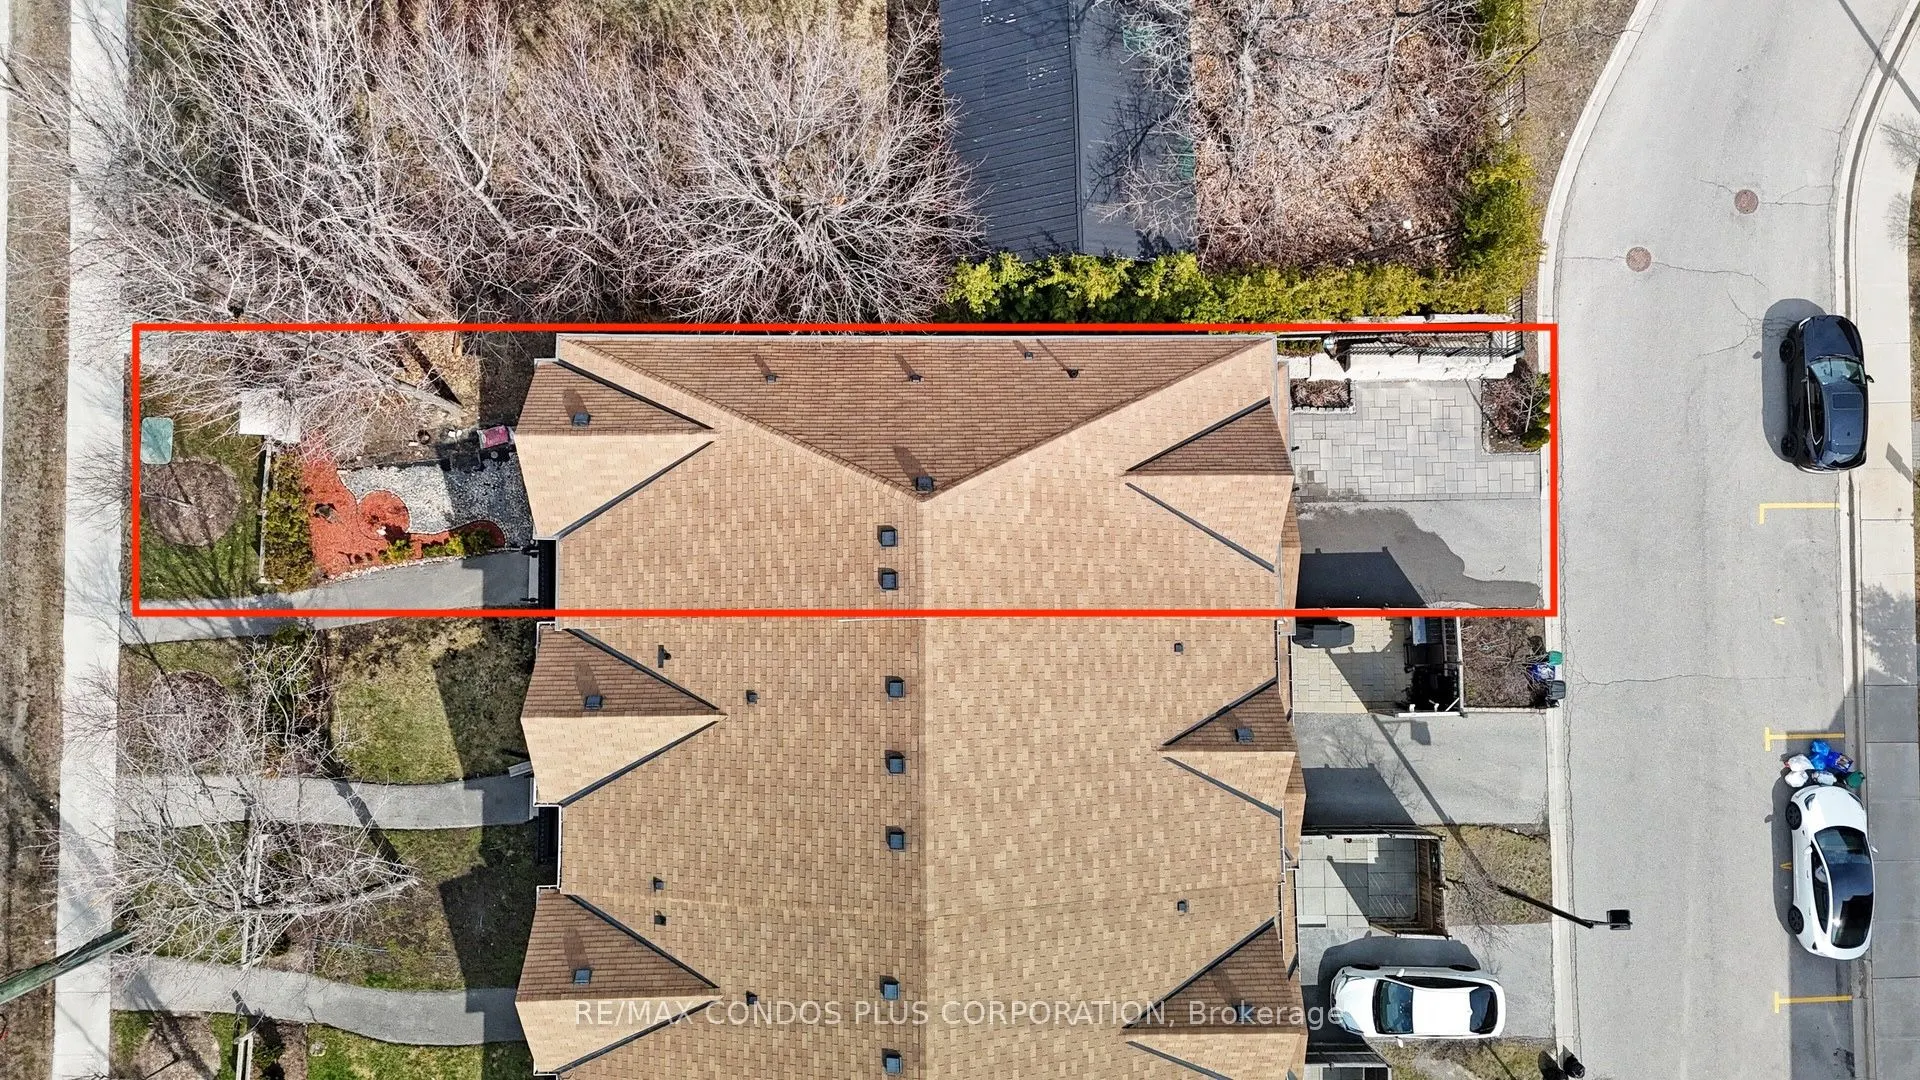
20 x 117.76
Tax
$5,443.86 /yr
Days on Market
183
Approximate Age
-
Maintenance Fee
-
Description
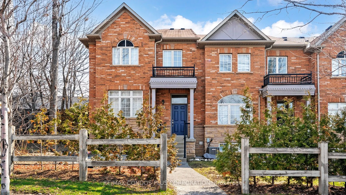
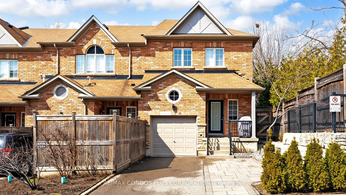
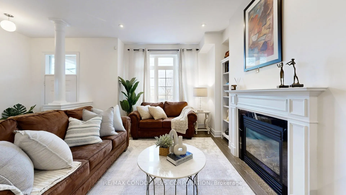
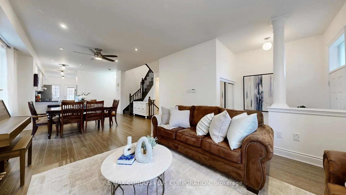
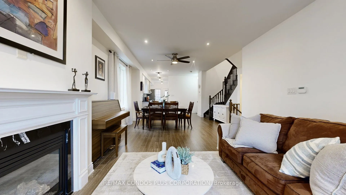
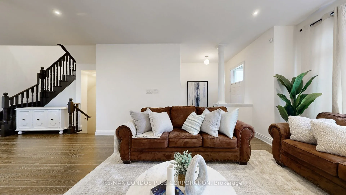
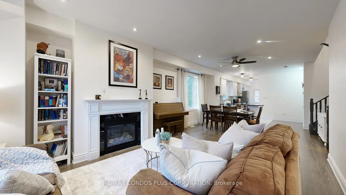
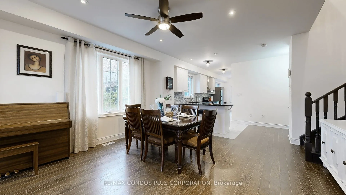
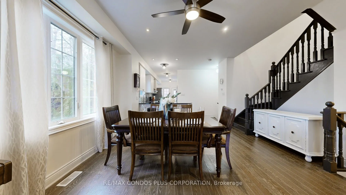
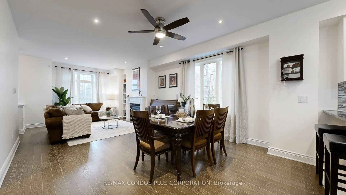
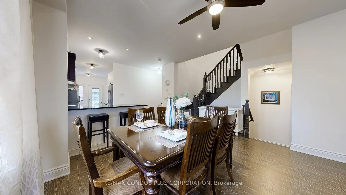
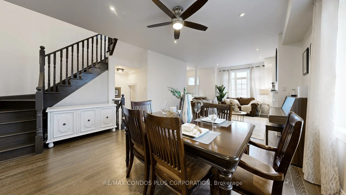
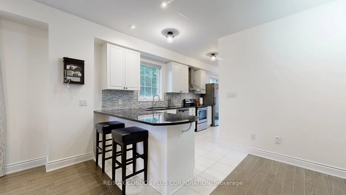
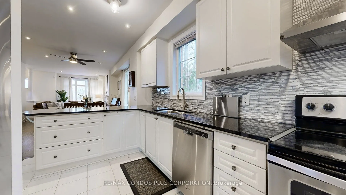
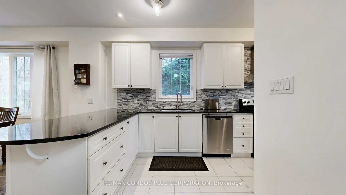
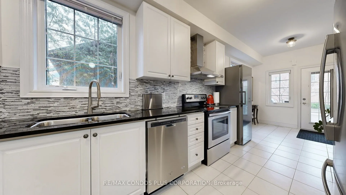
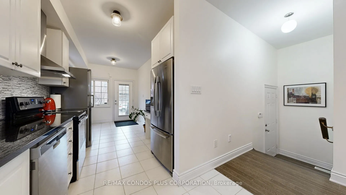
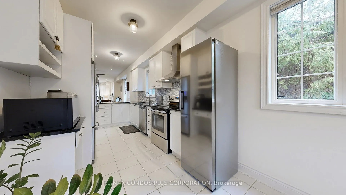
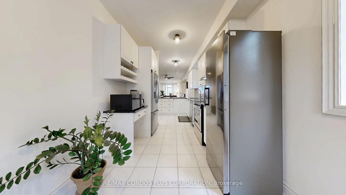
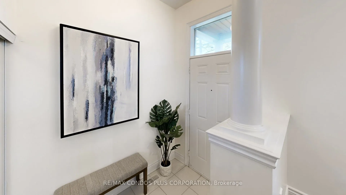
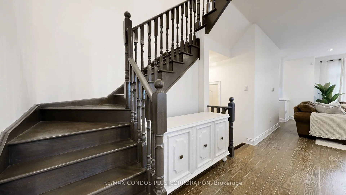
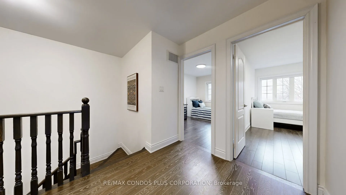
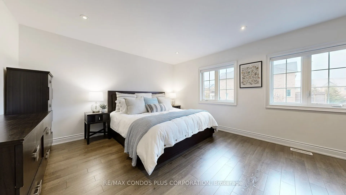
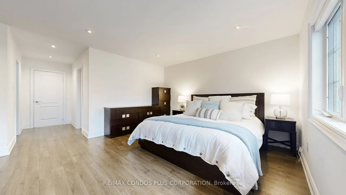
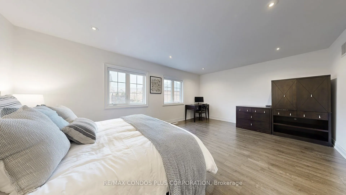
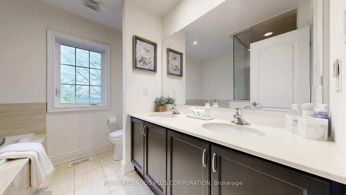
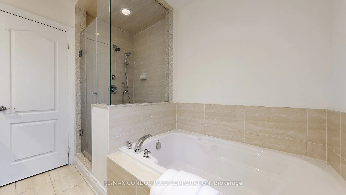
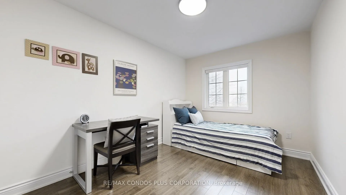
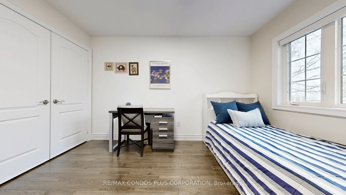
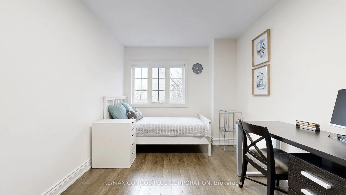
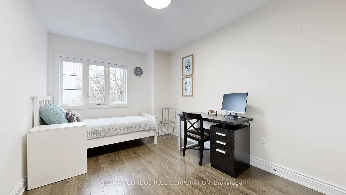
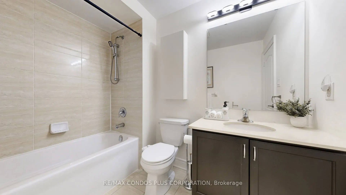
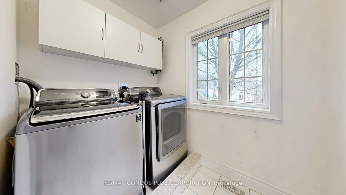
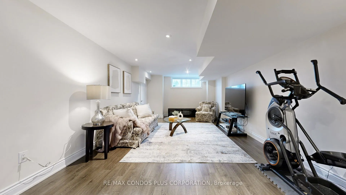
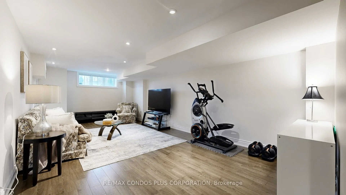
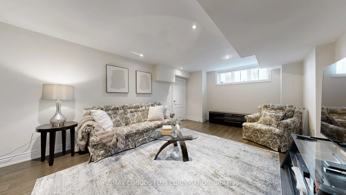
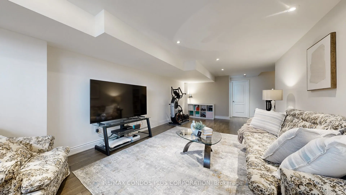
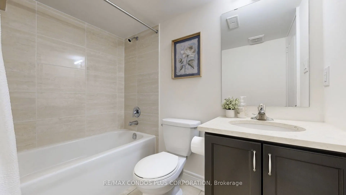
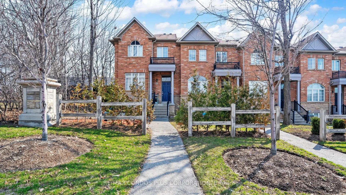
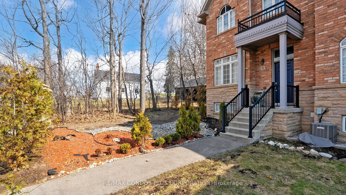
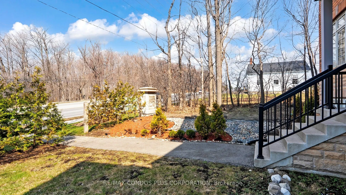
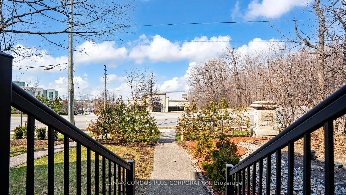
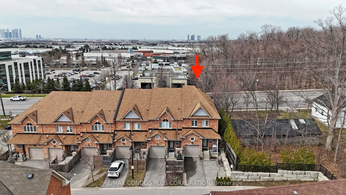
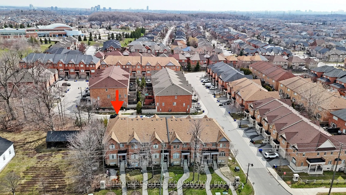
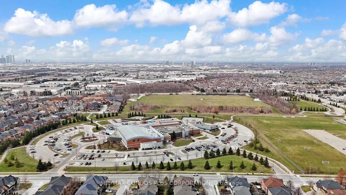
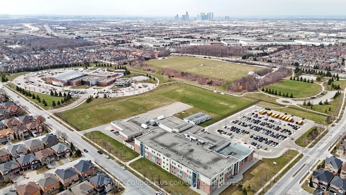
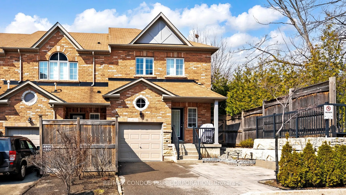
Beautiful 2-storey End-unit townhouse in sought-after Thornhill Woods offering approx. 2,000 sq. ft. above grade plus a finished basement with full 4-piece bath. Bright and spacious layout features generous living and dining areas, hardwood flooring throughout, gas fireplace, granite countertops, an...d a large kitchen breakfast bar.Three well-sized bedrooms including a spacious primary suite with 6-piece ensuite. Second-floor laundry adds everyday convenience. Finished basement offers versatile extra living space ideal for family room, guest area, home office, or recreation use. Private garage plus private driveway with additional interlocked parking space provide for 3 car parking. Quiet end-unit setting beside protected heritage green space offers added privacy with no future development on one side. Excellent location close to community centre, library, parks, top-rated schools, grocery stores, restaurants, Viva transit, and quick access to Highways 7 and 407.