Sign In or Create a Free Account to see full details of this property
Key Facts
Key facts for 150 Alton Crescent
Property Type
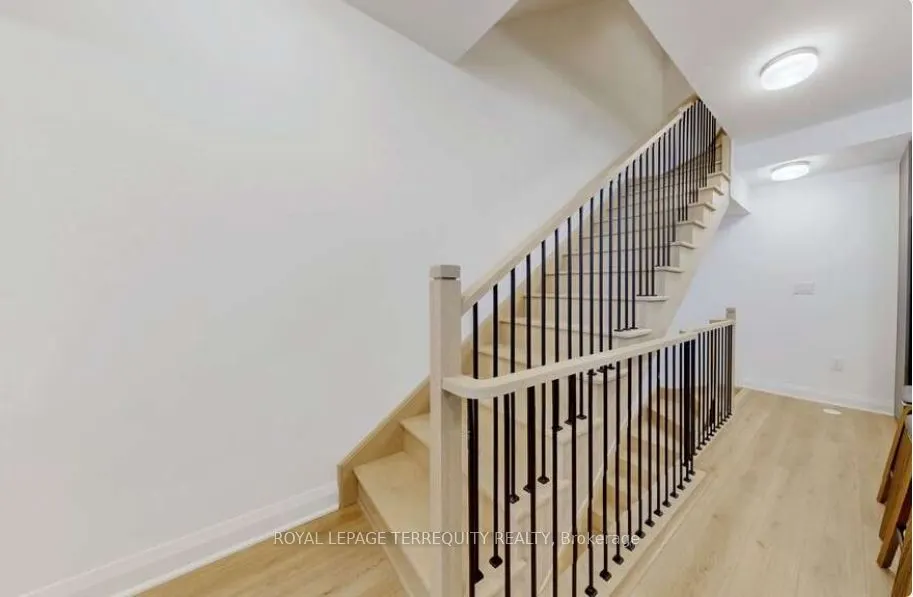
Townhome, 3-Storey
Parking
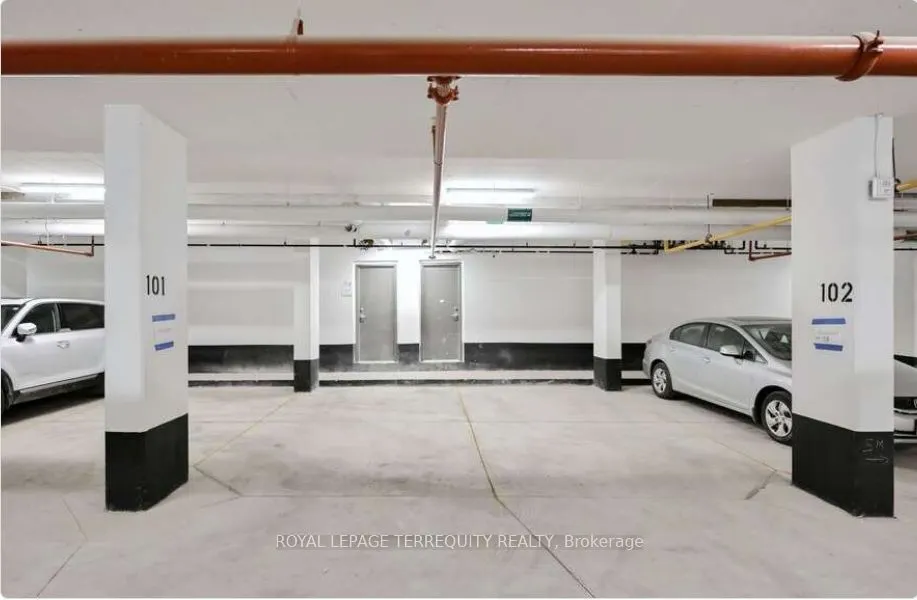
Other 2 garage, 2 parking
MLS #
N13470130
Size
2000-2500 sqft
Basement
Finished with Walk-Out
Listed on
2026-06-19
Lot size
14 x 40.0
Tax
$3,400 /yr
Days on Market
116
Approximate Age
-
Maintenance Fee
-
Description
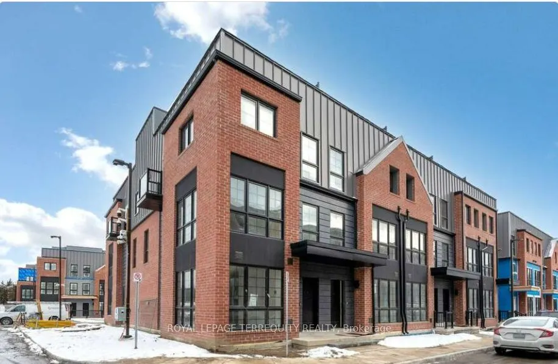
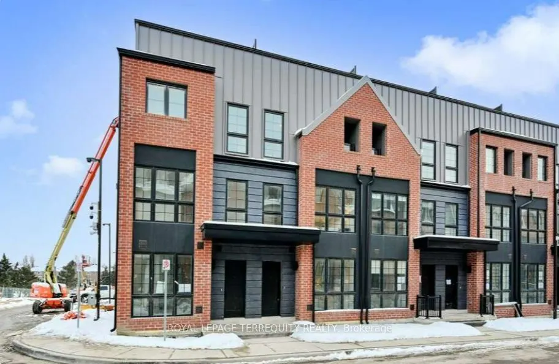
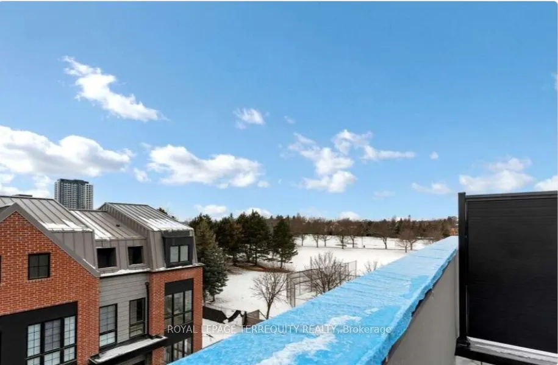
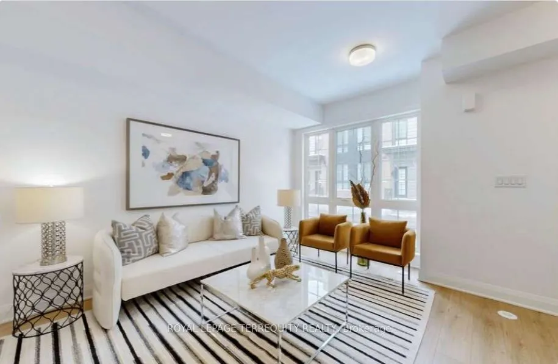
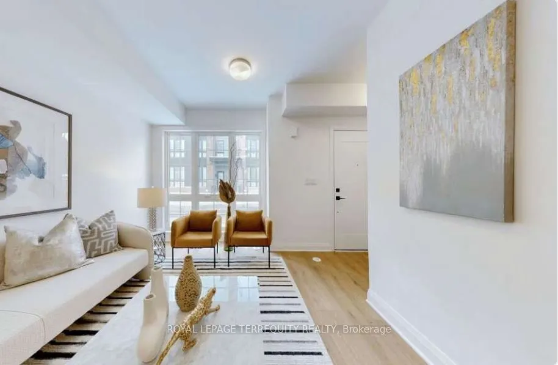
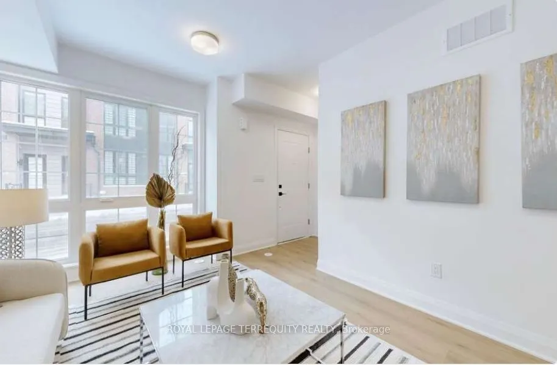
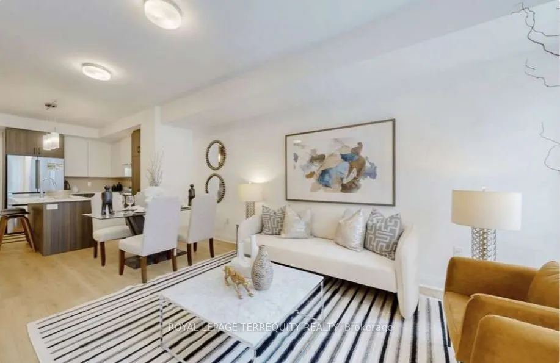
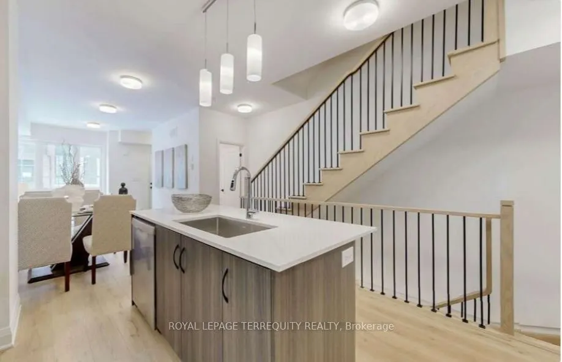
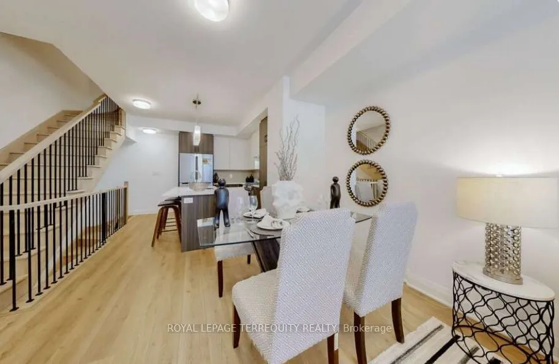
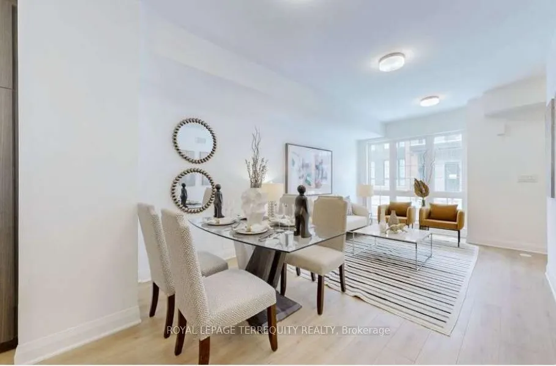
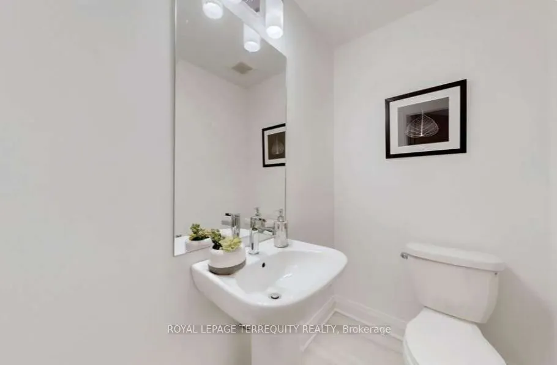
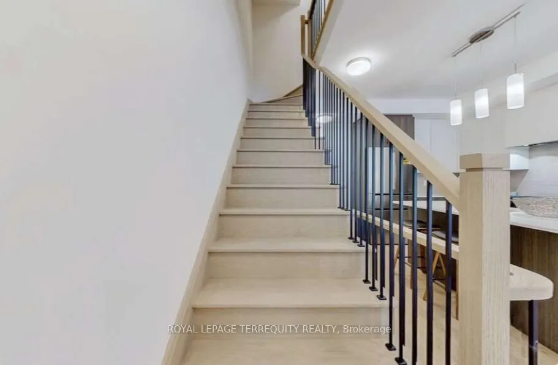
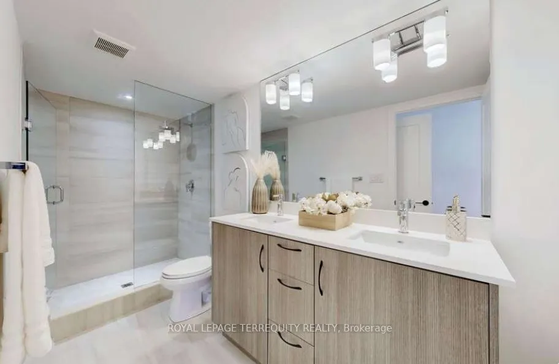
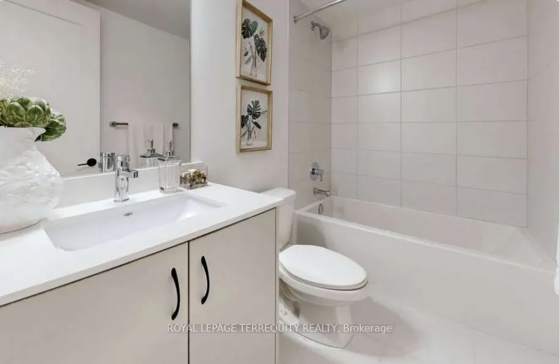
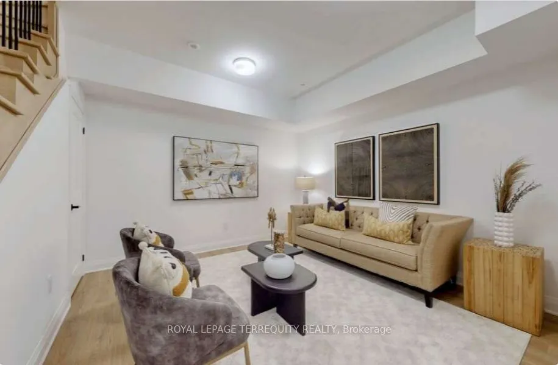
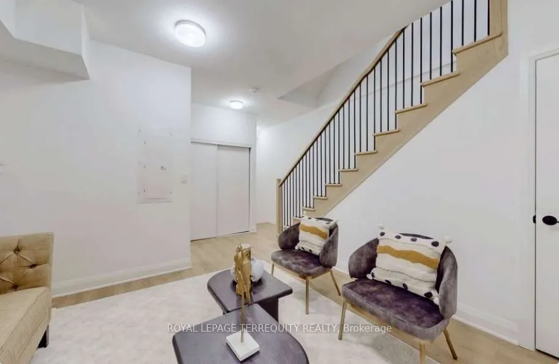
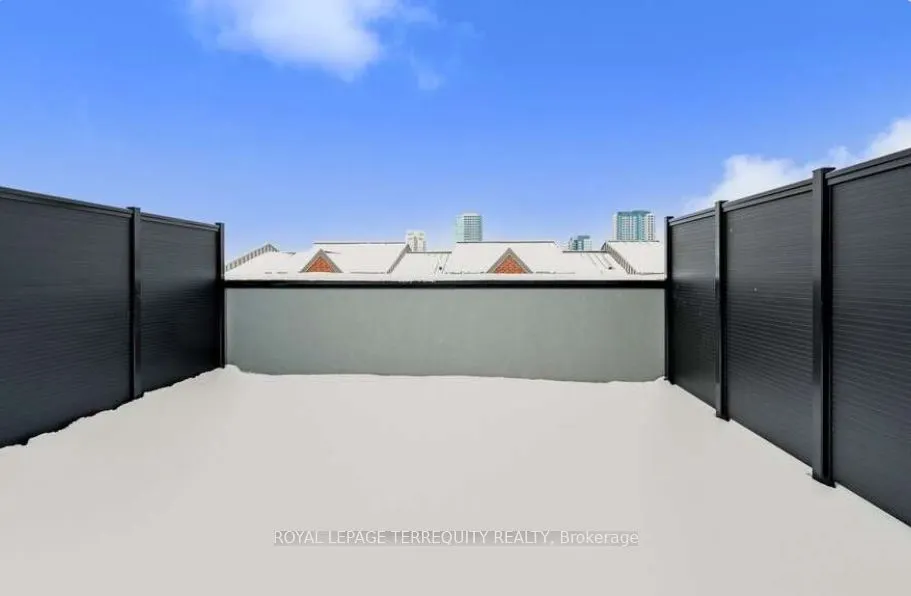
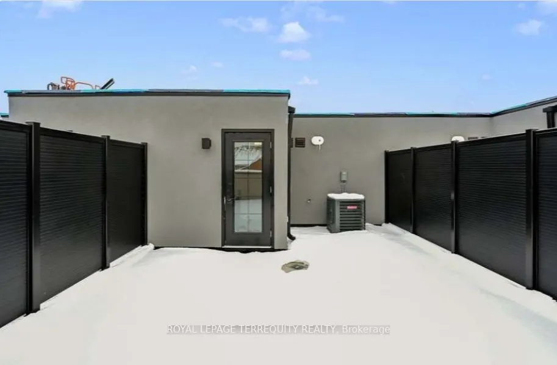
Welcome to Rosepark Towns, an exclusive collection of luxury townhomes in the heart of Thornhill! This stunning, sun-soaked residence perfectly blends classic sophistication with contemporary design. Features a gourmet chef's kitchen, spa-inspired bathrooms, a private backyard, and a spectacular roo...ftop garden oasis. Enjoy ultimate convenience with direct access to your private 2-car underground parking garage. Unbeatable location just minutes from Promenade Mall, top-tier schools, parks, and seamless transit options. Experience upscale, modern living at the center of everything!
Full Property Details
Interior
Bedrooms
3
Bedrooms Plus
2
Total Bedrooms
5
Washrooms
3
Square Footage
2000-2500 sqft
Basement
Finished with Walk-Out
Heating Source
Gas
Heating Fuel
Forced Air
Air Conditioning
Central Air
Family Room
No
Kitchens
1
Total Kitchens
1
Fireplace Features
No
Bedrooms
3
Bedrooms Plus
2
Total Bedrooms
5
Washrooms
3
Square Footage
2000-2500 sqft
Basement
Finished with Walk-Out
Heating Source
Gas
Heating Fuel
Forced Air
Air Conditioning
Central Air
Family Room
No
Kitchens
1
Total Kitchens
1
Fireplace Features
No
Exterior
Depth
40.0
Front
14.4
Driveway
Available
Lot Size
14 x 40.0 ft
Pool
None
Parking Spaces
2
Total Parking Spaces
2.00
Parking Description
Other
Garage Spaces
2
Depth
40.0
Front
14.4
Driveway
Available
Lot Size
14 x 40.0 ft
Pool
None
Parking Spaces
2
Total Parking Spaces
2.00
Parking Description
Other
Garage Spaces
2
Building Description
Style
3-Storey
Home Type
Townhome
Subtype
Att/Row/Townhouse
Property Orientation
West
Exterior Finish
Aluminum Siding,Brick
Sewers
Sewers
Water Supply
None
Possession Date
8/18/2026
Style
3-Storey
Home Type
Townhome
Subtype
Att/Row/Townhouse
Property Orientation
West
Exterior Finish
Aluminum Siding,Brick
Sewers
Sewers
Water Supply
None
Possession Date
8/18/2026
Community
Community
Uplands
Community
Uplands
Taxes & Fees
Taxes
$3,400 /yr
Tax Year
2026
Occupancy
Tenant
Taxes
$3,400 /yr
Tax Year
2026
Occupancy
Tenant
Room Types
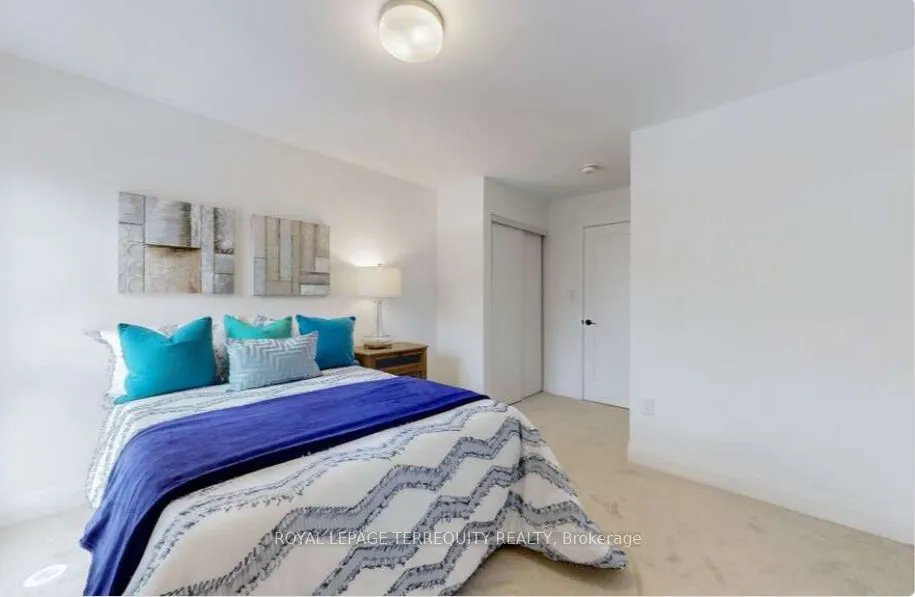
Bedroom 2
Laminate
Dimensions 16.37 x 13.16 feet
215.43 sqft
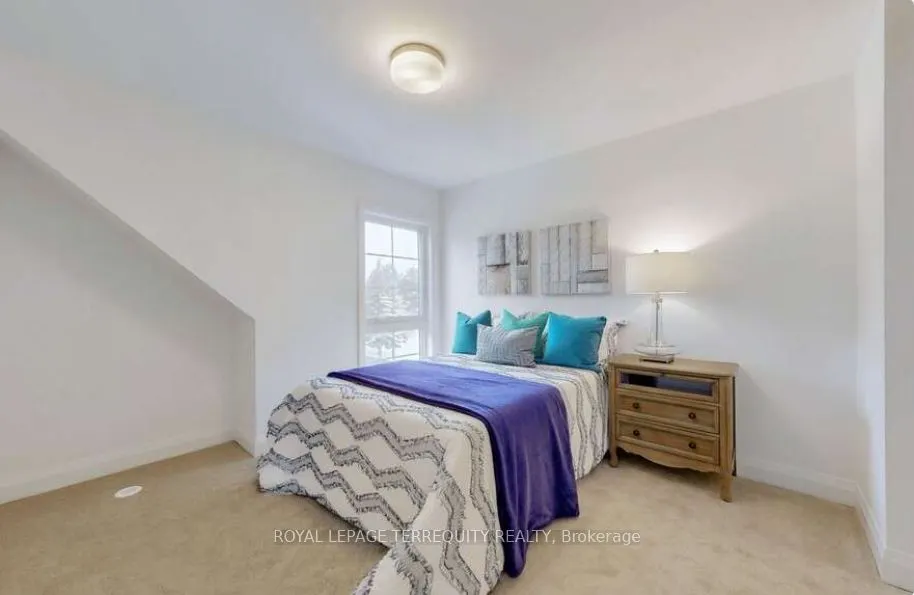
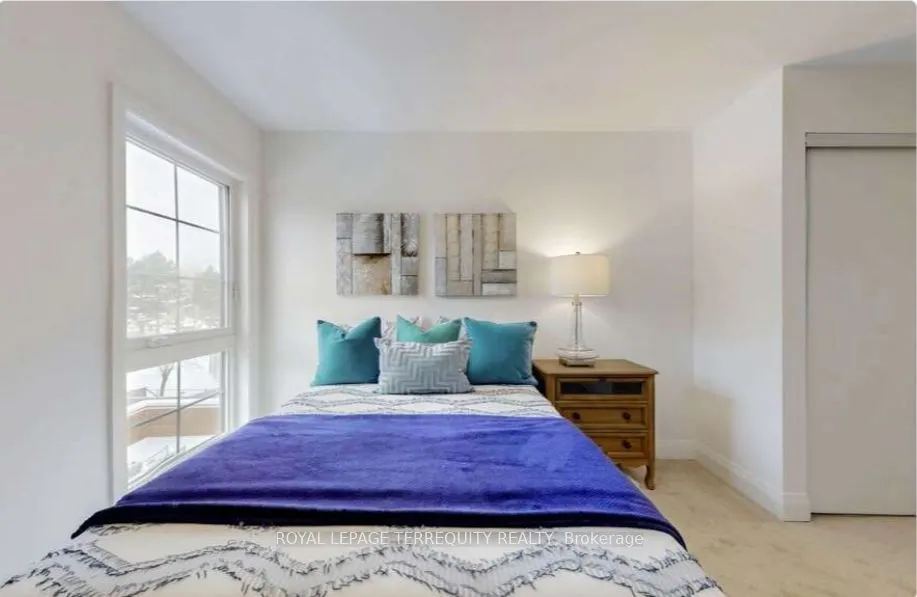
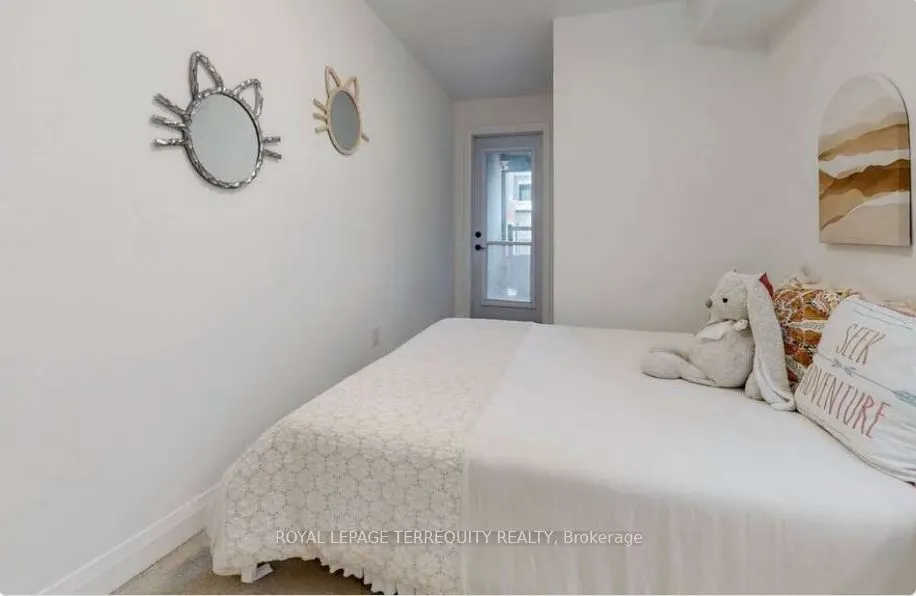
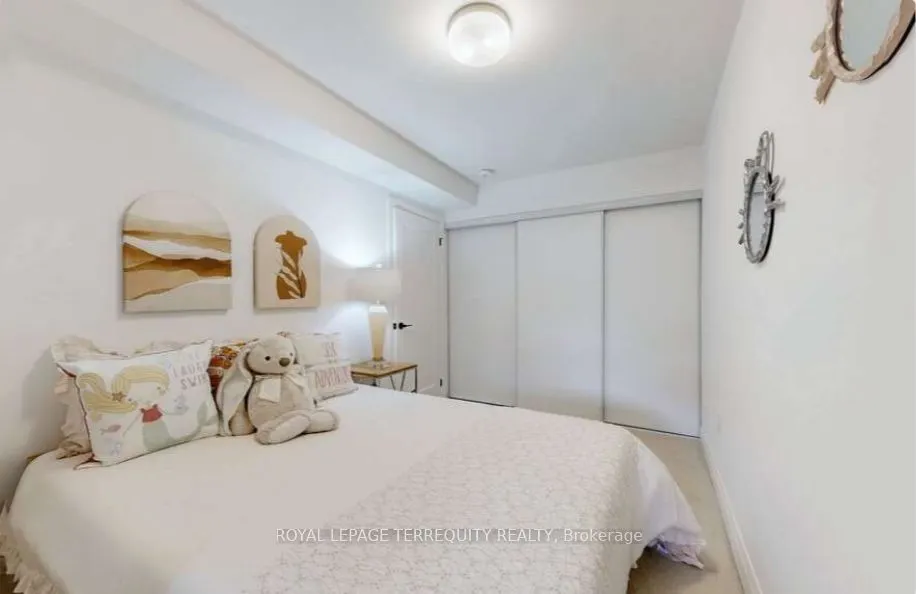
Bedroom 3
Broadloom, Closet, Window
Dimensions 15.65 x 14.93 feet
233.65 sqft
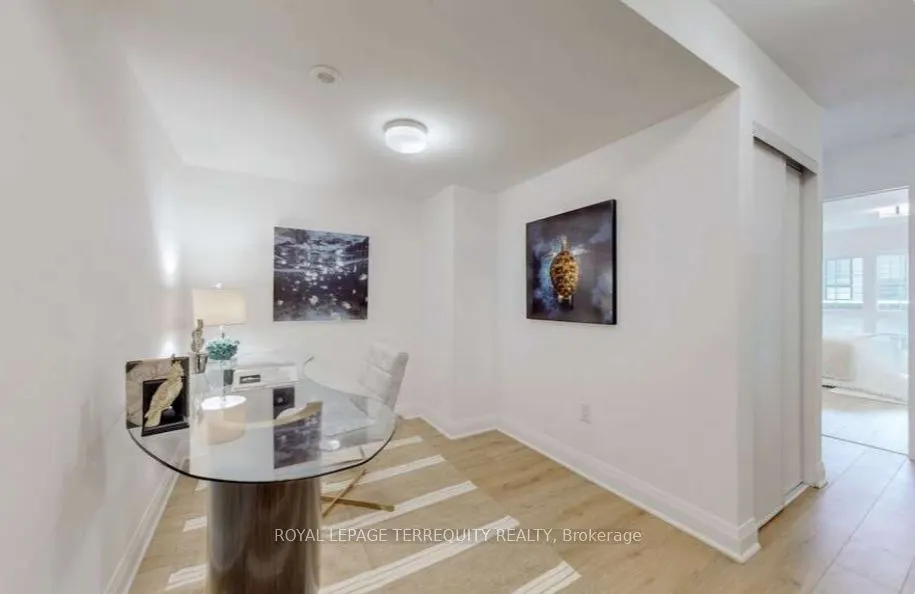
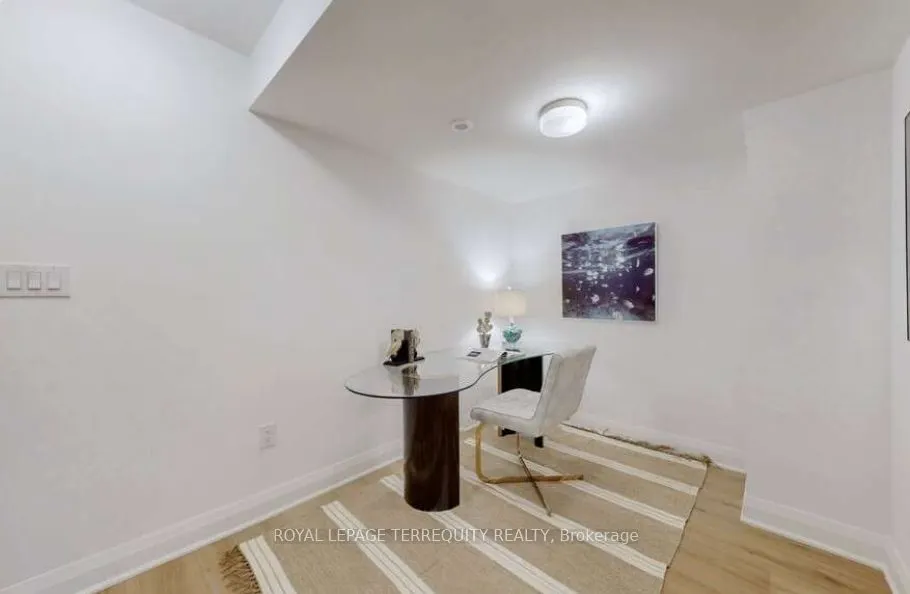
Den
-
Dimensions 9.88 x 9.81 feet
96.92 sqft
Dining Room
Open Concept, Combined w/Dining, Laminate
Dimensions 21.85 x 14.57 feet
318.35 sqft
Kitchen
Centre Island, Quartz Counter, Backsplash
Dimensions 11.22 x 9.88 feet
110.85 sqft
Living Room
Open Concept, Combined w/Dining, Laminate
Dimensions 21.85 x 14.57 feet
318.35 sqft
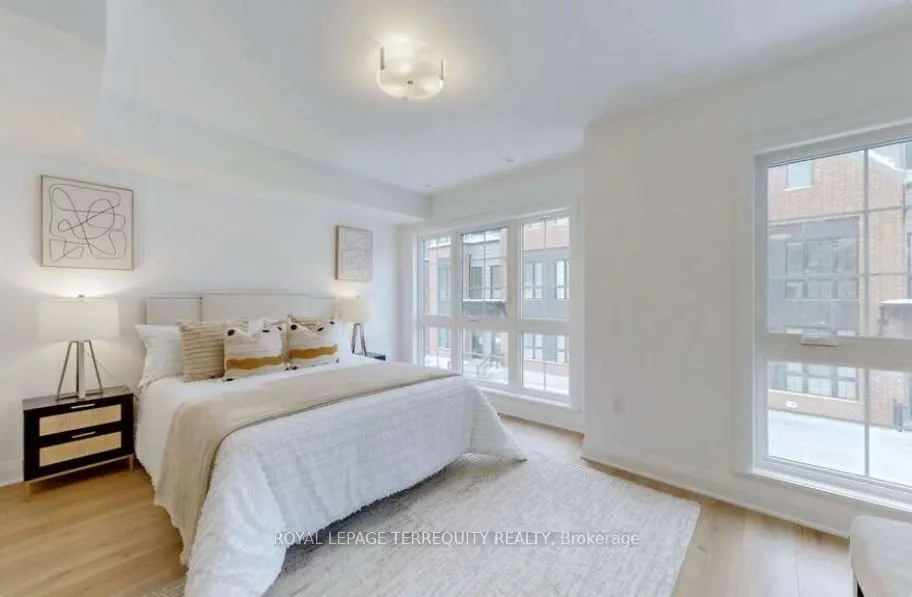
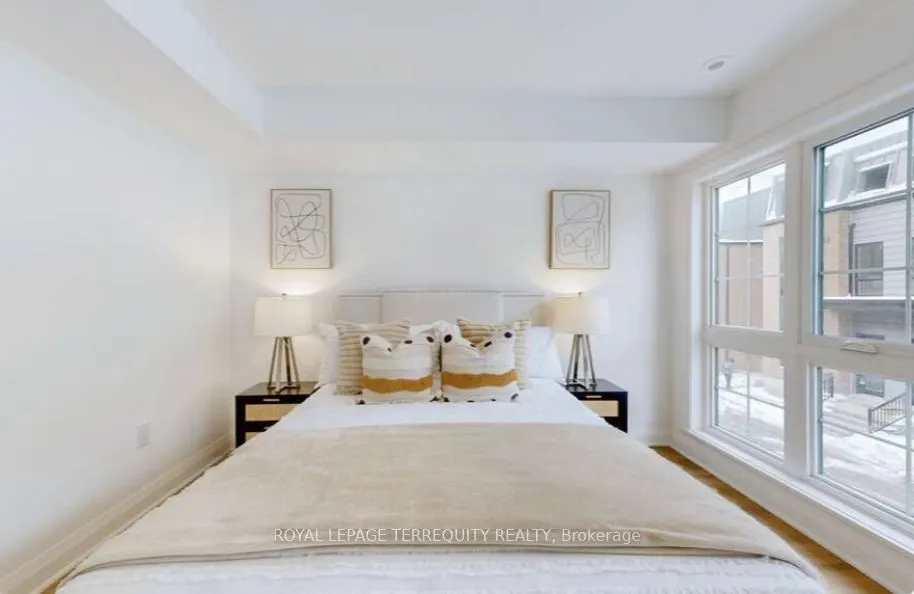
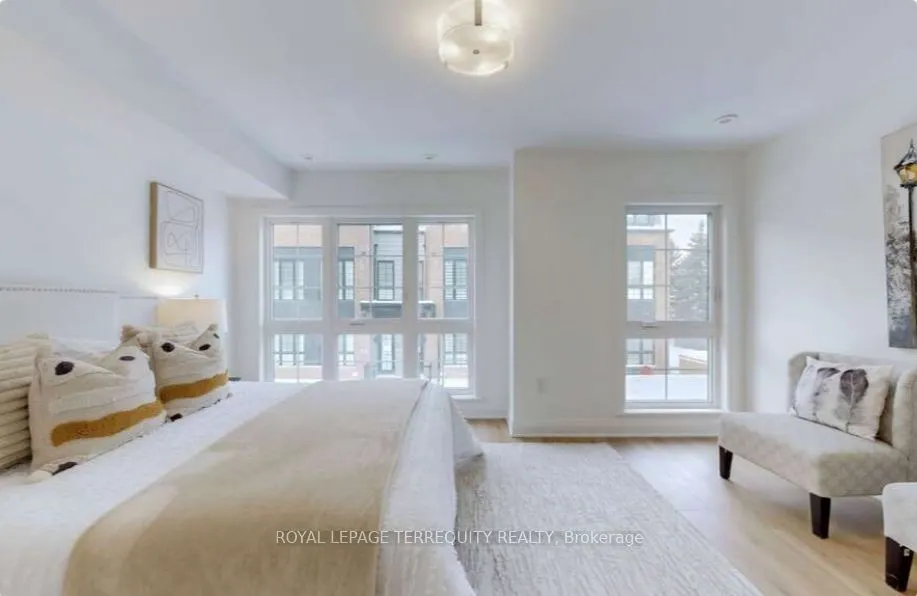
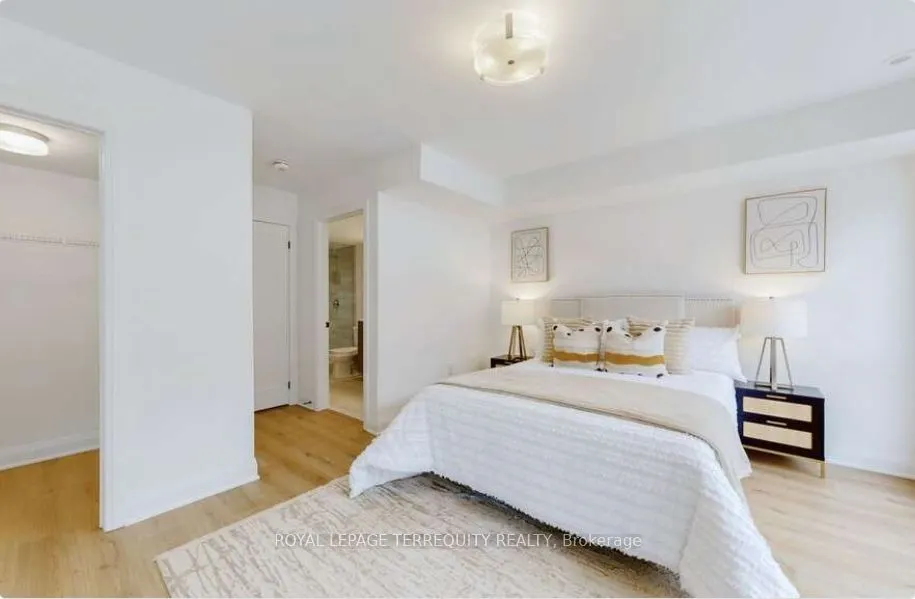
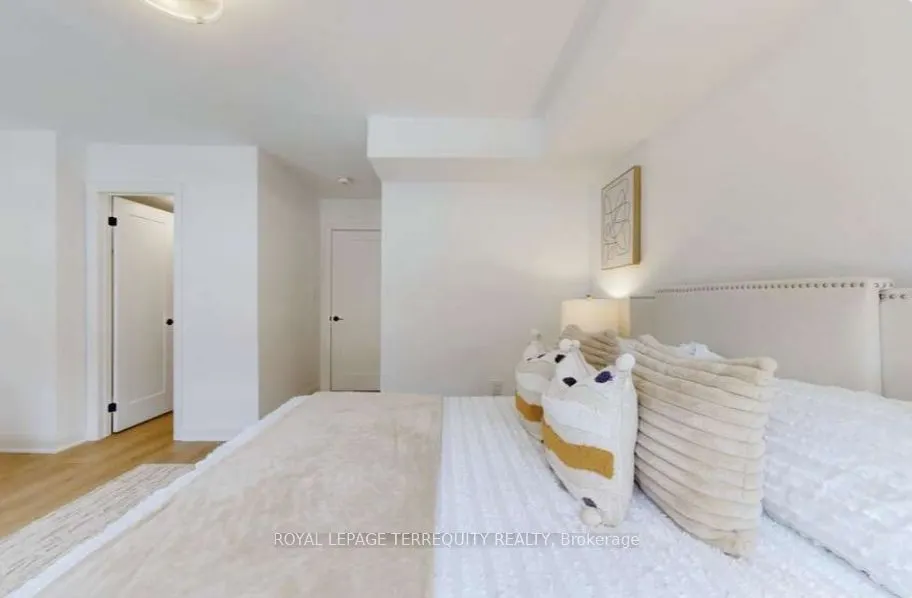
Primary Bedroom
Ensuite Bath, Walk-In Closet(s), Laminate
Dimensions 18.57 x 14.63 feet
271.68 sqft
Similar Properties(No results)
Mortgage Calculator
Calculate your estimated monthly mortgage payment
Price
$1,098,000
$
%
%
Total cost of mortgage
$0
Monthly payment
By clicking Save, we will calculate your estimated mortgage for all properties using the saved values (down payment percentage, interest rate, and amortization).
The accuracy and applicability of this calculator are not guaranteed.