Sign In or Create a Free Account to see full details of this property
Key Facts
Key facts for 24 Wascana Road
Property Type
Townhome, 3-Storey
Parking
Attached 1 garage, 2 parking
MLS #
N13770772
Size
1500-2000 sqft
Basement
Full,Unfinished
Listed on
2026-09-10
Lot size
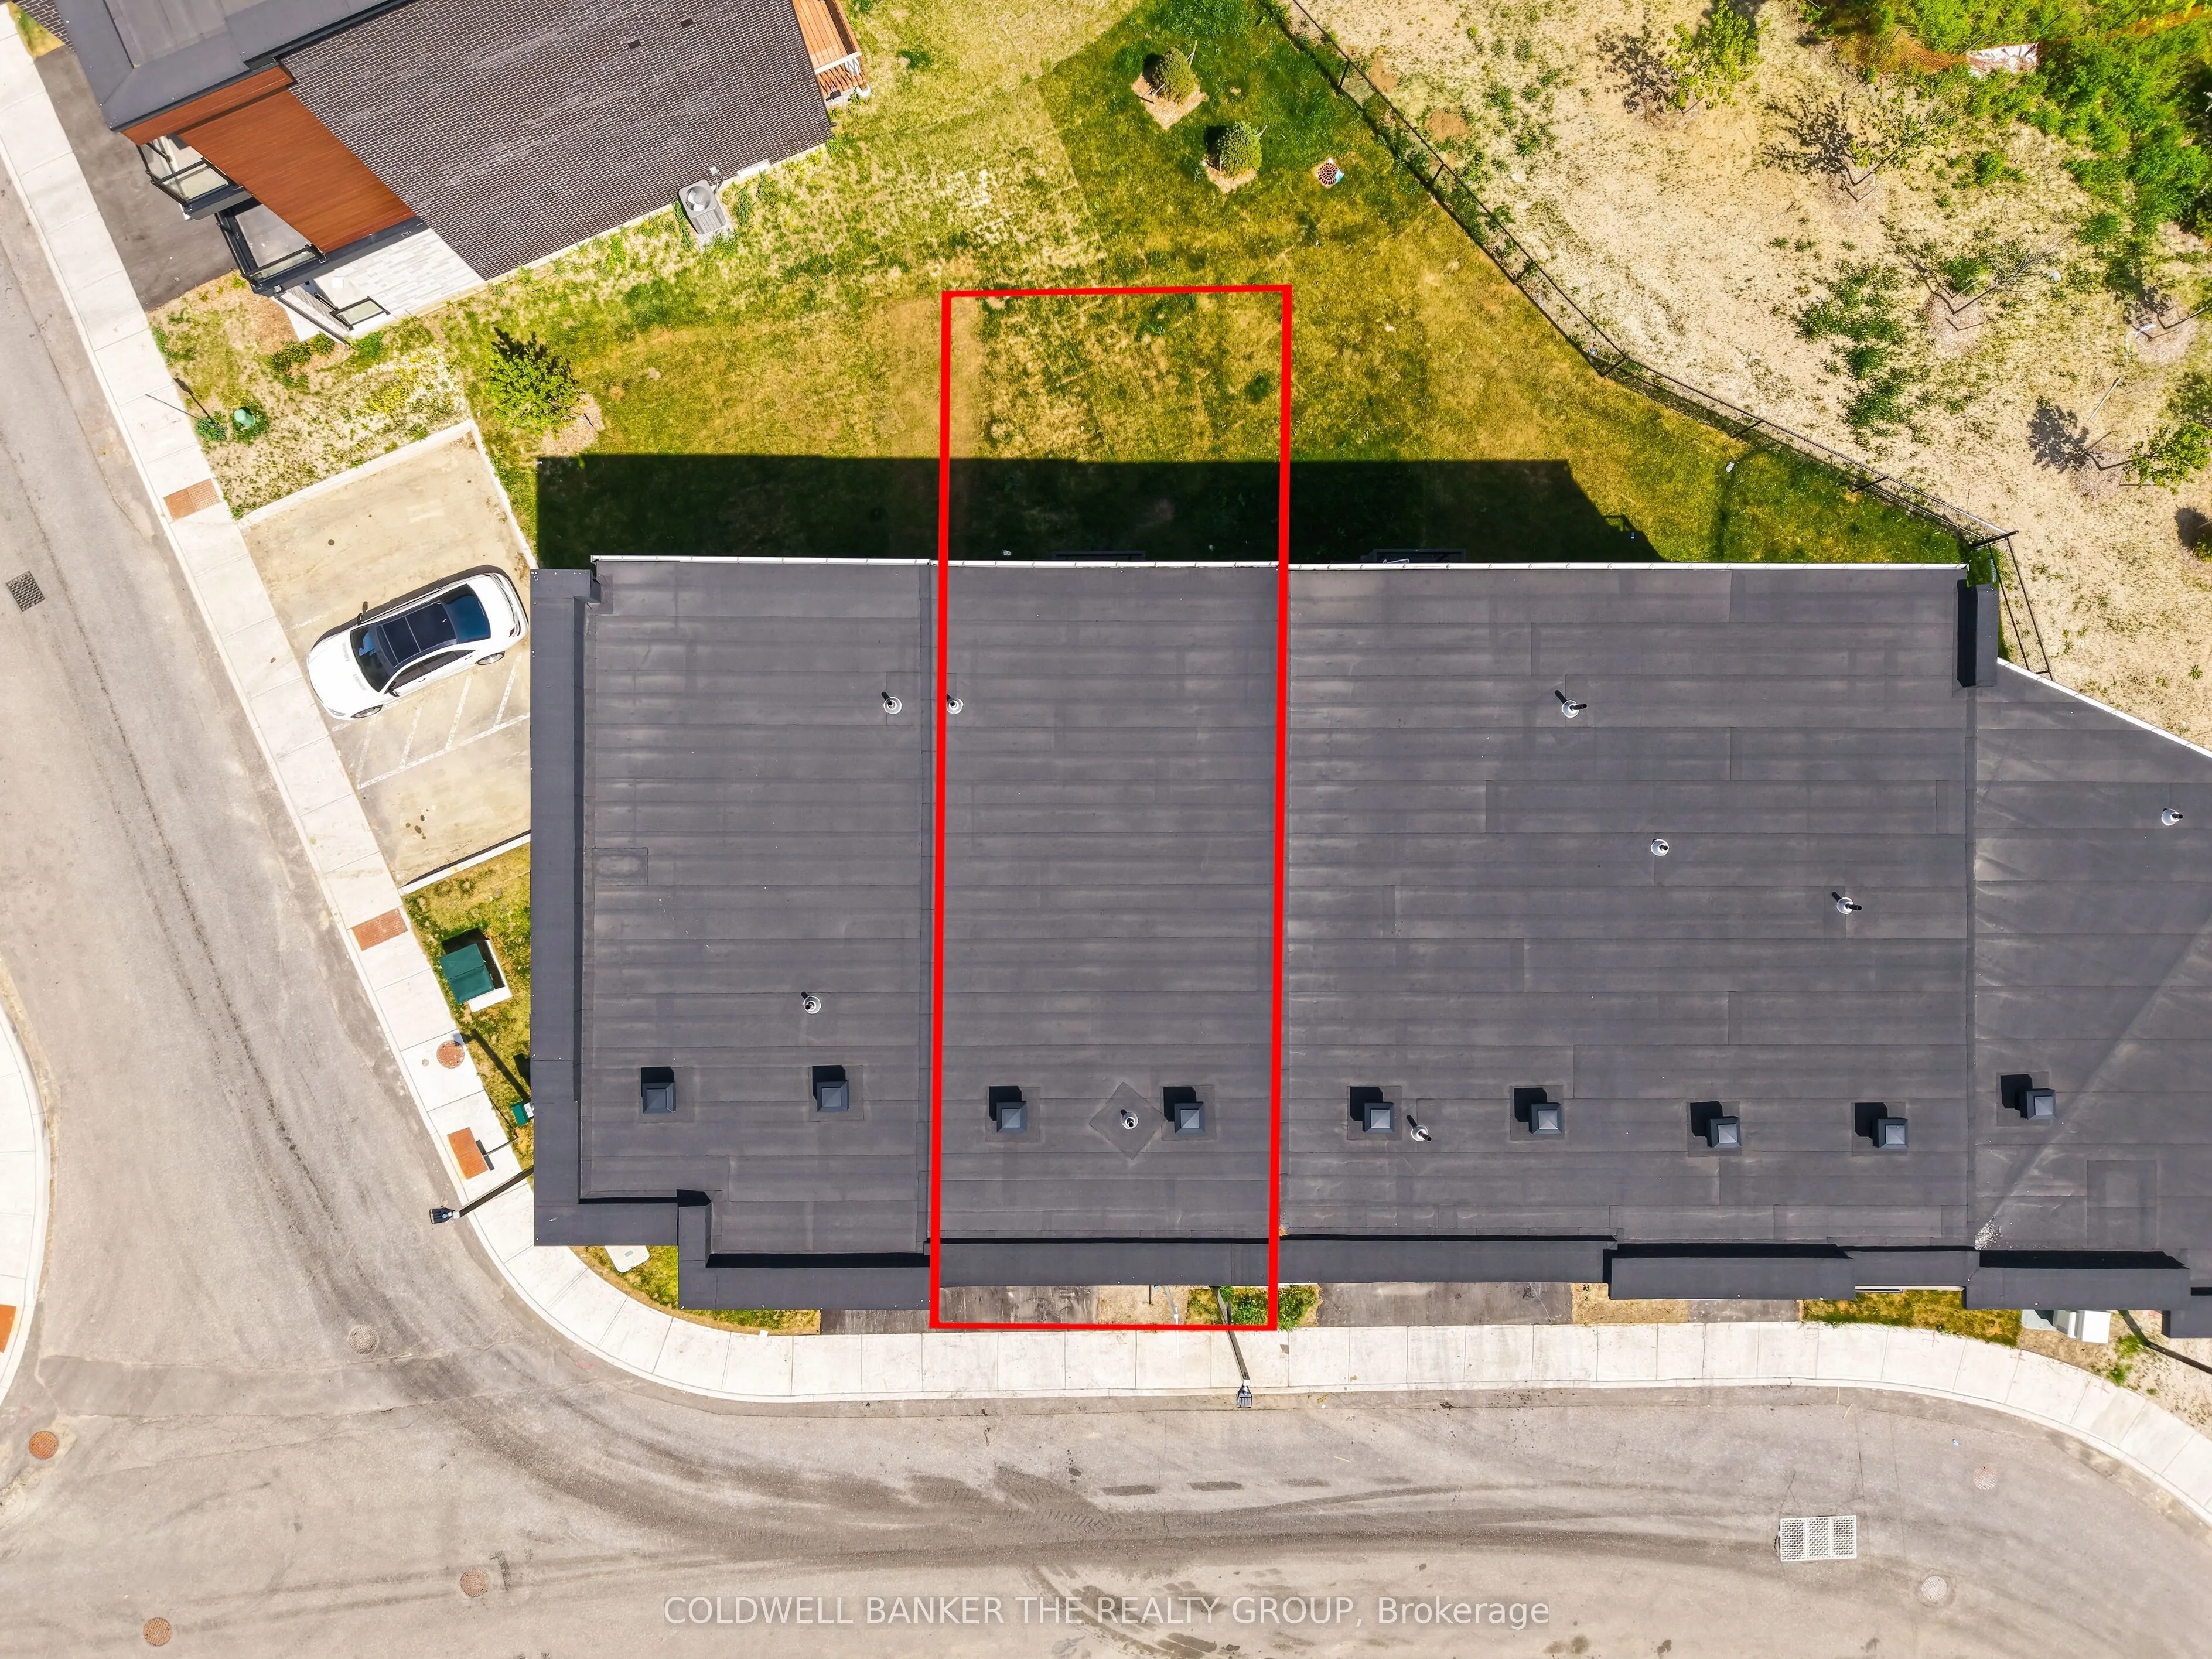
20 x 84.55
Tax
$5,678 /yr
Days on Market
33
Approximate Age
-
Maintenance Fee
-
Description
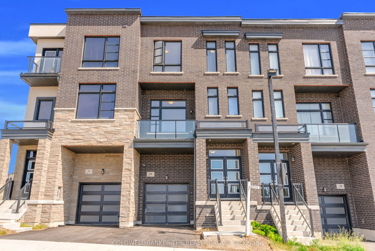
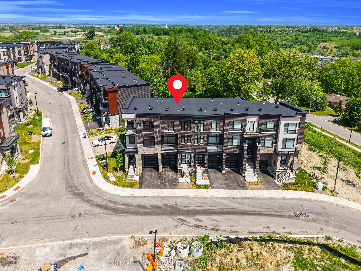
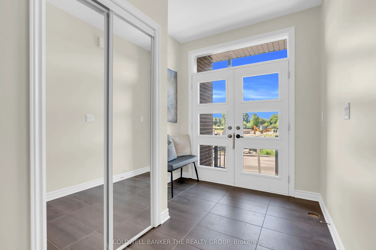
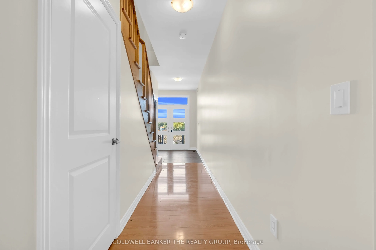
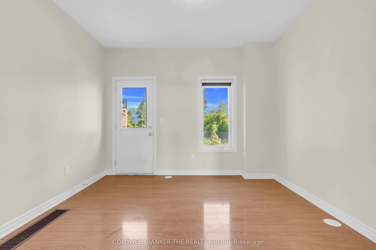
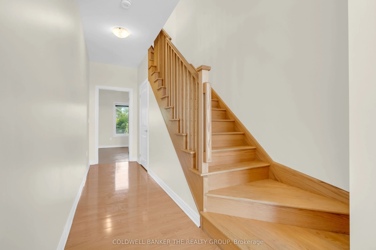
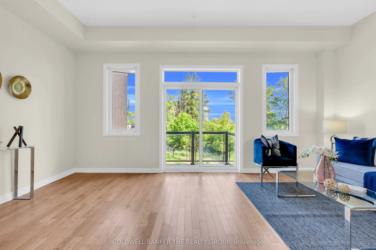
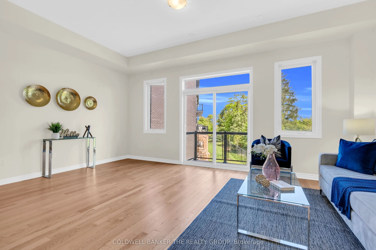
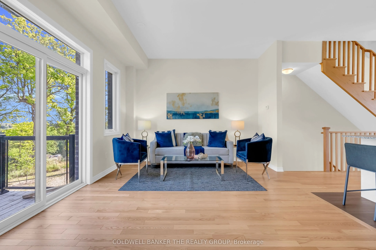
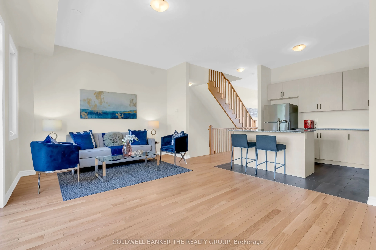
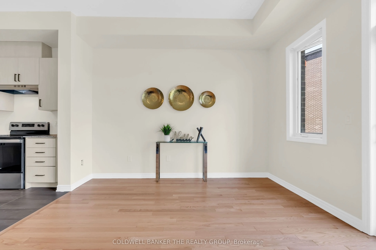
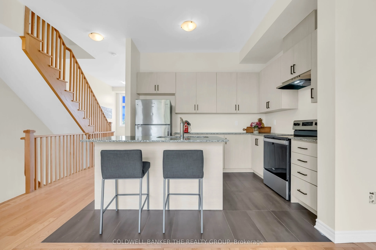
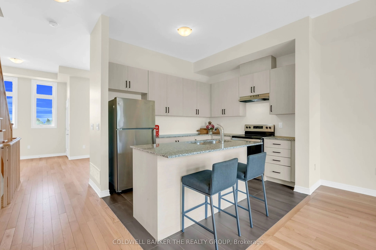
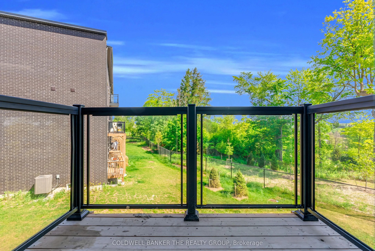
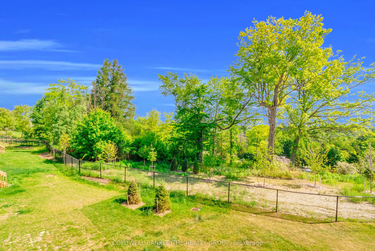
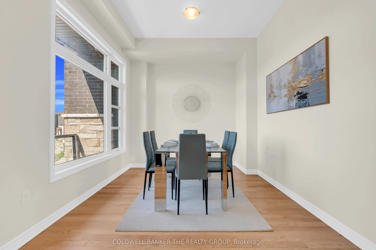
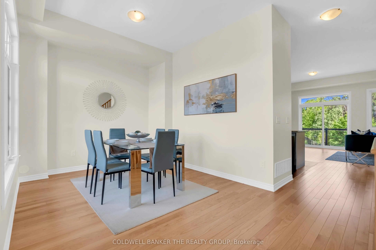
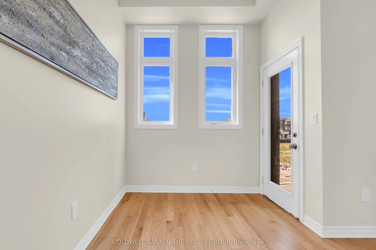
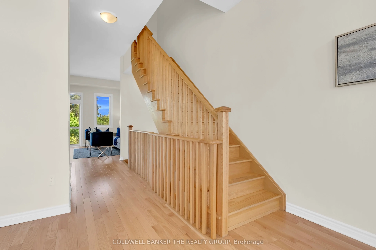
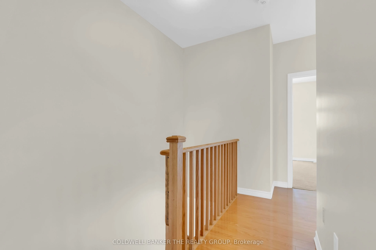
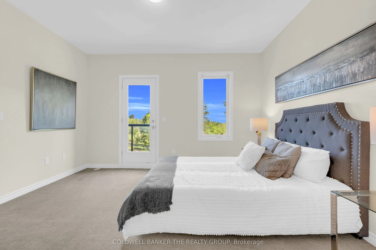
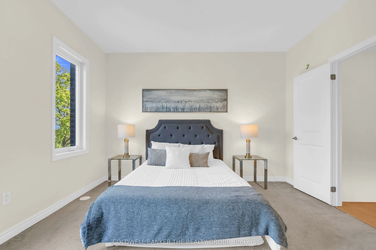
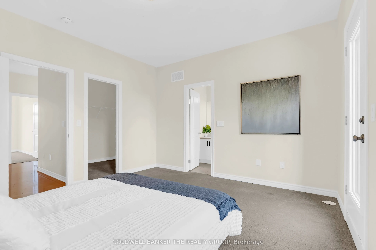
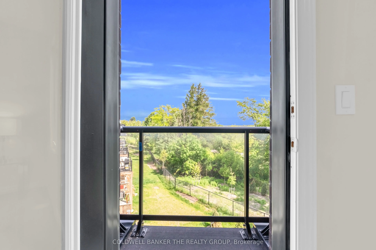
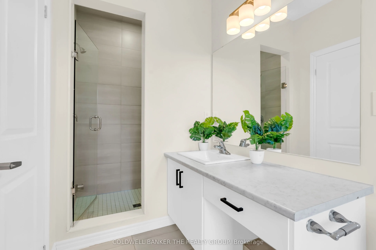
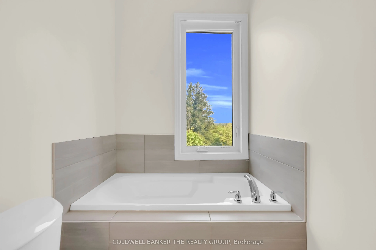
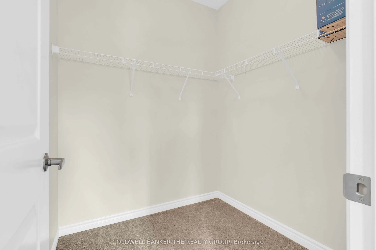
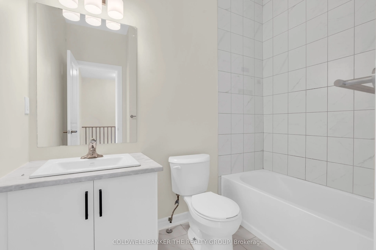
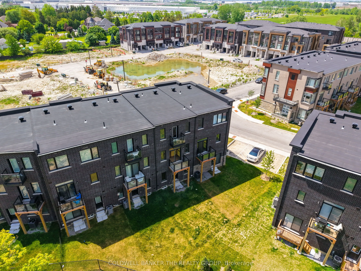
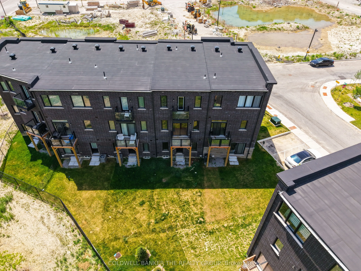
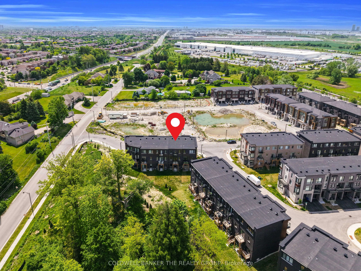
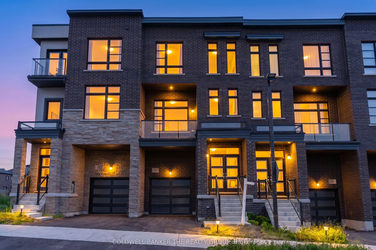
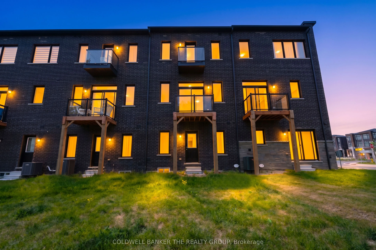
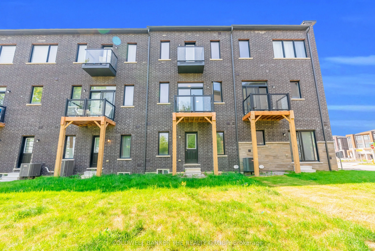
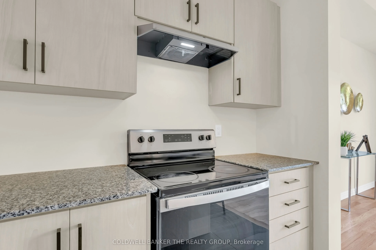
Welcome To This Modern 3-Storey Townhome In A Sought-After Kleinburg Community! This 2024-Built Home Features A Thoughtfully Designed Open Concept Layout That Seamlessly Connects The Living, Dining And Kitchen Areas. Freshly Painted and New Flooring (2026) on Main Level Hallway and Den and Third Lev...el Hallway. Soaring 10-Ft Ceilings On The Second Level Create An Open, Airy Feel Throughout The Main Living Space. The Kitchen Is Finished With Stone Countertops And Walks Out To A Private Balcony With No Rear Neighbours. The Main Level Den Functions Perfectly As A 4th Bedroom Or Home Office. The Primary Suite Features Its Own Balcony, Walk-In Closet, A 4-Piece Ensuite, Walk-In Shower And Soaker Bathtub. Enjoy Ample Space For Family Living With A Good-Sized Backyard, Dual Balconies Flooding The Home With Natural Light, And A Serene Ravine View From The Rear Balcony. Conveniently Located Close To Schools, Grocery, Shopping Mall, Transit, Major Highways & More.
Full Property Details
Interior
Bedrooms
3
Bedrooms Plus
1
Total Bedrooms
4
Washrooms
3
Square Footage
1500-2000 sqft
Basement
Full,Unfinished
Heating Source
Gas
Heating Fuel
Forced Air
Air Conditioning
None
Family Room
Yes
Kitchens
1
Total Kitchens
1
Fireplace Features
No
Bedrooms
3
Bedrooms Plus
1
Total Bedrooms
4
Washrooms
3
Square Footage
1500-2000 sqft
Basement
Full,Unfinished
Heating Source
Gas
Heating Fuel
Forced Air
Air Conditioning
None
Family Room
Yes
Kitchens
1
Total Kitchens
1
Fireplace Features
No
Exterior
Depth
84.55
Front
19.69
Driveway
Private
Lot Size
20 x 84.55 ft
Pool
None
Parking Spaces
2
Total Parking Spaces
2.00
Parking Description
Attached
Garage Spaces
1
Depth
84.55
Front
19.69
Driveway
Private
Lot Size
20 x 84.55 ft
Pool
None
Parking Spaces
2
Total Parking Spaces
2.00
Parking Description
Attached
Garage Spaces
1
Building Description
Style
3-Storey
Home Type
Townhome
Subtype
Att/Row/Townhouse
Property Orientation
North
Exterior Finish
Brick
Sewers
Sewers
Water Supply
Municipal
Possession Date
No Data
Style
3-Storey
Home Type
Townhome
Subtype
Att/Row/Townhouse
Property Orientation
North
Exterior Finish
Brick
Sewers
Sewers
Water Supply
Municipal
Possession Date
No Data
Community
Community
Elder Mills
Community
Elder Mills
Taxes & Fees
Taxes
$5,678 /yr
Tax Year
2025
Taxes
$5,678 /yr
Tax Year
2025
Room Types
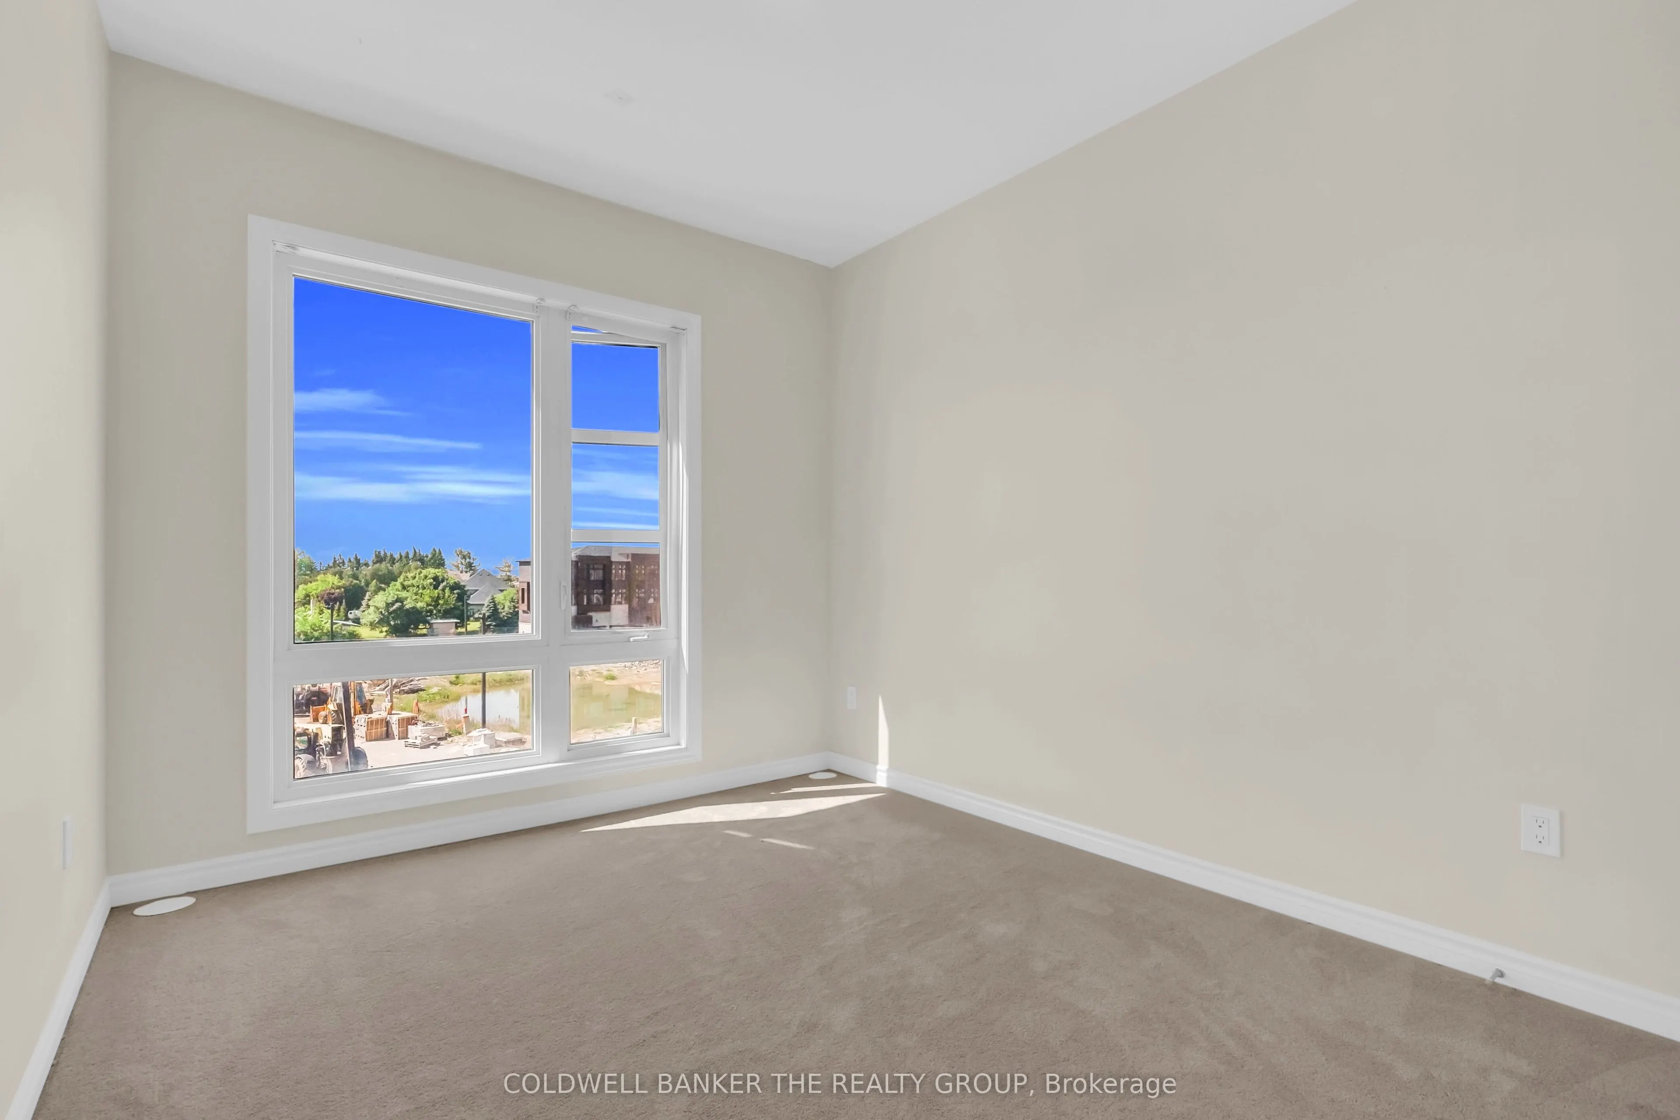
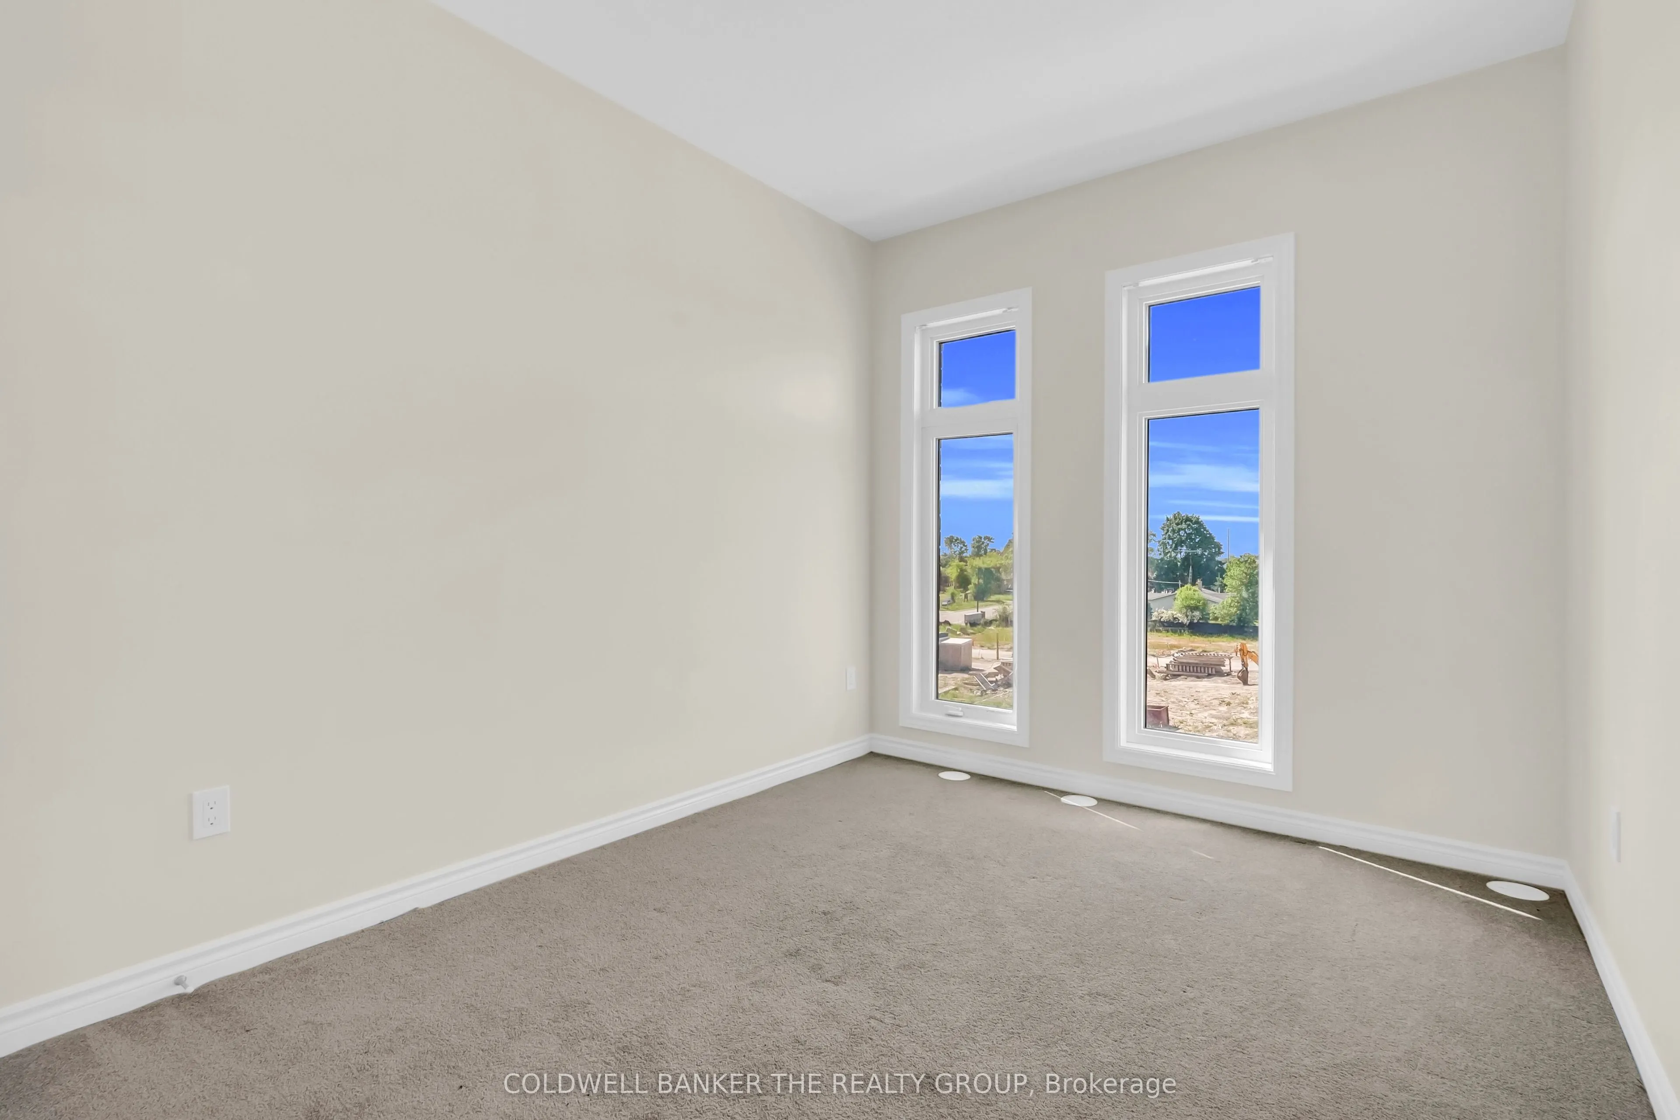
Bedroom
Broadloom, Closet, Large Window
Dimensions 8.99 x 10.99 feet
98.8 sqft
Bedroom
Broadloom, Closet, Large Window
Dimensions 9.51 x 10.99 feet
104.51 sqft
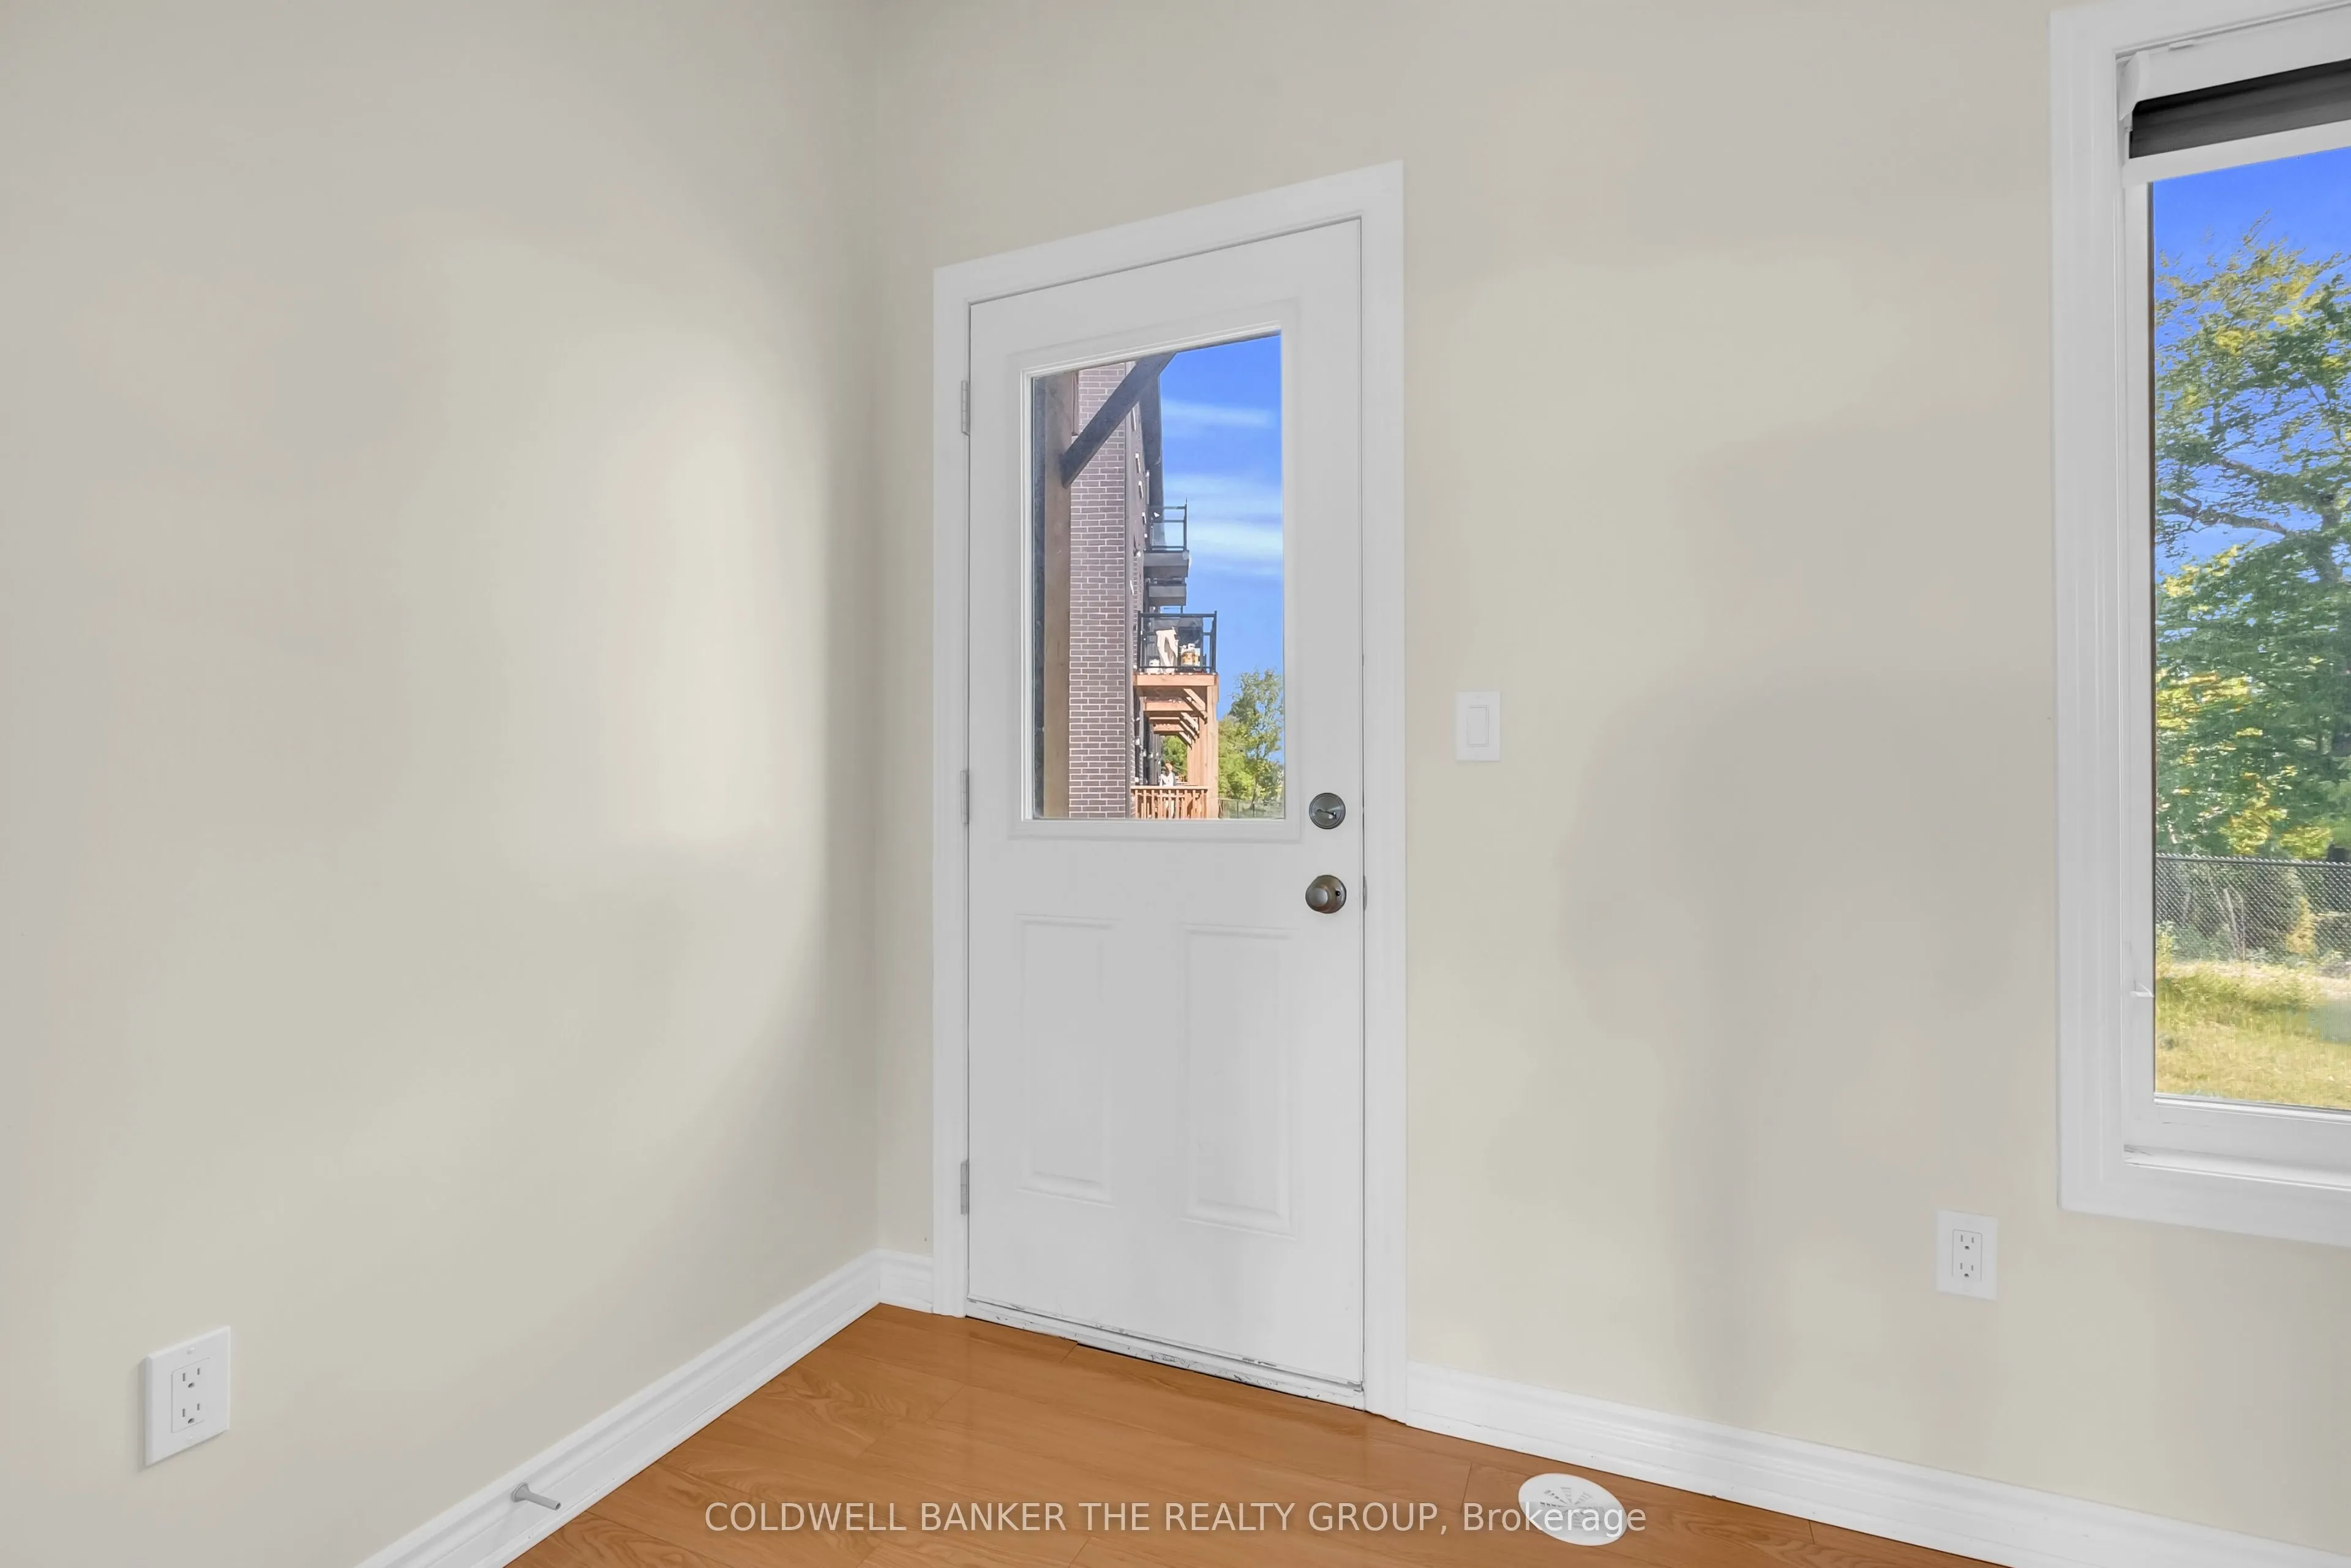
Den
Laminate, W/O To Yard
Dimensions 11.52 x 11.19 feet
128.91 sqft
Dining Room
Hardwood Floor, W/O To Balcony
Dimensions 15.49 x 10.01 feet
155.05 sqft
Kitchen
Breakfast Bar
Dimensions 10.99 x 8.99 feet
98.8 sqft
Living Room
Combined w/Kitchen, W/O To Balcony, Hardwood Floor