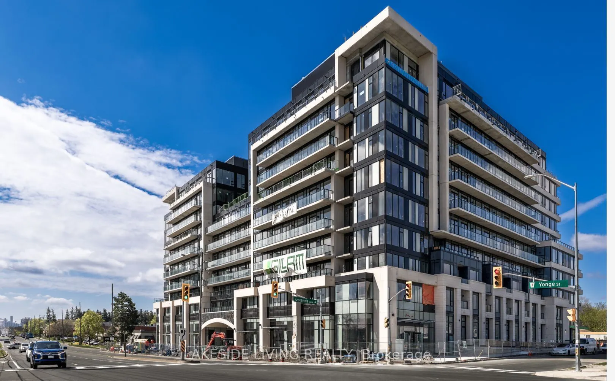
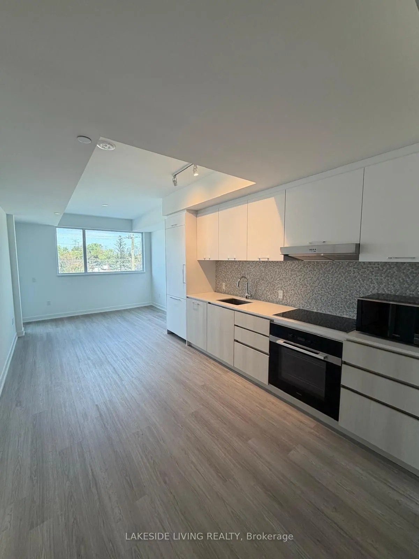
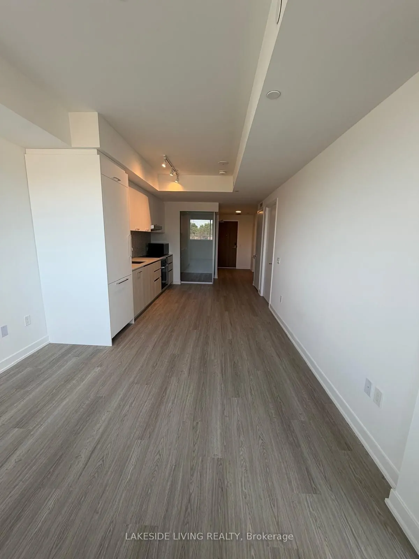
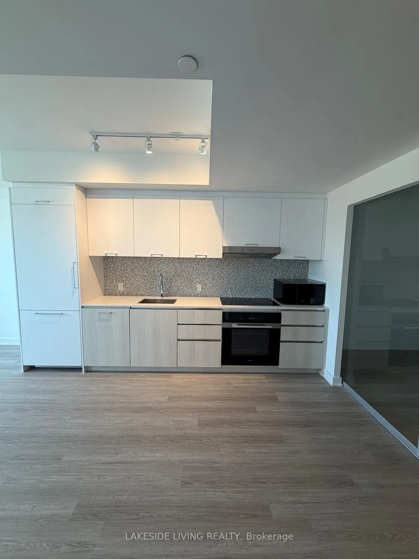
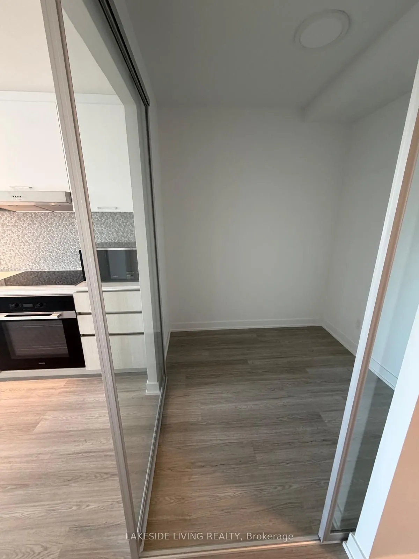
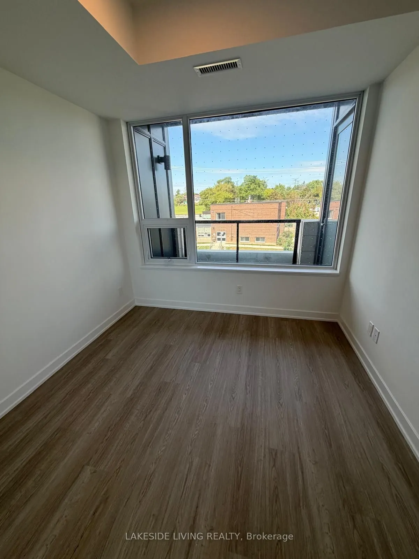
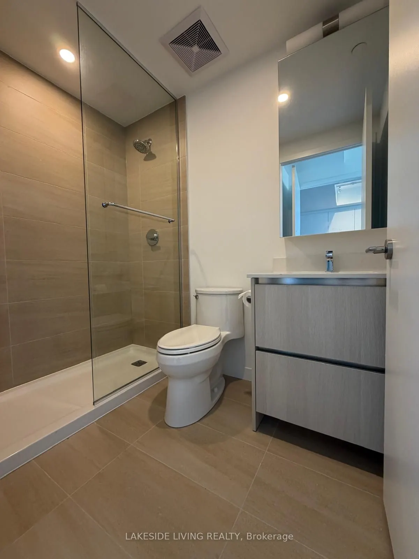
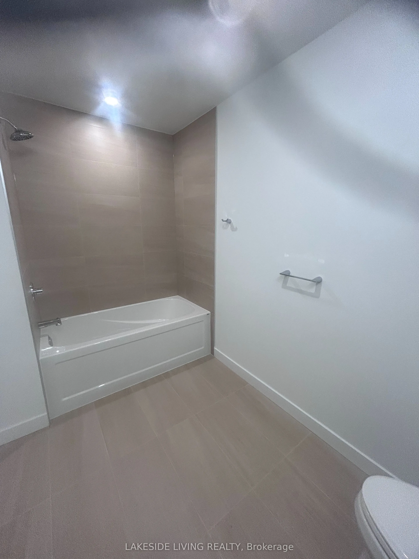
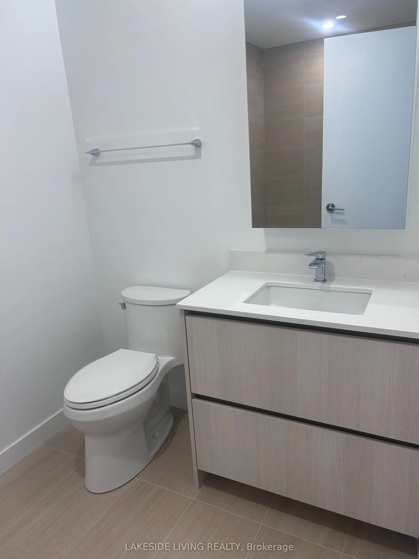
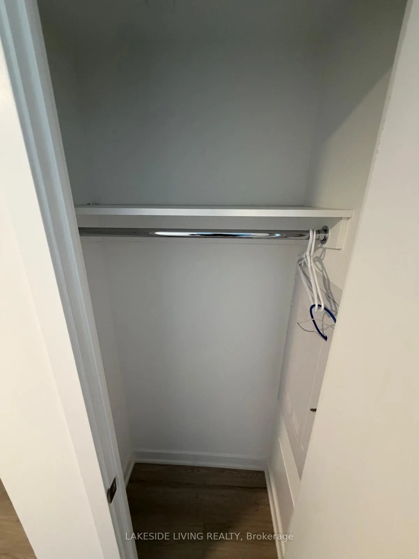
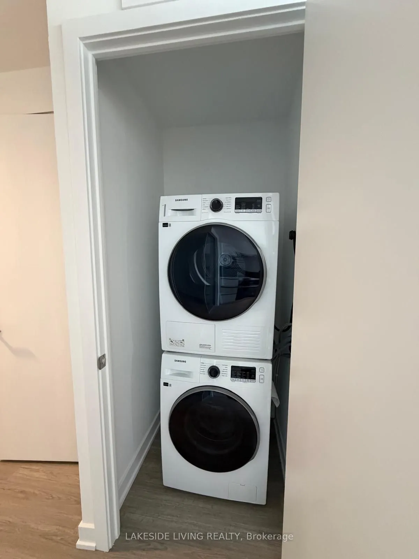
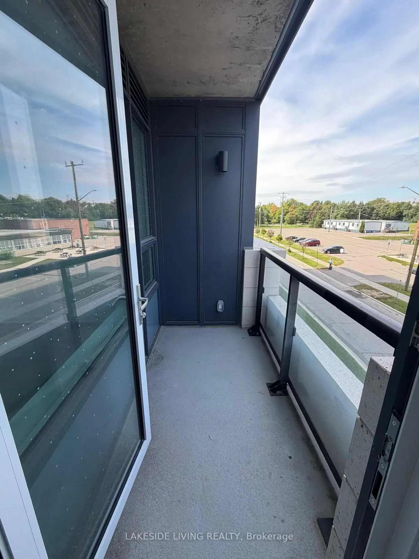
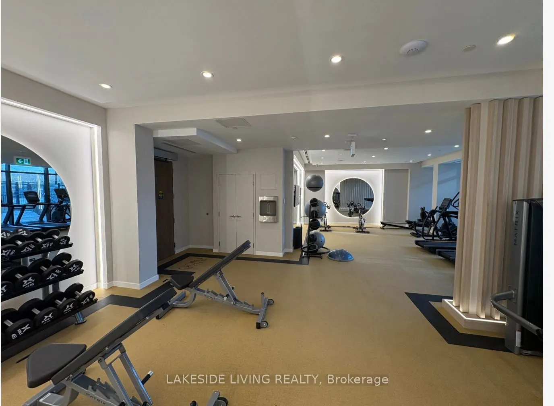
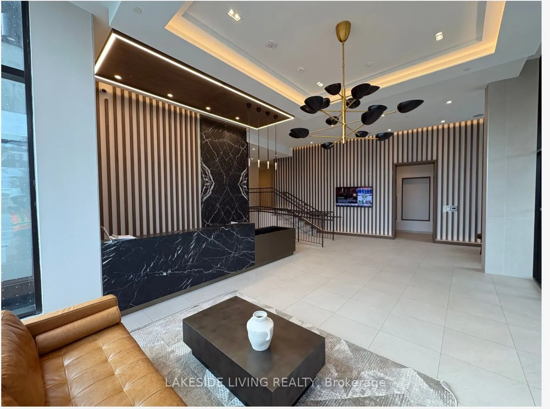
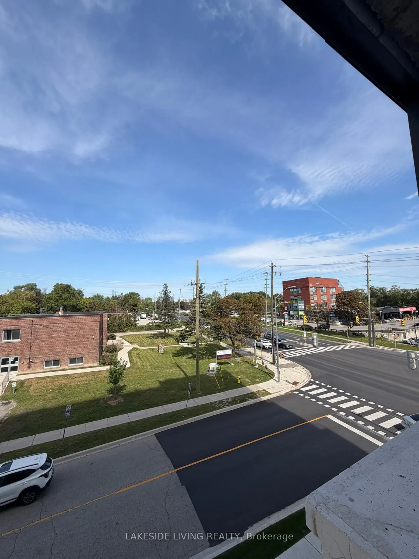
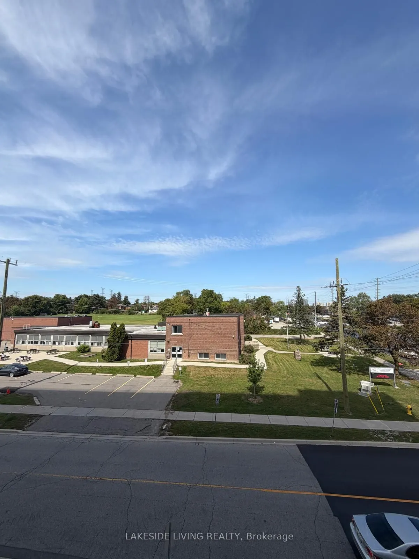
Welcome to this bright and spacious 1 Bedroom + Den suite at 8188 Yonge St.! This well-designed unit offers approximately 1 bedroom plus a versatile den, ideal for a home office, guest space or additional living area. Functional layout with a comfortable living/dining area, well-appointed kitchen an...d generous bedroom. Excellent location in the heart of Thornhill, close to shopping, restaurants, public transit, schools and everyday amenities. The property offers over 40,000 square feet of combined indoor and outdoor amenities, featuring fitness centre, an entertainment lounge with a catering kitchen, a dedicated co-work space, swimming pool with a sun deck and cabanas, a dog park, and beautifully landscaped garden pathways. A great opportunity for first-time buyers, down sizers or investors. Move-in readyand an excellent place to call home!
Full Property Details
Interior
Bedrooms
1
Bedrooms Plus
1
Total Bedrooms
2
Washrooms
2
Square Footage
700-799 sqft
Basement
None
Heating Source
Gas
Heating Fuel
Forced Air
Air Conditioning
Central Air
Family Room
No
Kitchens
1
Total Kitchens
1
Fireplace Features
No
Bedrooms
1
Bedrooms Plus
1
Total Bedrooms
2
Washrooms
2
Square Footage
700-799 sqft
Basement
None
Heating Source
Gas
Heating Fuel
Forced Air
Air Conditioning
Central Air
Family Room
No
Kitchens
1
Total Kitchens
1
Fireplace Features
No
Exterior
Parking Spaces
1
Total Parking Spaces
1.00
Garage Spaces
1
Balcony
Open
Parking Spaces
1
Total Parking Spaces
1.00
Garage Spaces
1
Balcony
Open
Building Description
Style
Apartment
Home Type
Condo
Subtype
Condo Apt
Year Built
New
Property Orientation
North
Exterior Finish
Concrete
Possession Date
9/30/2026
Locker
Owned
Style
Apartment
Home Type
Condo
Subtype
Condo Apt
Year Built
New
Property Orientation
North
Exterior Finish
Concrete
Possession Date
9/30/2026
Locker
Owned
Community
Community
Uplands
Community
Uplands
Taxes & Fees
Tax Year
2026
Occupancy
Vacant
Maintenance Fee
$548.99/mo
Common Elements
Included
Heating
Included
Water
Included
Tax Year
2026
Occupancy
Vacant
Maintenance Fee
$548.99/mo
Common Elements
Included
Heating
Included
Water
Included
Other
Pets
Yes-with Restrictions
Pets
Yes-with Restrictions
Room Types
Bedroom
Laminate, Mirrored Closet
Dimensions 9.19 x 9.09 feet
83.54 sqft
Den
Laminate, Mirrored Closet
Dimensions 6.1 x 6.1 feet
37.21 sqft
Kitchen
Laminate, B/I Appliances
Dimensions 13.09 x 8.5 feet
111.26 sqft
Living Room
Laminate, W/O To Balcony, Open Concept
Dimensions 10.93 x 9.51 feet
103.94 sqft
Similar Properties(No results)
Mortgage Calculator
Calculate your estimated monthly mortgage payment
Price
$718,000
$
%
%
Total cost of mortgage
$0
Monthly payment
By clicking Save, we will calculate your estimated mortgage for all properties using the saved values (down payment percentage, interest rate, and amortization).
The accuracy and applicability of this calculator are not guaranteed.