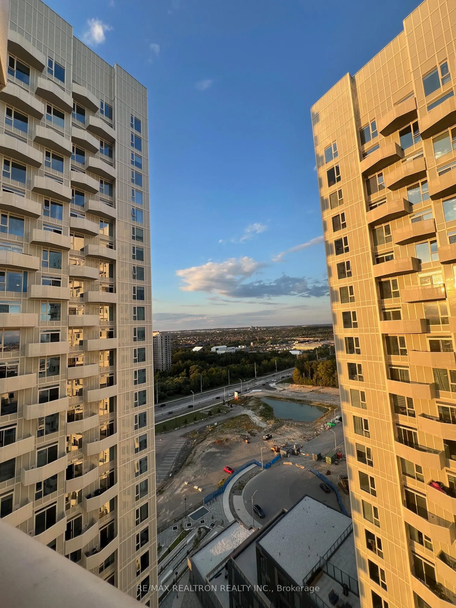
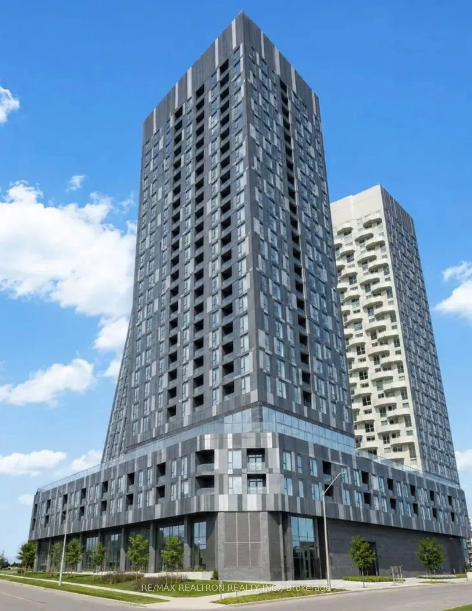
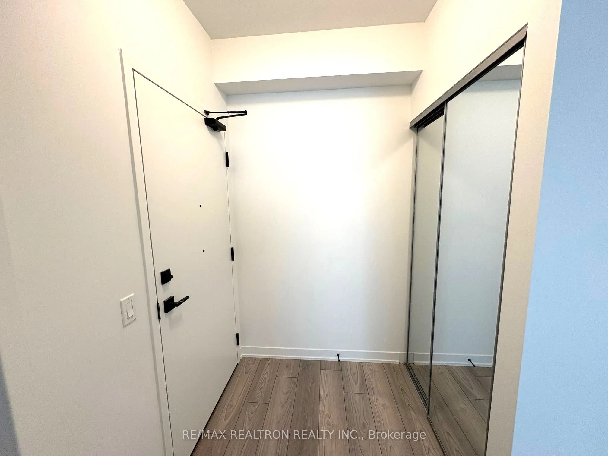
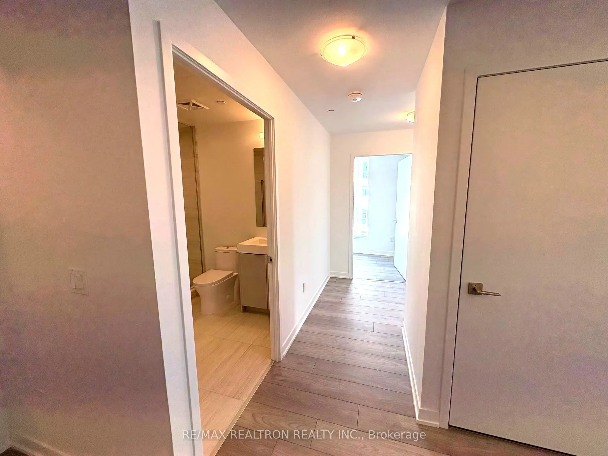
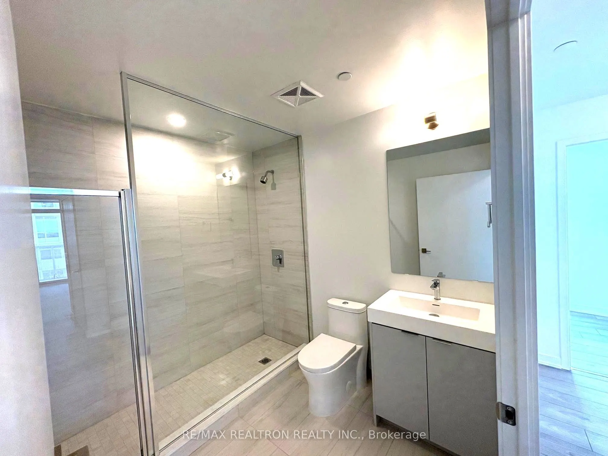
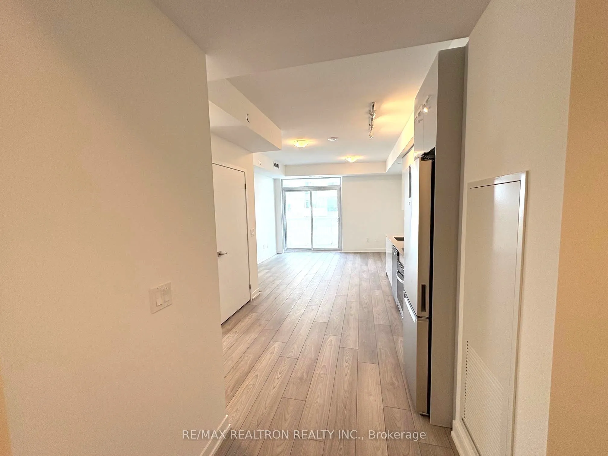
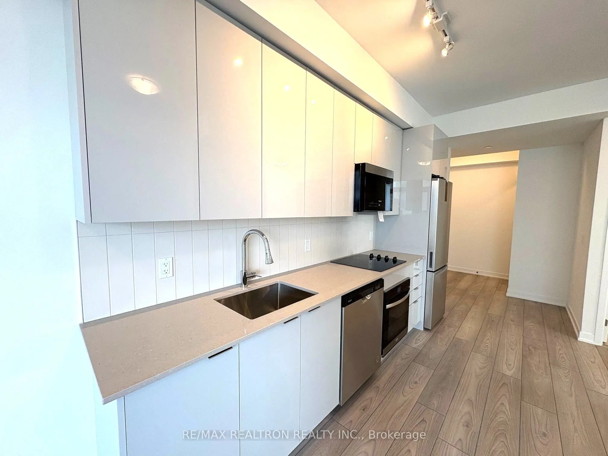
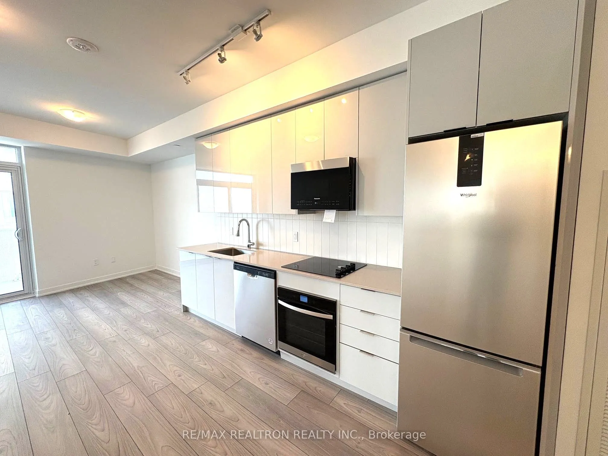
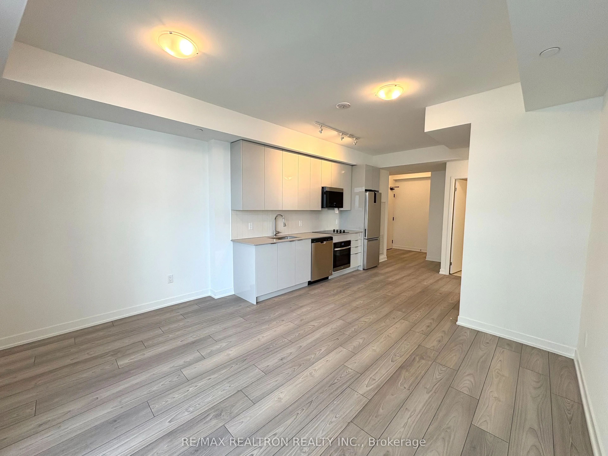
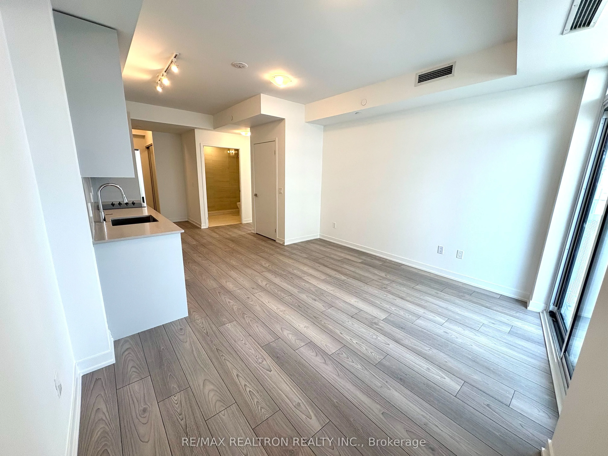
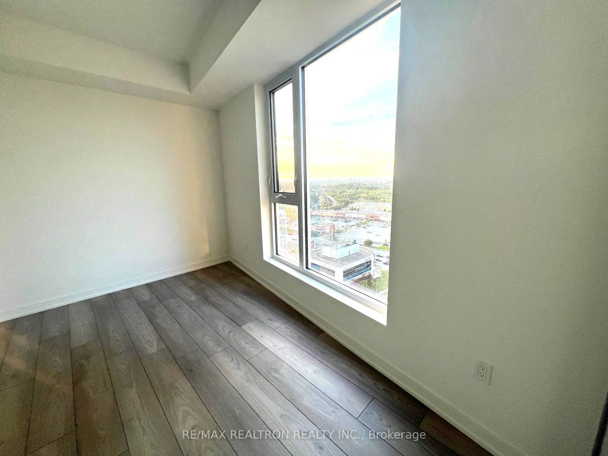
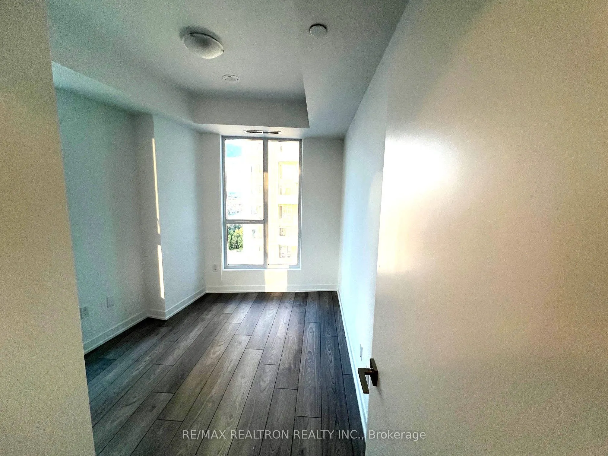
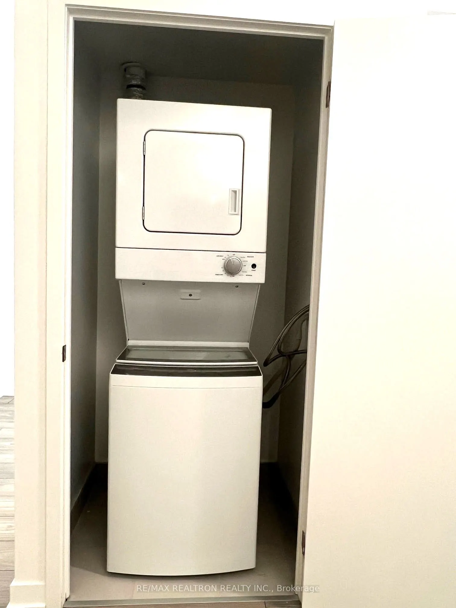
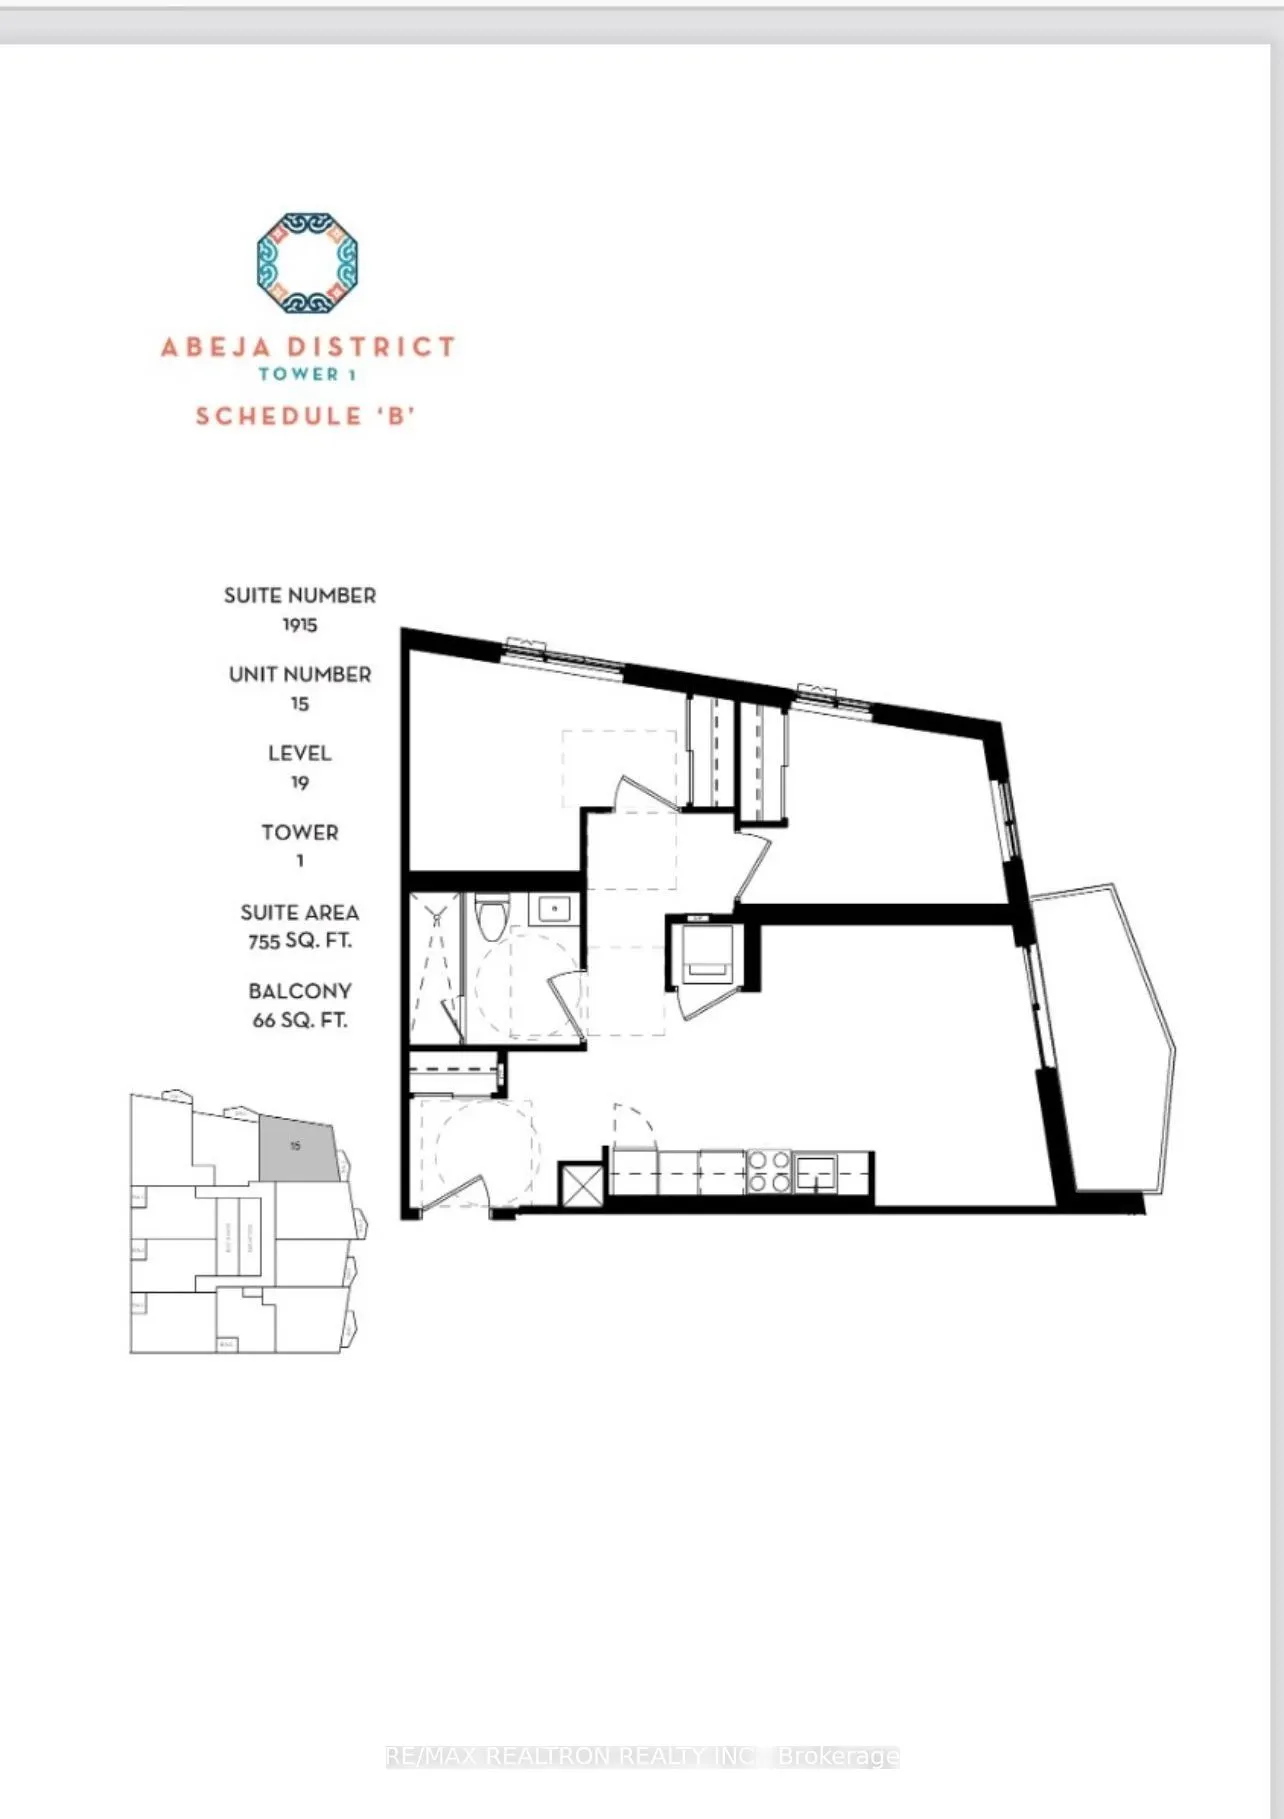
ONE-YEAR-OLD SOUTH-EAST CORNER UNIT | UNOBSTRUCTED CITY VIEWS | 2 BED | 1 BATH | PARKING WELCOME TO 10 ABEJA ST, a stylish modern residence in the heart of Vaughan, perfectly positioned for those who appreciate COMFORT, CONVENIENCE & CONTEMPORARY LIVING. This BRIGHT & SPACIOUS CORNER UNIT features a... thoughtfully designed open-concept PRACTICAL layout, 2 SPACIOUS BEDROOMS, 1 BATHROOM, large windows, sleek contemporary finishes, 1 PARKING SPACE, and a private balcony with SOUTHEAST EXPOSURE & UNOBSTRUCTED CITY VIEWS. Enjoy beautiful morning sunshine and stunning views that create an impressive backdrop throughout the day. The modern kitchen is designed for both style and function, featuring QUARTZ COUNTERTOPS, CONTEMPORARY CABINETRY & STAINLESS-STEEL APPLIANCES. ELEVATE YOUR LIFESTYLE with an impressive collection of high-end amenities, including a FITNESS CENTRE, YOGA STUDIO, ROOFTOP TERRACE, PARTY ROOM & LOUNGE, WORK HUB, MOVIE THEATRE, PET SPA, ARTIST STUDIO, BIKE STORAGE, VISITOR PARKING & 24-HOUR CONCIERGE. PRIME VAUGHAN LOCATION - minutes to VAUGHAN MILLS, IKEA, CORTELLUCCI VAUGHAN HOSPITAL, HIGHWAY 400, PUBLIC TRANSIT & VAUGHAN METROPOLITAN CENTRE. Surrounded by premier shopping, dining, entertainment and everyday conveniences. PERFECT FOR FIRST-TIME BUYERS, PROFESSIONALS, DOWNSIZERS OR INVESTORS, this exceptional corner suite offers the opportunity to enjoy modern Vaughan living with SPACE, SUNLIGHT & UNOBSTRUCTED CITY VIEWS.
Full Property Details
Interior
Bedrooms
2
Total Bedrooms
2
Washrooms
1
Square Footage
700-799 sqft
Basement
None
Heating Source
Gas
Heating Fuel
Forced Air
Air Conditioning
Central Air
Family Room
No
Kitchens
1
Total Kitchens
1
Fireplace Features
No
Bedrooms
2
Total Bedrooms
2
Washrooms
1
Square Footage
700-799 sqft
Basement
None
Heating Source
Gas
Heating Fuel
Forced Air
Air Conditioning
Central Air
Family Room
No
Kitchens
1
Total Kitchens
1
Fireplace Features
No
Exterior
Driveway
Underground
Parking Spaces
1
Total Parking Spaces
1.00
Parking Description
Underground
Garage Spaces
1
Balcony
Open
Driveway
Underground
Parking Spaces
1
Total Parking Spaces
1.00
Parking Description
Underground
Garage Spaces
1
Balcony
Open
Building Description
Style
Apartment
Home Type
Condo
Subtype
Condo Apt
Year Built
0-5
Property Orientation
South East
Exterior Finish
Aluminum Siding,Brick
Possession Date
No Data
Locker
None
Style
Apartment
Home Type
Condo
Subtype
Condo Apt
Year Built
0-5
Property Orientation
South East
Exterior Finish
Aluminum Siding,Brick
Possession Date
No Data
Locker
None
Community
Community
Concord
Community
Concord
Taxes & Fees
Tax Year
2025
Occupancy
Tenant
Maintenance Fee
$648.19/mo
Central Air Conditioning
Included
Common Elements
Included
Building Insurance
Included
Tax Year
2025
Occupancy
Tenant
Maintenance Fee
$648.19/mo
Central Air Conditioning
Included
Common Elements
Included
Building Insurance
Included
Other
Pets
Yes-with Restrictions
Pets
Yes-with Restrictions
Room Types
Bedroom
Large Window, Carpet Free, Closet
Dimensions 12.86 x 9.97 feet
128.21 sqft
Bedroom 2
Large Window, Carpet Free, Closet
Dimensions 12.86 x 9.06 feet
116.51 sqft
Kitchen
Open Concept
Dimensions 9.84 x 8.2 feet
80.69 sqft
Living Room
Combined w/Dining
Dimensions 16.57 x 15.75 feet
260.98 sqft
Similar Properties(No results)
Mortgage Calculator
Calculate your estimated monthly mortgage payment
Price
$548,888
$
%
%
Total cost of mortgage
$0
Monthly payment
By clicking Save, we will calculate your estimated mortgage for all properties using the saved values (down payment percentage, interest rate, and amortization).
The accuracy and applicability of this calculator are not guaranteed.