Sign In or Create a Free Account to see full details of this property
Key Facts
Key facts for 24 Woodstream Boulevard #715
Property Type
Condo, 1 Storey/Apt
Parking
Private 1 garage, 1 parking
MLS #
N13826250
Size
800-899 sqft
Basement
None
Listed on
2026-09-24
Lot size
-
Tax
$2,569 /yr
Days on Market
19
Approximate Age
11-15
Maintenance Fee
$512.08/mo
Central Air Conditio...
Description
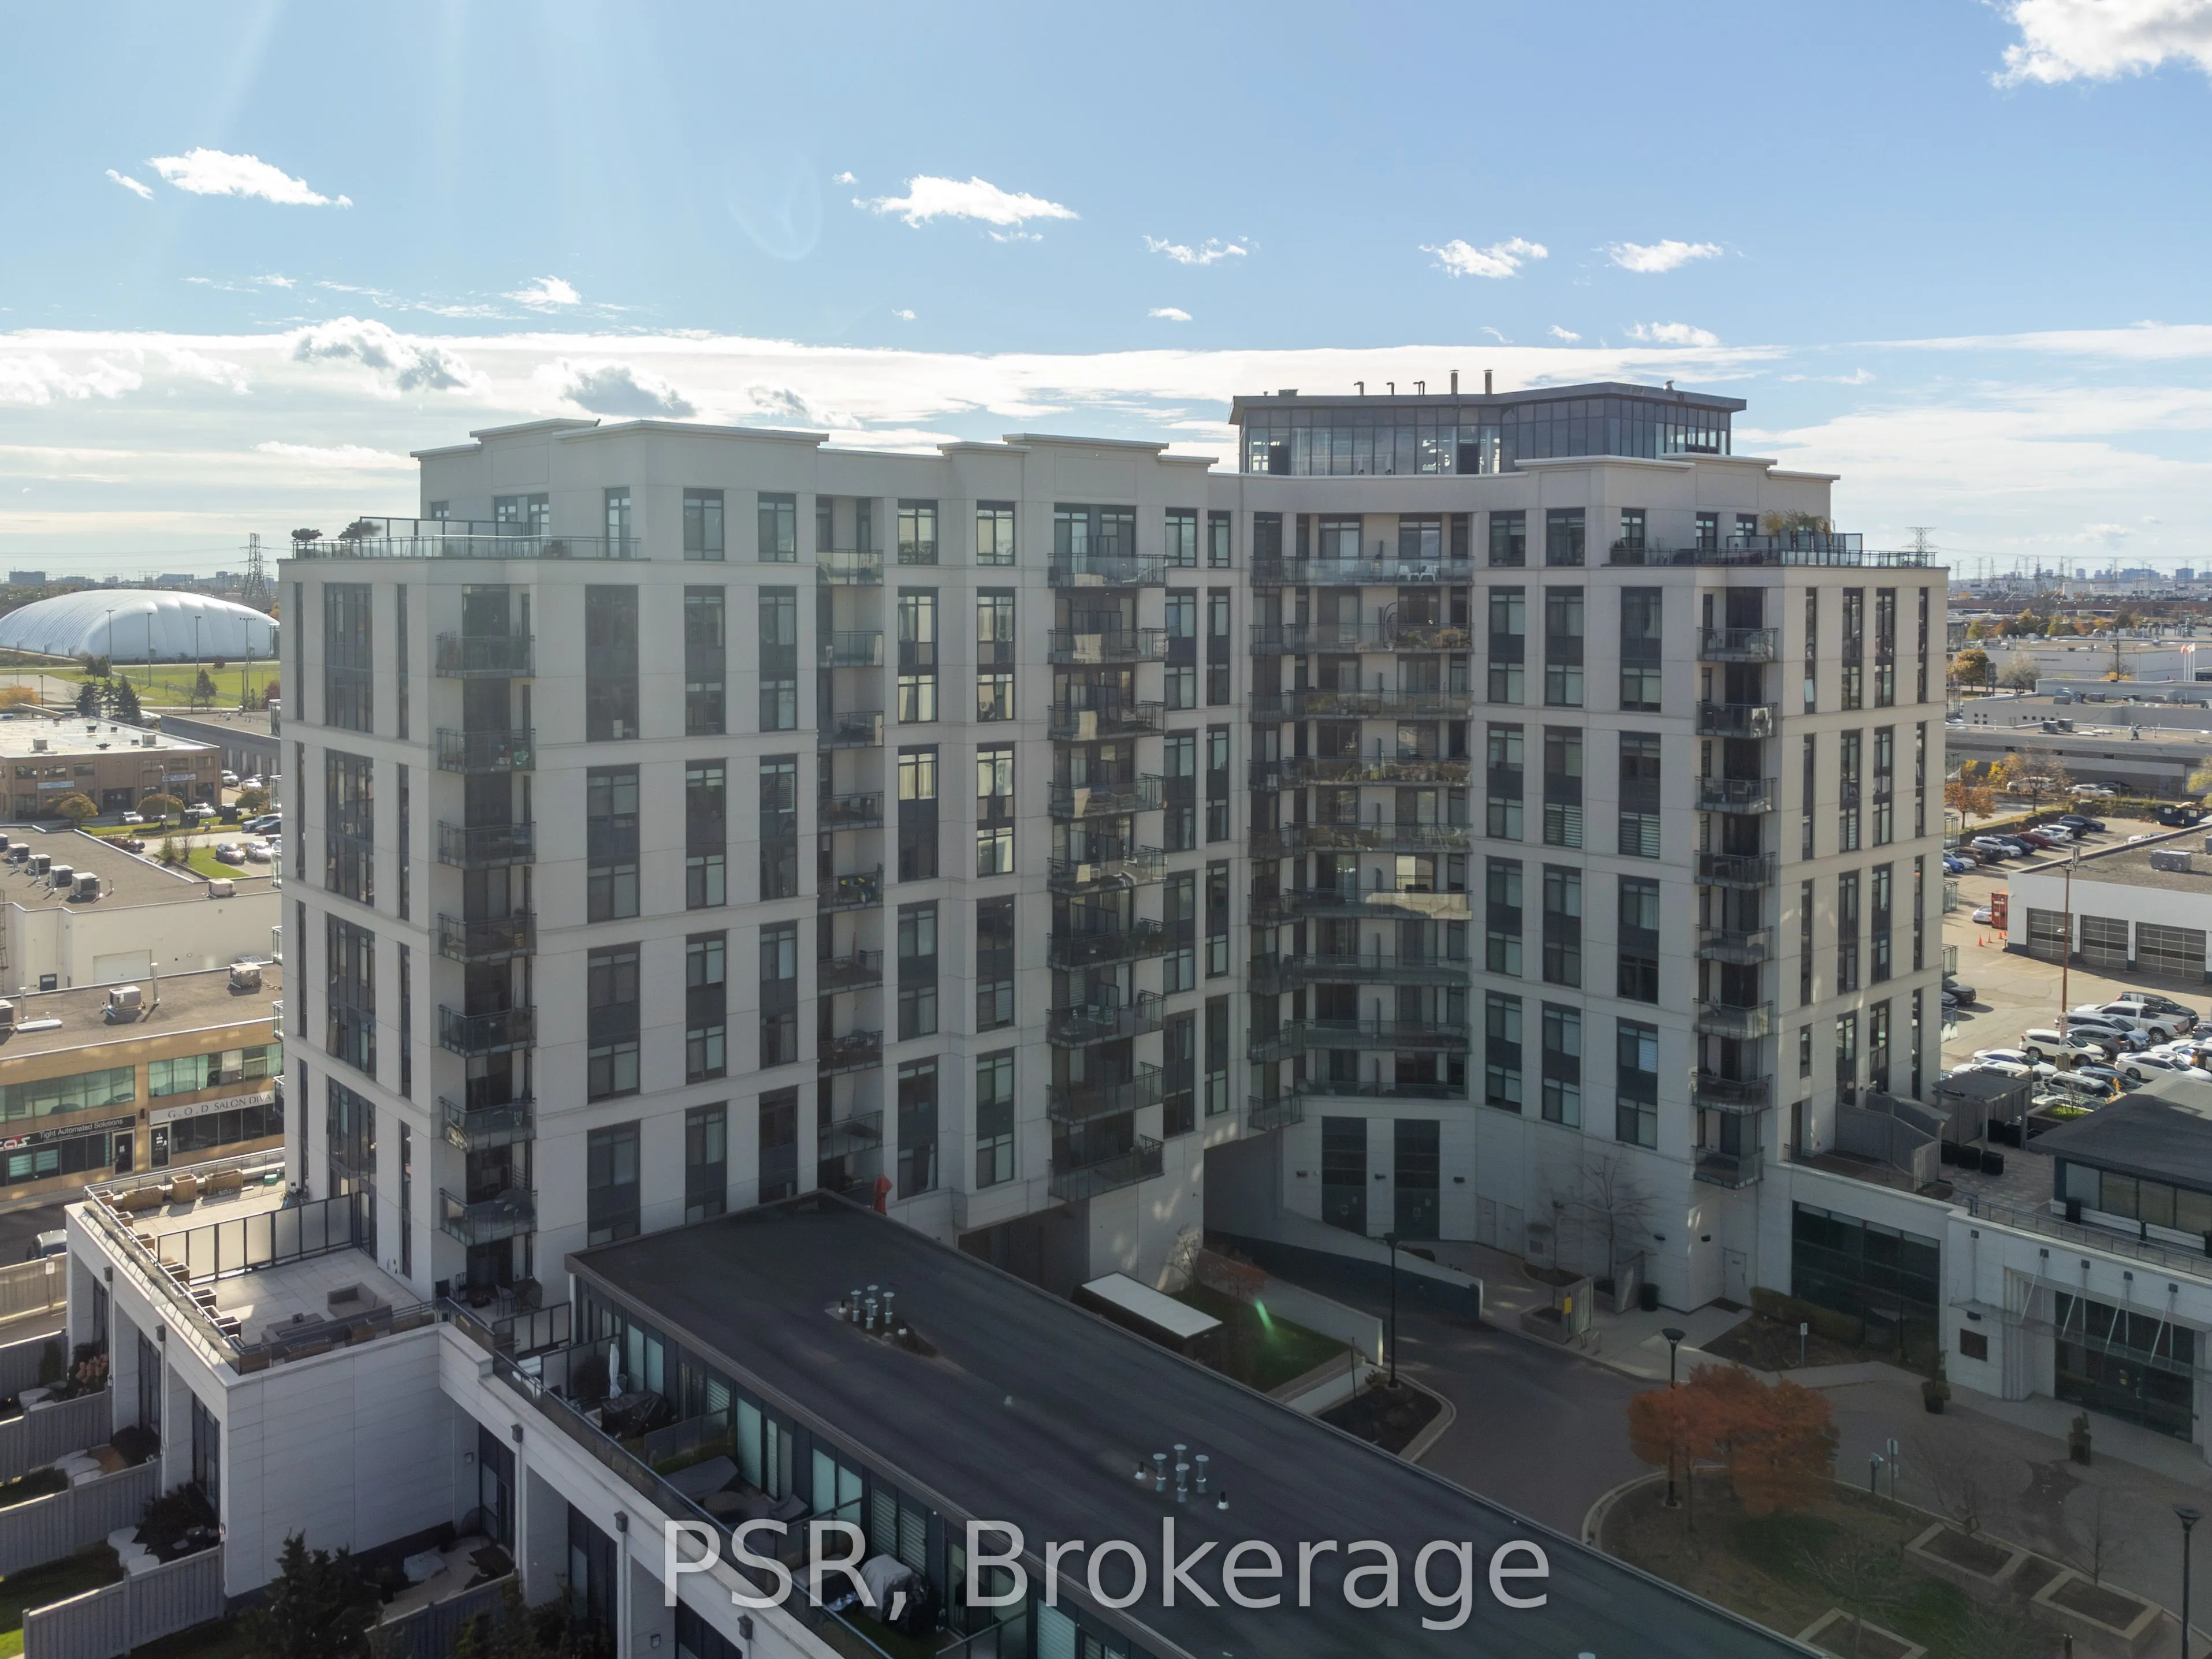
Welcome to 24 Woodstream blvd, #715. This 1 Bedroom plus Den is equipped with upgraded stainless steel appliances, upgraded kitchen with well appointed rooms. Large balcony with southerly views. Excellent Condo unit for a professional looking to be in a desirable location, looking to downsize or you...ng family seeking turnkey living . The Allegra Premier Luxury Condominiums is definitely a building you want to be in. Impressive open foyer, cleanliness is top priority here. The staff are very accommodating from the security to the maintenance. Avery well appointed building. Residents enjoy exceptional building amenities including a landscaped terrace with outdoor lounges and BBQs, party and meeting facilities, theatre room, fitness centre, visitor parking, and Concierge services. Conveniently located close to public transit, Highways 400, 407 and 27, shopping, parks, recreation facilities, and everyday amenities, this residence offers the perfect balance of comfort, convenience, and community living. A rare opportunity to own a spacious 2-bedroom, 2-bathroom, 2-parking residence in one of Woodbridge's most desirable condominium communities.
Full Property Details
Interior
Bedrooms
1
Total Bedrooms
1
Washrooms
2
Square Footage
800-899 sqft
Basement
None
Heating Source
Gas
Heating Fuel
Forced Air
Air Conditioning
Central Air
Family Room
No
Kitchens
1
Total Kitchens
1
Fireplace Features
No
Bedrooms
1
Total Bedrooms
1
Washrooms
2
Square Footage
800-899 sqft
Basement
None
Heating Source
Gas
Heating Fuel
Forced Air
Air Conditioning
Central Air
Family Room
No
Kitchens
1
Total Kitchens
1
Fireplace Features
No
Exterior
Driveway
Private
Parking Spaces
1
Total Parking Spaces
1.00
Parking Description
Private
Garage Spaces
1
Zoning
C-2
Balcony
Open
Driveway
Private
Parking Spaces
1
Total Parking Spaces
1.00
Parking Description
Private
Garage Spaces
1
Zoning
C-2
Balcony
Open
Building Description
Style
1 Storey/Apt
Home Type
Condo
Subtype
Comm Element Condo
Year Built
11-15
Property Orientation
South
Exterior Finish
Concrete
Possession Date
9/30/2026
Locker
None
Style
1 Storey/Apt
Home Type
Condo
Subtype
Comm Element Condo
Year Built
11-15
Property Orientation
South
Exterior Finish
Concrete
Possession Date
9/30/2026
Locker
None
Community
Community
Vaughan Grove
Community
Vaughan Grove
Taxes & Fees
Taxes
$2,569 /yr
Tax Year
2026
Occupancy
Vacant
Maintenance Fee
$512.08/mo
Central Air Conditioning
Included
Common Elements
Included
Heating
Included
Parking
Included
Water
Included
Building Insurance
Included
Taxes
$2,569 /yr
Tax Year
2026
Occupancy
Vacant
Maintenance Fee
$512.08/mo
Central Air Conditioning
Included
Common Elements
Included
Heating
Included
Parking
Included
Water
Included
Building Insurance
Included
Other
Pets
Yes-with Restrictions
Pets
Yes-with Restrictions
Room Types
Den
Laminate
Dimensions 6 x 6 feet
36 sqft
Similar Properties(No results)
Mortgage Calculator
Calculate your estimated monthly mortgage payment
Price
$559,000
$
%
%
Total cost of mortgage
$0
Monthly payment
By clicking Save, we will calculate your estimated mortgage for all properties using the saved values (down payment percentage, interest rate, and amortization).
The accuracy and applicability of this calculator are not guaranteed.