Sign In or Create a Free Account to see full details of this property
Key Facts
Key facts for 196 Pine Grove Road #3
Property Type
Condo, 3-Storey
Parking
1 garage, 1 parking
MLS #
N13828690
Size
1000-1199 sqft
Basement
None
Listed on
2026-09-25
Lot size
-
Tax
$3,531.55 /yr
Days on Market
18
Approximate Age
6-10
Maintenance Fee
$451.63/mo
Common Elements, Bui...
Description
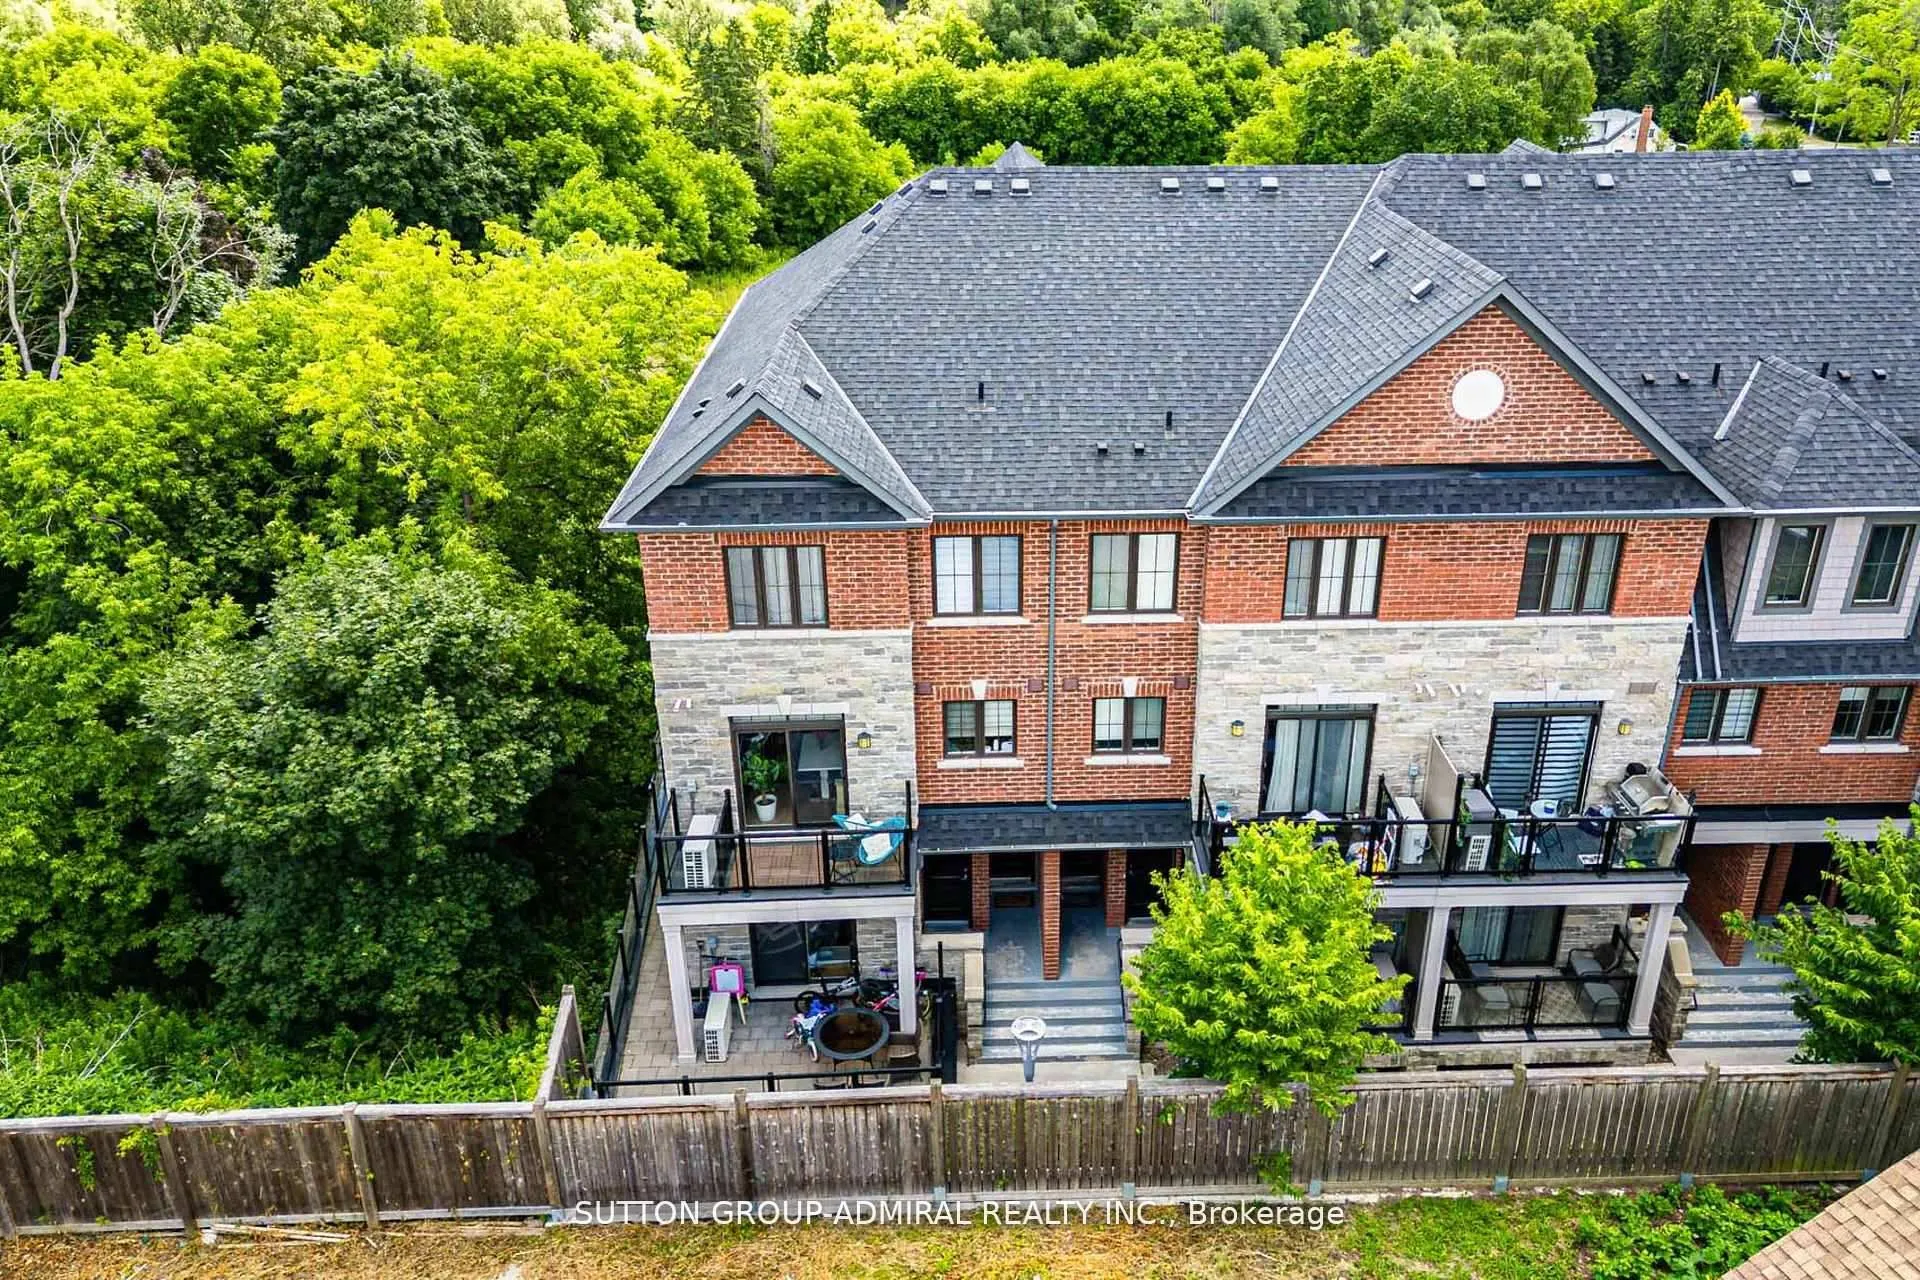
Step into this immaculate luxury stacked townhome, where modern design meets effortless living. This bright end-unit offers 2 bedrooms and 3 bathrooms, with a thoughtfully designed layout filled with natural light from multiple exposures. A private ground-level entrance and staircase lead up to the ...elevated main living level, bringing with it some great advantages. The two-door entry creates an added buffer from outdoor temperatures, helping to minimize drafts in the winter and heat in the summer, while the elevated living space offers greater privacy and security, less street-level noise, no neighbours above, better views and plenty of natural light. Enjoy serene sunrise views over the trees from your private balcony, while the open-concept living space, enhanced with pot lights, creates the perfect setting for relaxing and entertaining. The kitchen is beautifully finished with granite countertops, stainless steel appliances and a built-in bar that elevates everyday living. The primary suite offers a refined retreat, complete with a sleek 3-piece ensuite featuring a frameless glass shower and custom closet organizers for added functionality. With dual exposure and an end-unit position, this home feels open, airy and inviting throughout. Situated in a highly desirable Woodbridge community, you're just minutes to major highways, transit, shopping and dining, offering the perfect balance of convenience and lifestyle. Includes 2 lockers, 1 underground parking space and visitor parking for added convenience. Additional parking spot available for rent. A turnkey opportunity for those seeking low-maintenance luxury in one of Vaughan's most sought-after neighbourhoods!
Full Property Details
Interior
Bedrooms
2
Total Bedrooms
2
Washrooms
3
Square Footage
1000-1199 sqft
Basement
None
Heating Source
Gas
Heating Fuel
Forced Air
Air Conditioning
Central Air
Family Room
No
Kitchens
1
Total Kitchens
1
Fireplace Features
No
Bedrooms
2
Total Bedrooms
2
Washrooms
3
Square Footage
1000-1199 sqft
Basement
None
Heating Source
Gas
Heating Fuel
Forced Air
Air Conditioning
Central Air
Family Room
No
Kitchens
1
Total Kitchens
1
Fireplace Features
No
Exterior
Parking Spaces
1
Total Parking Spaces
1.00
Garage Spaces
1
Balcony
Open
Parking Spaces
1
Total Parking Spaces
1.00
Garage Spaces
1
Balcony
Open
Building Description
Style
3-Storey
Home Type
Condo
Subtype
Condo Townhouse
Year Built
6-10
Property Orientation
East
Exterior Finish
Brick,Stone
Possession Date
No Data
Locker
Owned
Style
3-Storey
Home Type
Condo
Subtype
Condo Townhouse
Year Built
6-10
Property Orientation
East
Exterior Finish
Brick,Stone
Possession Date
No Data
Locker
Owned
Community
Community
Islington Woods
Community
Islington Woods
Taxes & Fees
Taxes
$3,531.55 /yr
Tax Year
2025
Occupancy
Owner
Maintenance Fee
$451.63/mo
Common Elements
Included
Building Insurance
Included
Taxes
$3,531.55 /yr
Tax Year
2025
Occupancy
Owner
Maintenance Fee
$451.63/mo
Common Elements
Included
Building Insurance
Included
Other
Pets
Yes-with Restrictions
Pets
Yes-with Restrictions
Room Types
Bathroom
3 Pc Bath
Dimensions - feet
0 sqft
Bedroom
Large Window, Closet, Pot Lights
Dimensions 9.15 x 12.5 feet
114.38 sqft
Bedroom 2
3 Pc Ensuite, Closet, Large Window
Dimensions 9.5 x 9.75 feet
92.62 sqft
Great Room
W/O To Balcony, Pot Lights, Hardwood Floor
Dimensions 10.5 x 19.59 feet
205.7 sqft
Kitchen
Breakfast Bar, Granite Counters, Stainless Steel Appl
Dimensions 8.53 x 10.01 feet
85.39 sqft
Powder Room
-
Dimensions - feet
0 sqft
Similar Properties(No results)
Mortgage Calculator
Calculate your estimated monthly mortgage payment
Price
$673,000
$
%
%
Total cost of mortgage
$0
Monthly payment
By clicking Save, we will calculate your estimated mortgage for all properties using the saved values (down payment percentage, interest rate, and amortization).
The accuracy and applicability of this calculator are not guaranteed.