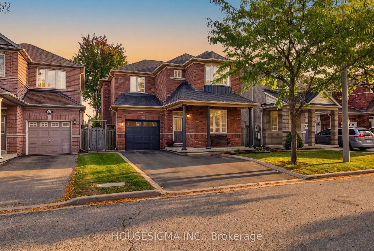
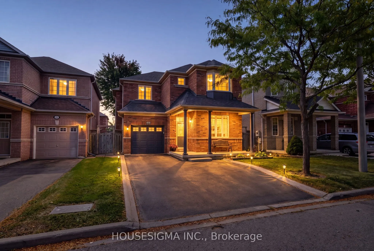
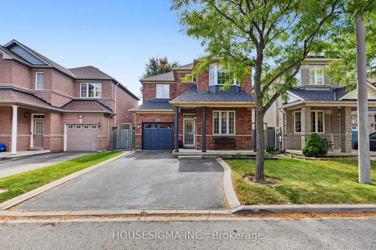
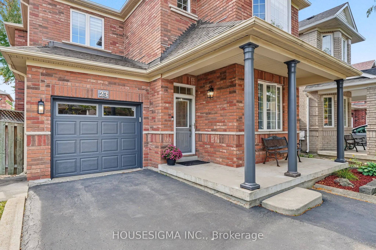
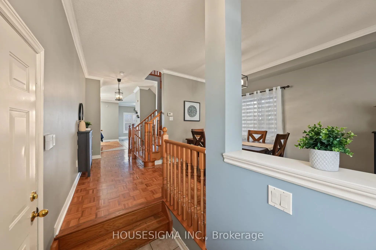
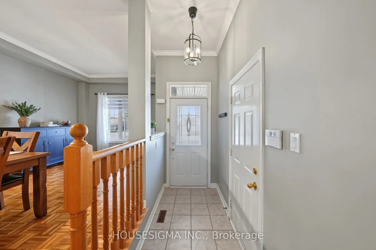
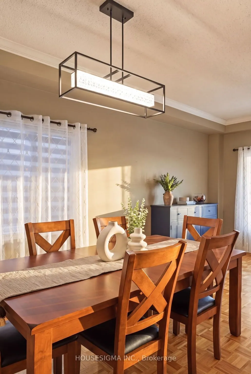
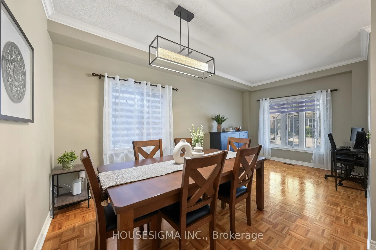
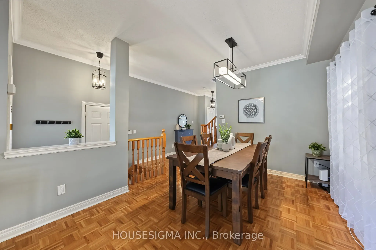
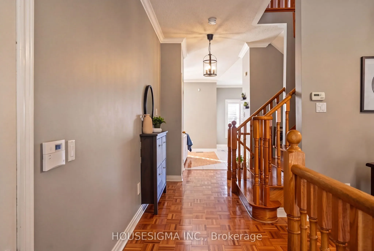
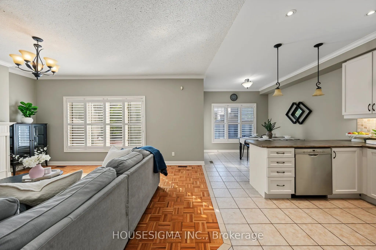
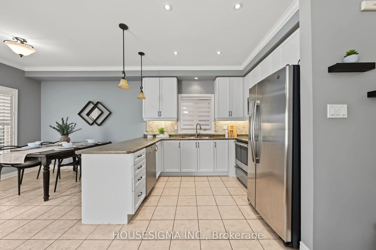
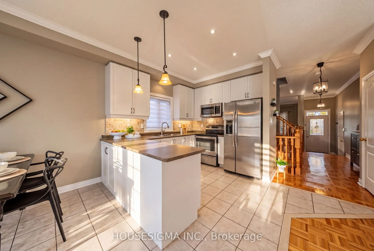
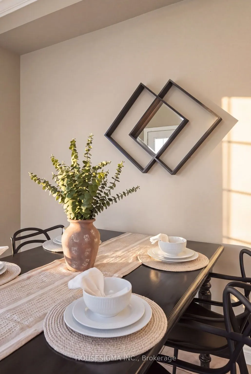
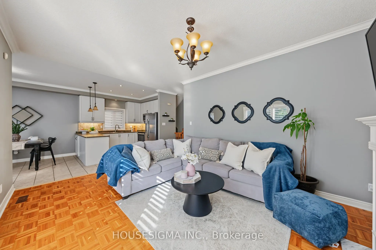
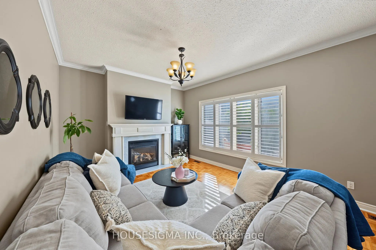
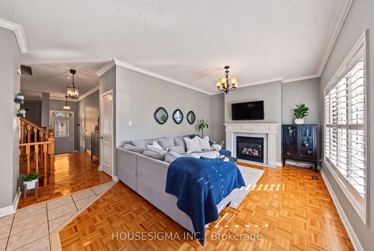
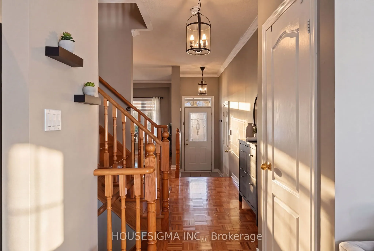
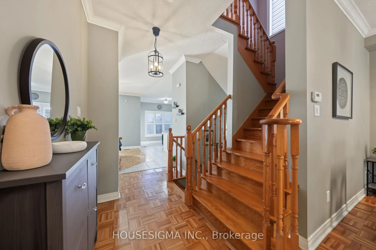
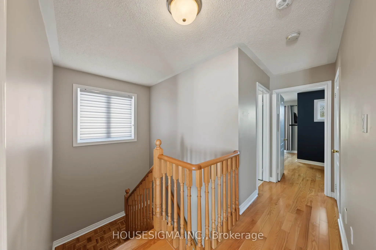
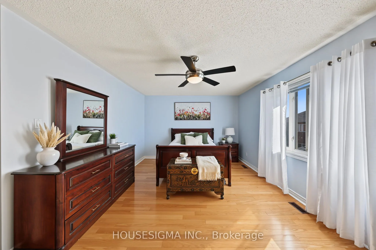
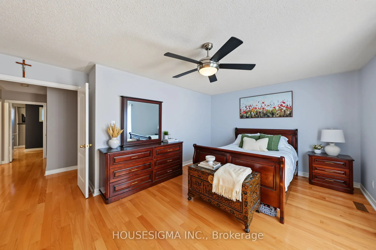
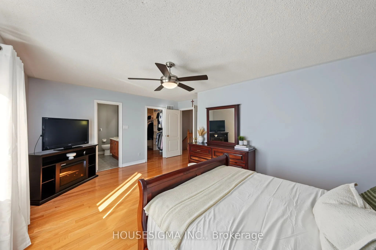
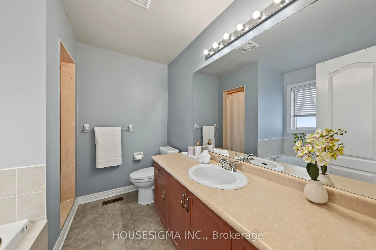
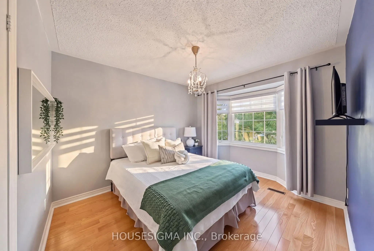
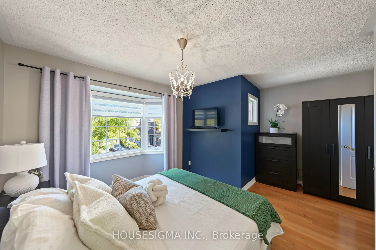
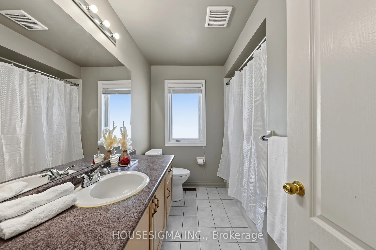
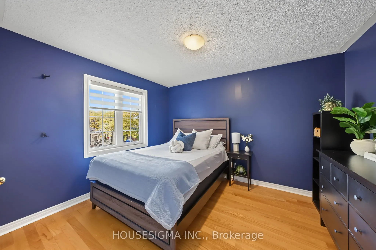
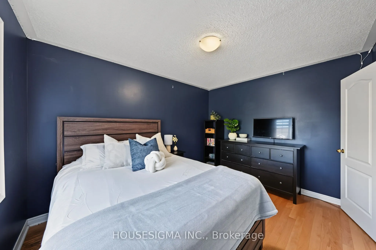
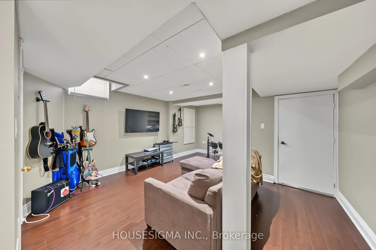
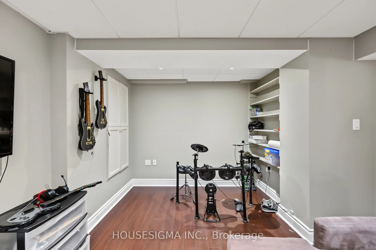
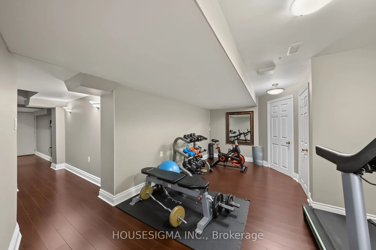
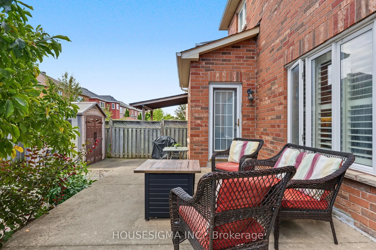
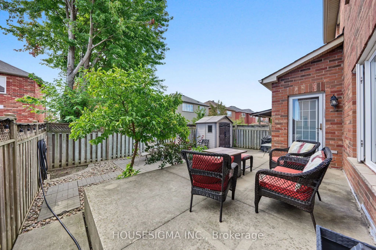
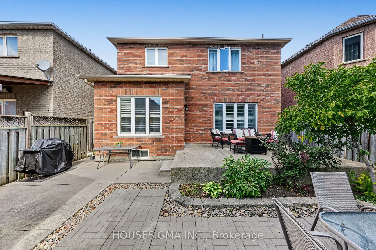
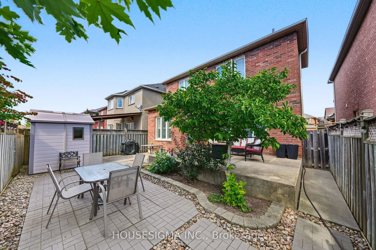
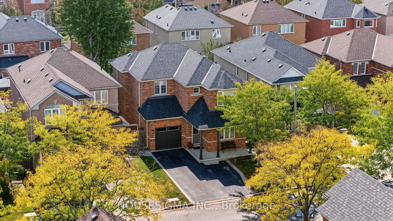
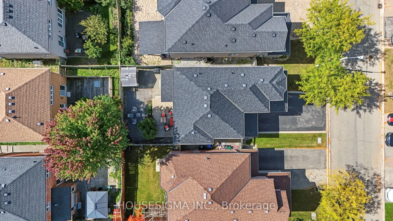
Bright, spacious and meticulously maintained, this detached home sits on a quiet, family-friendly street in the heart of Vellore Village. Offering nearly 2,000 sq. ft. above grade, plus a finished basement, this three-bedroom, three-bathroom home has a practical layout and plenty of room for everyda...y living and entertaining. The main floor features a separate living/dining area, along with a kitchen and breakfast area that open to an inviting family room with a fireplace. Large windows bring in plenty of natural light. Upstairs, the spacious primary bedroom features a walk-in closet and a four-piece ensuite. Two additional generously sized bedrooms and a full bathroom complete the upper level. The finished basement offers flexible space for a home office, recreation room, gym or hobbies. Enjoy a fenced backyard with plenty of greenery, space to barbecue and entertain, and a storage shed. A single-car garage and three additional driveway spaces provide parking for four vehicles, with no sidewalk. Enjoy the convenience of nearby parks and schools, including highly rated St. Agnes of Assisi Catholic Elementary School, along with easy access to Highway 400 and Vaughan Metropolitan Centre subway station. Vaughan Mills, Canada's Wonderland, the hospital and everyday essentials are also nearby. An excellent opportunity to settle into an established Vaughan neighbourhood and enjoy a home you can make your own over time!
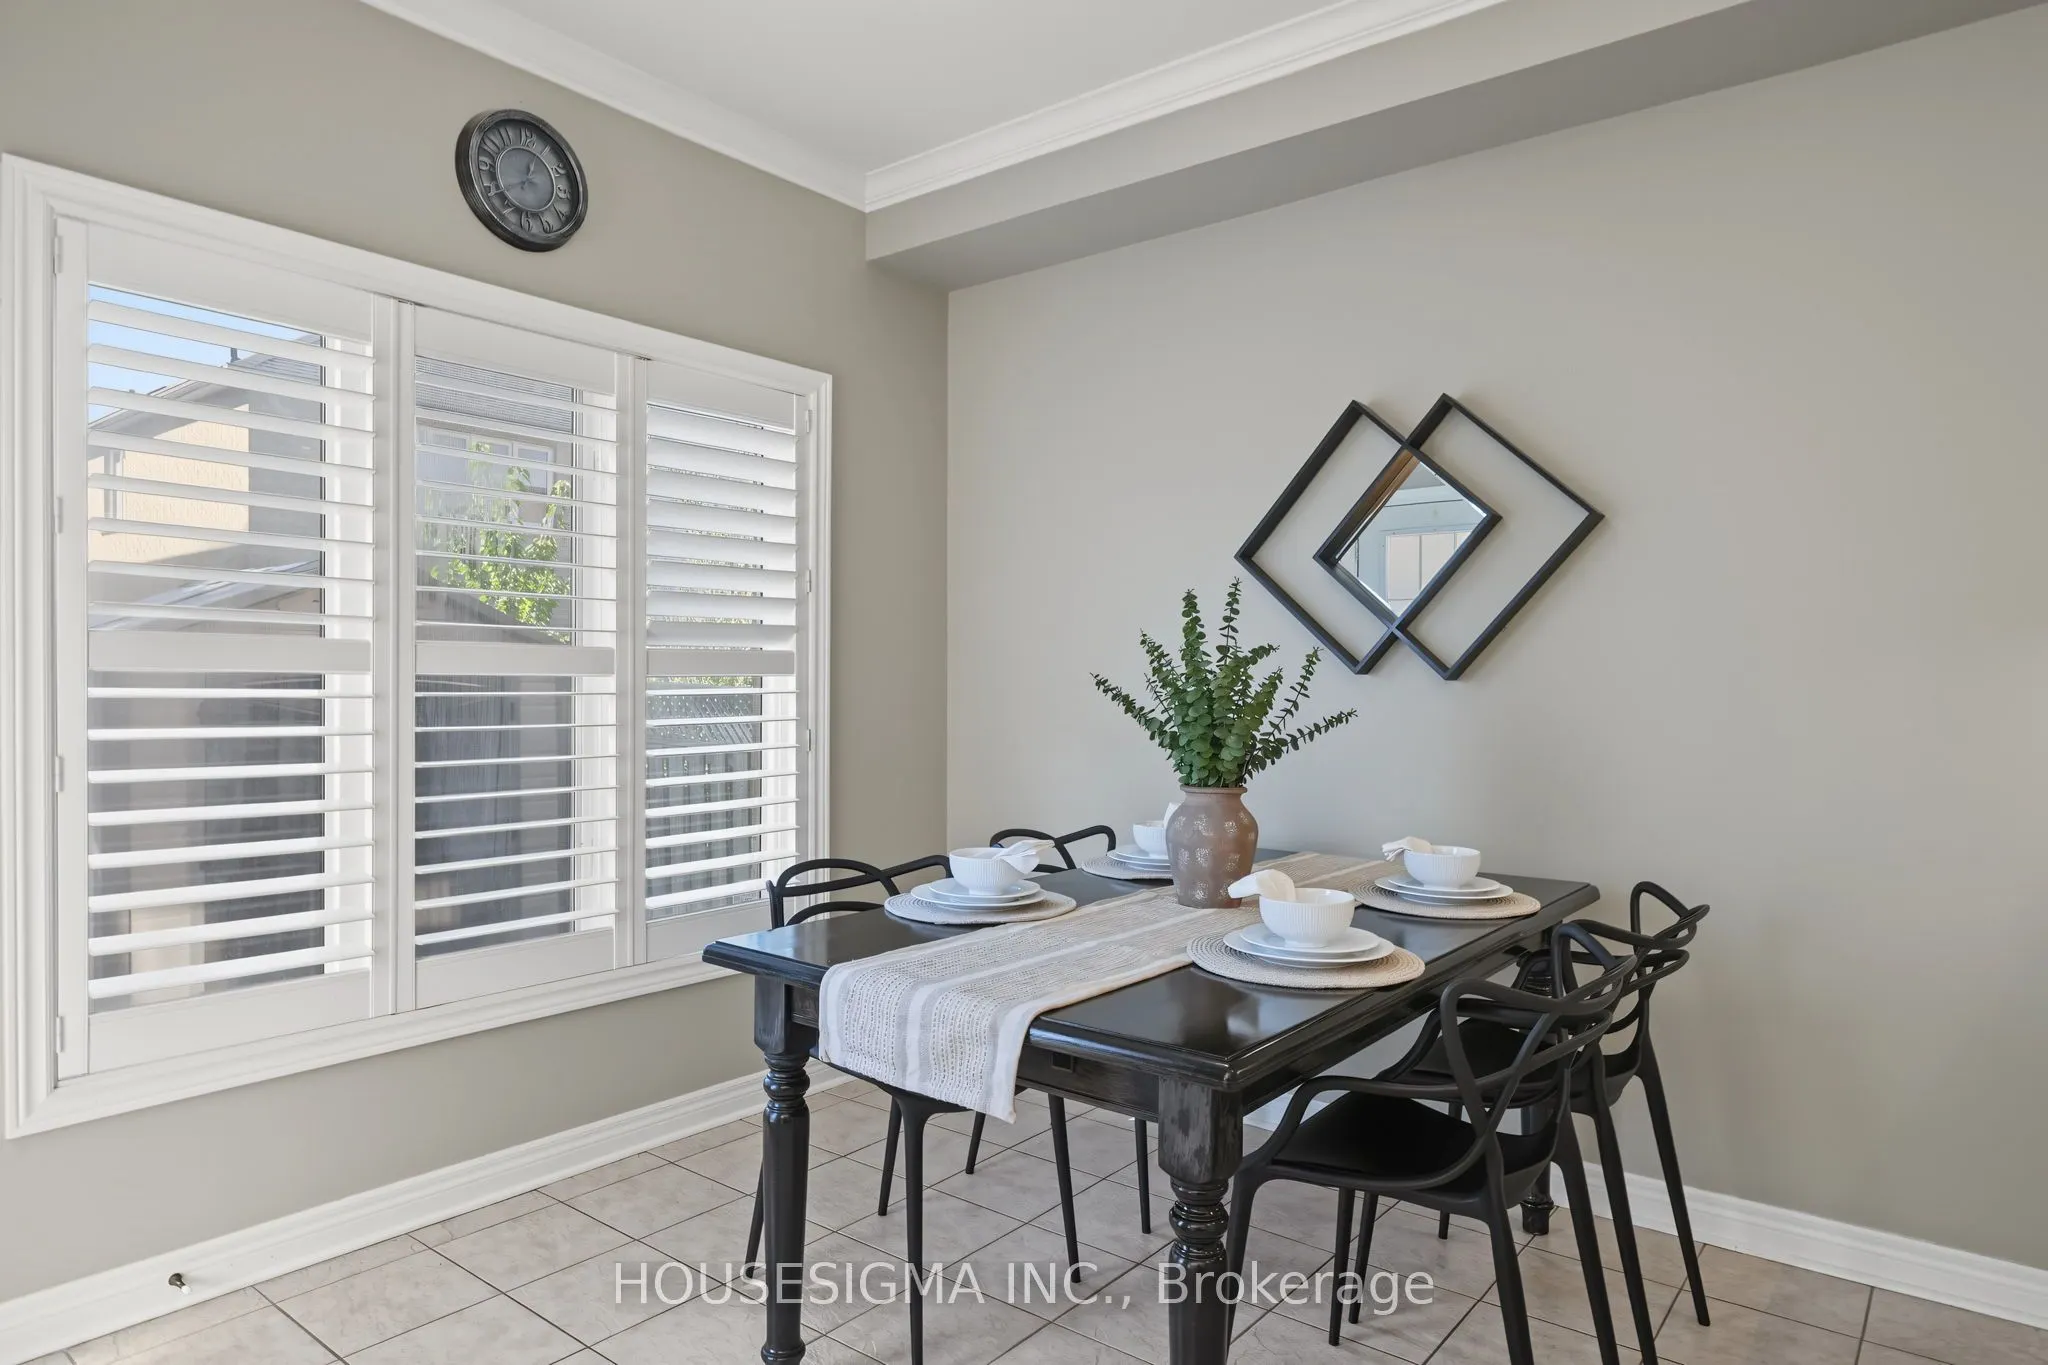
W/O To Patio, Combined w/Kitchen, California Shutters
Dimensions 9.94 x 9.91 feet
98.51 sqft
Family Room
Fireplace, California Shutters, Combined w/Kitchen
Dimensions 17.16 x 12.04 feet
206.61 sqft
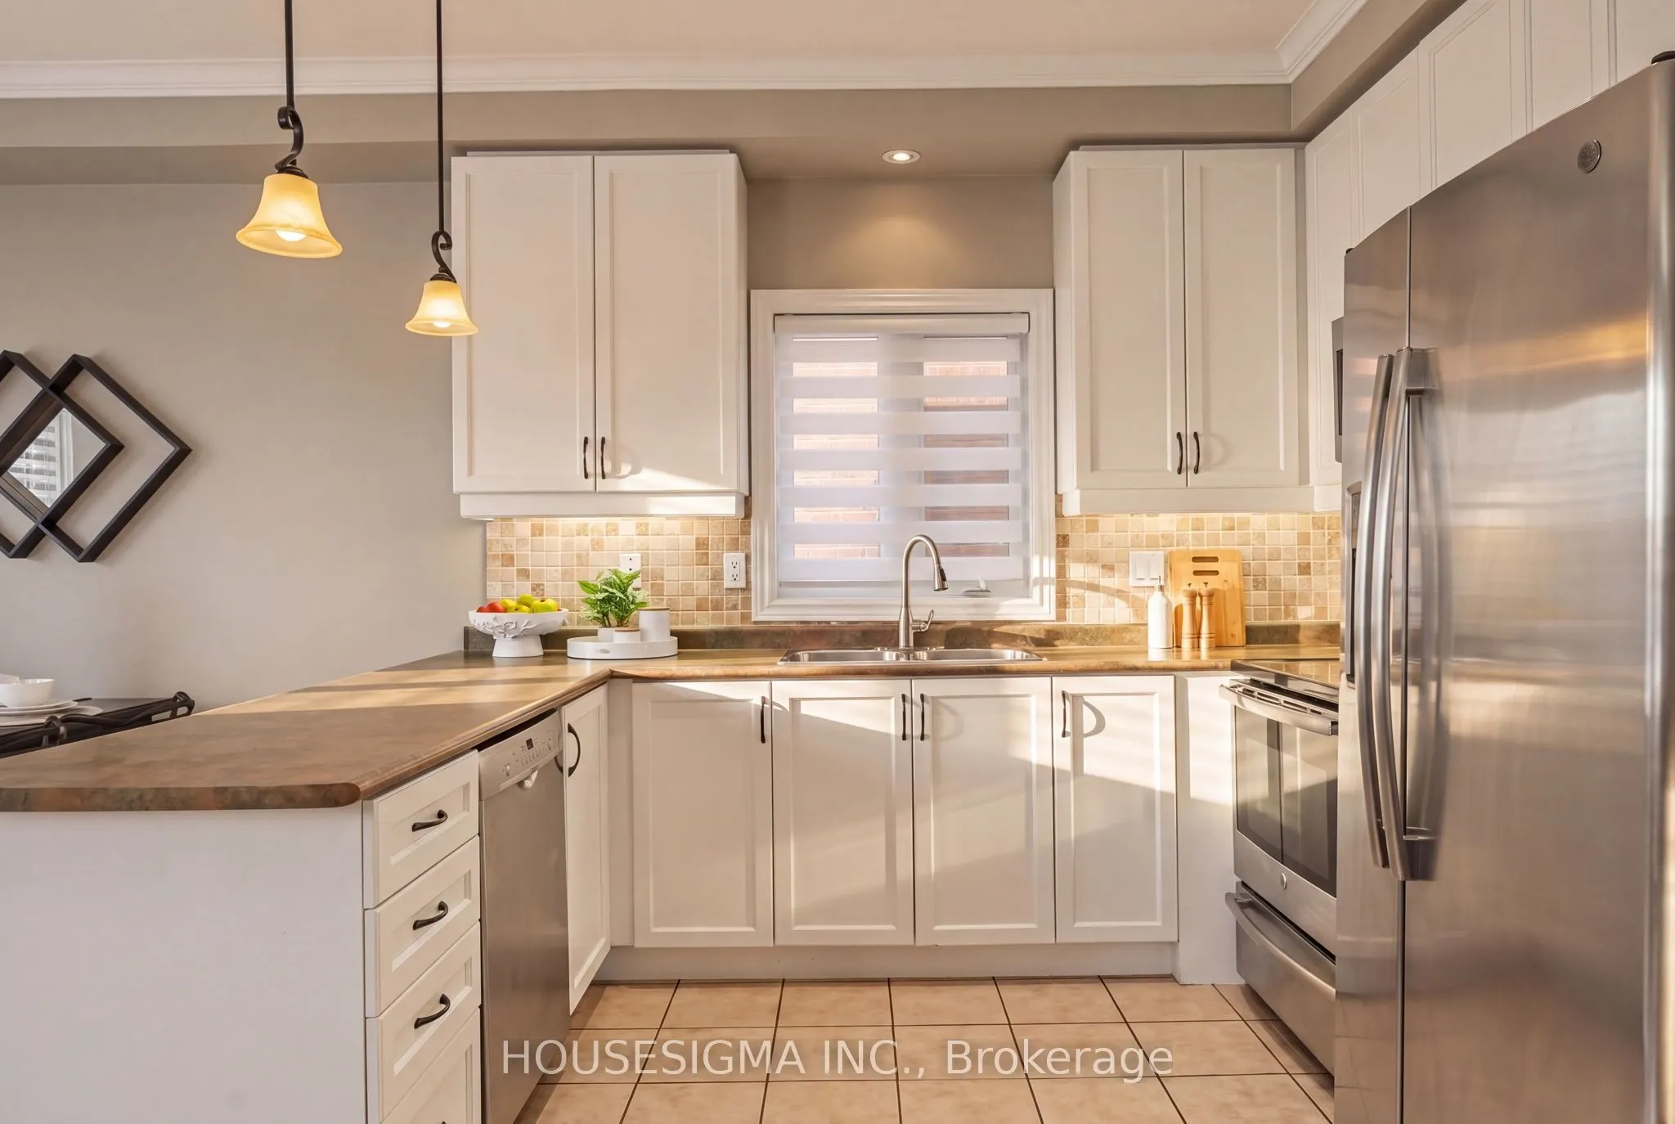
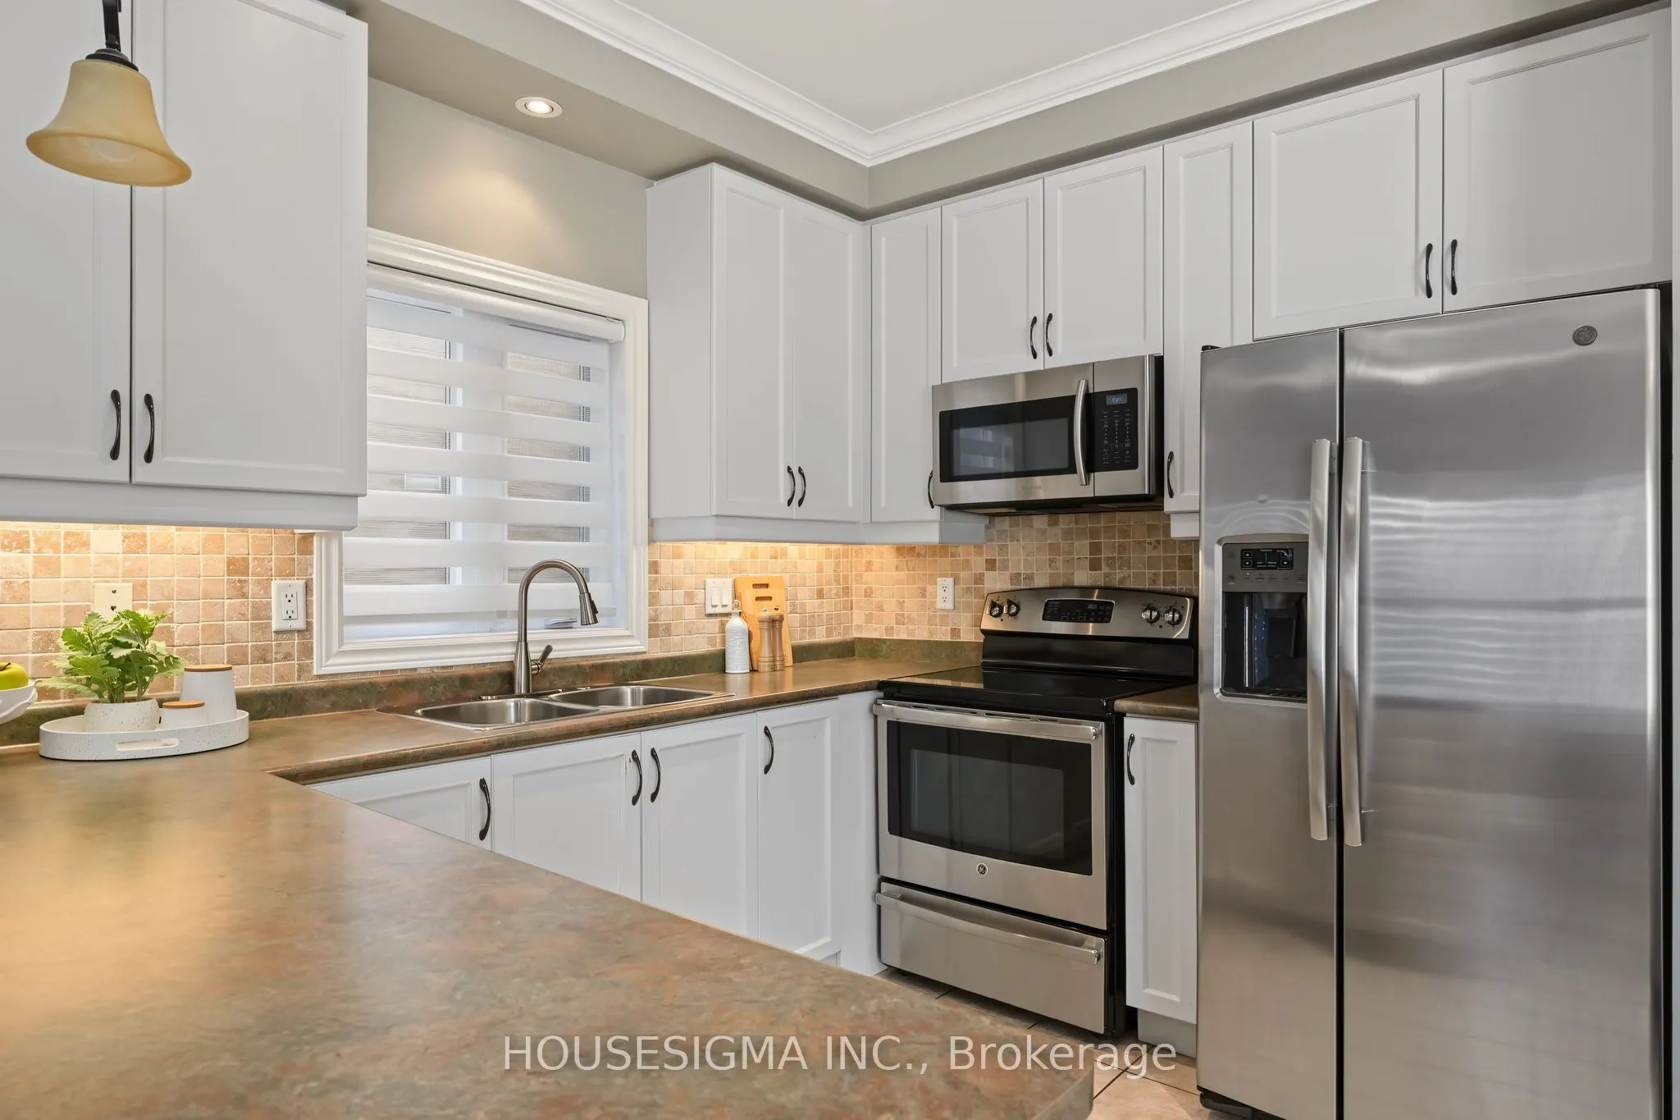
Kitchen
Stainless Steel Appl, Pot Lights, Tile Floor
Dimensions 9.94 x 9.97 feet
99.1 sqft
Living Room
Combined w/Dining, Large Window, Open Concept
Dimensions 10.47 x 18.47 feet
193.38 sqft
Primary Bedroom
4 Pc Ensuite, Walk-In Closet(s), Large Window
Dimensions 18.37 x 14.4 feet
264.53 sqft
Recreation
Open Concept, Pot Lights, Closet
Dimensions 26.74 x 39.86 feet
1065.86 sqft
Utility Room
Laundry Sink, Combined w/Laundry, Tile Floor
Dimensions 10.17 x 19.39 feet
197.2 sqft
Similar Properties(No results)
Mortgage Calculator
Calculate your estimated monthly mortgage payment
Price
$1,225,000
$
%
%
Total cost of mortgage
$0
Monthly payment
By clicking Save, we will calculate your estimated mortgage for all properties using the saved values (down payment percentage, interest rate, and amortization).
The accuracy and applicability of this calculator are not guaranteed.