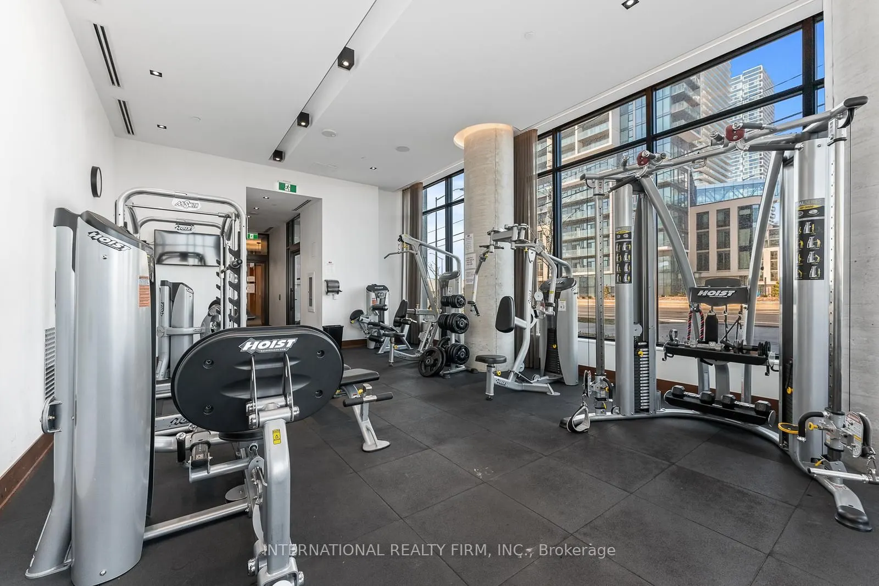
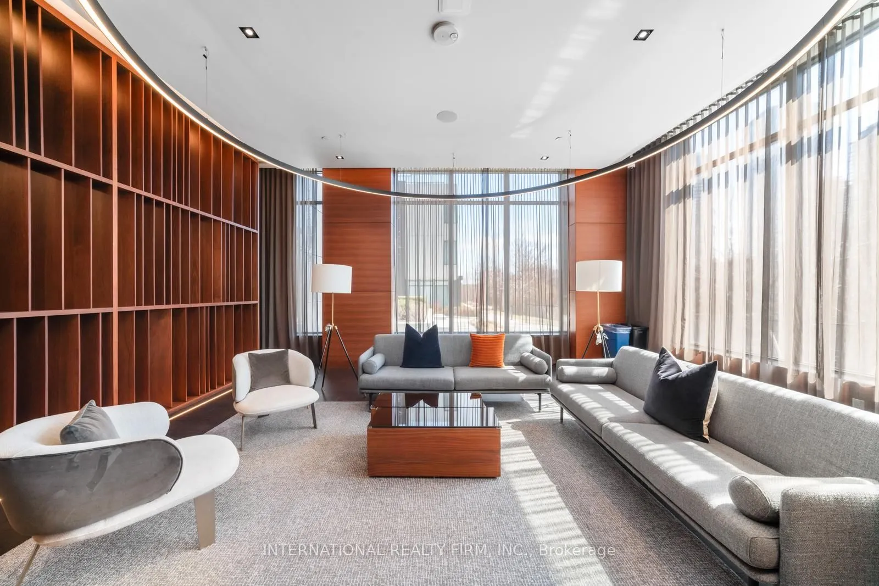
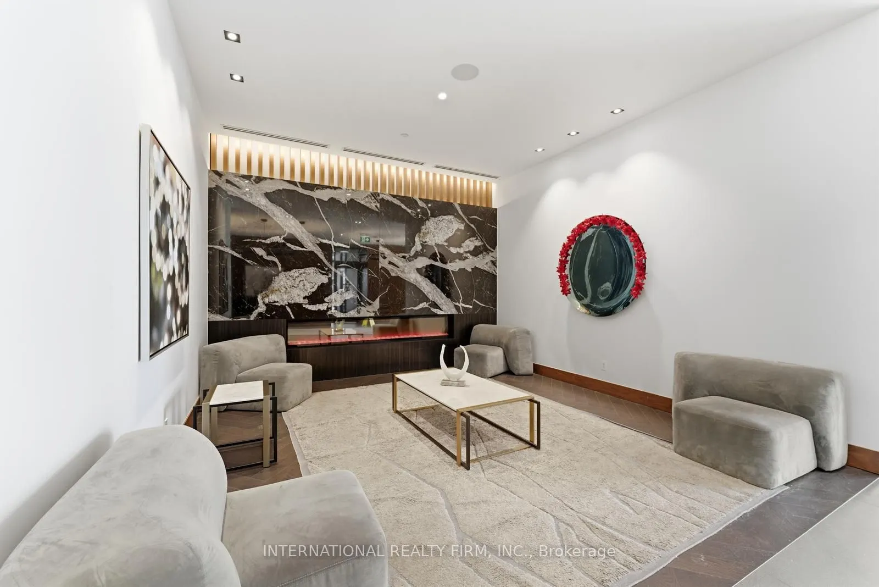
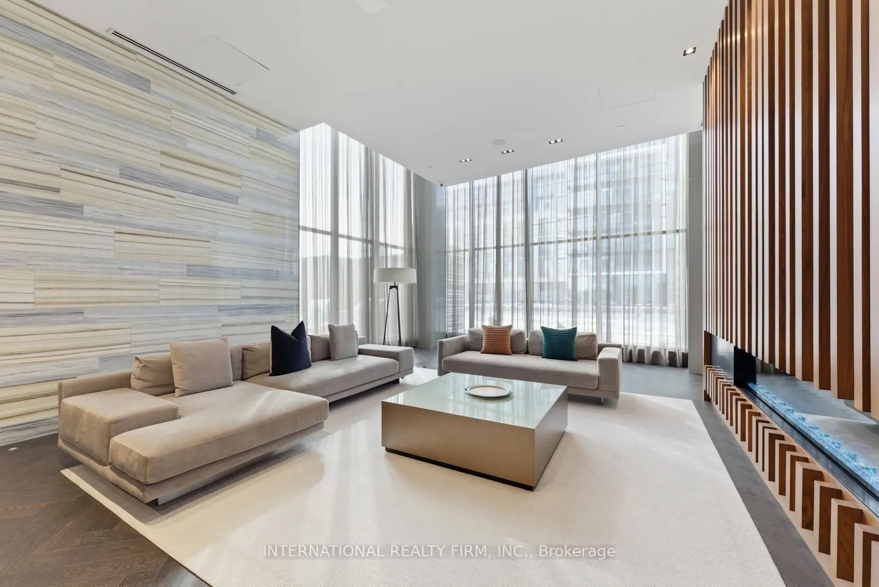
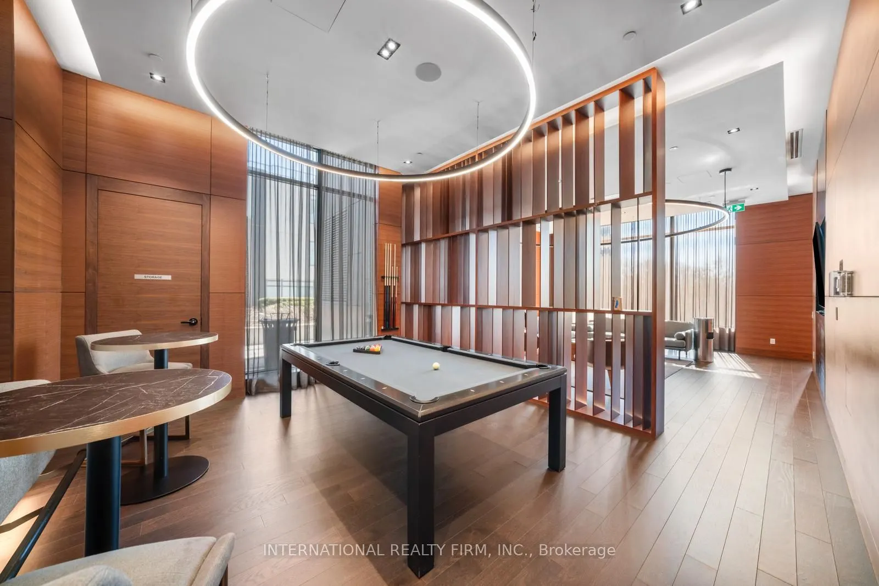
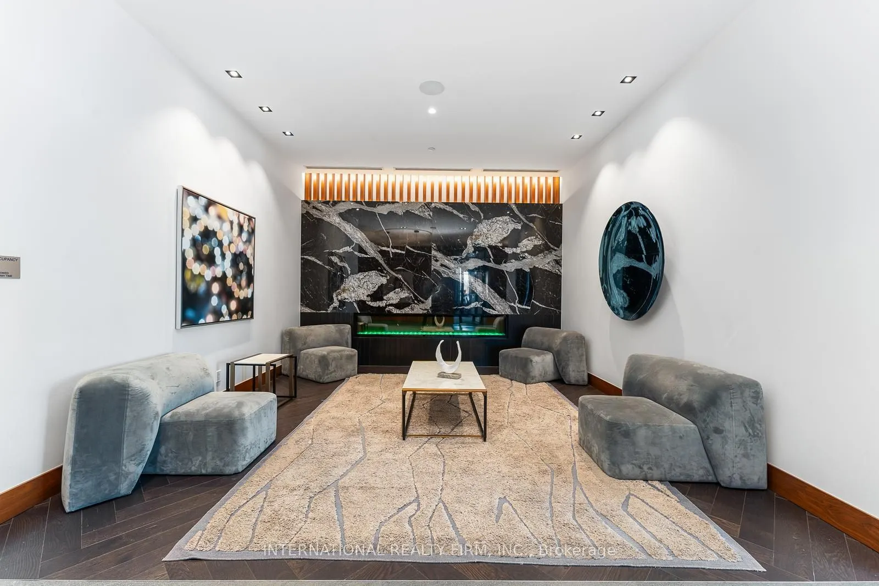
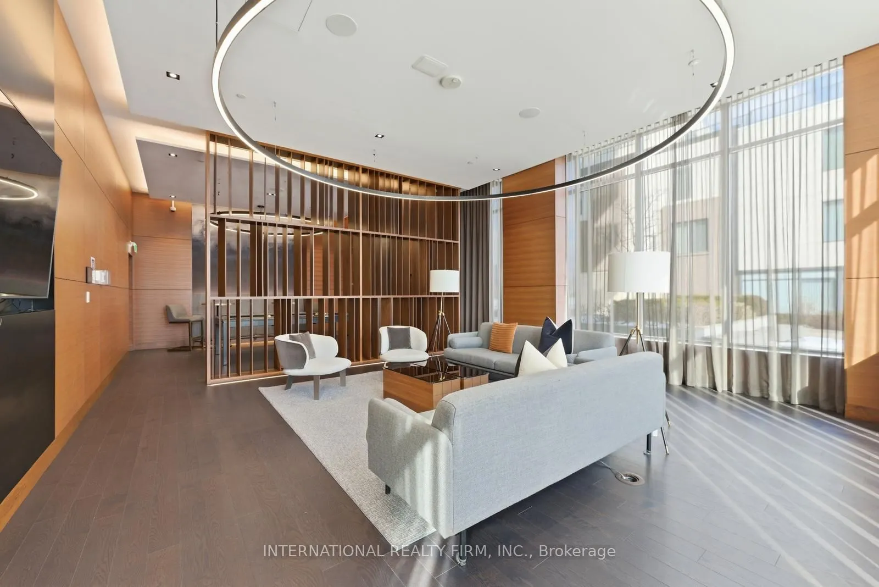
Sign In or Create a Free Account to see full details of this property
Key Facts
Key facts for 7895 Jane Street #703
Property Type
Condo, Apartment
Parking
1 garage, 1 parking
MLS #
N13844840
Size
600-699 sqft
Basement
None
Listed on
2026-09-30
Lot size
-
Tax
$2,421.91 /yr
Days on Market
13
Approximate Age
-
Maintenance Fee
$624.57/mo
Common Elements, Bui...
Description
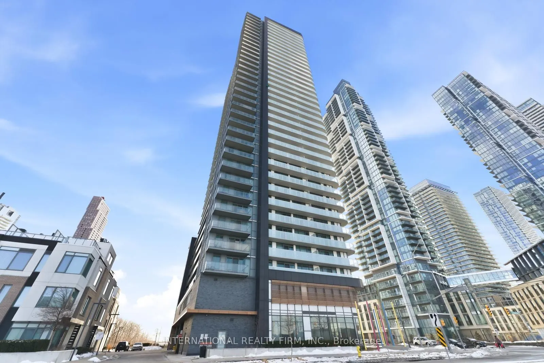
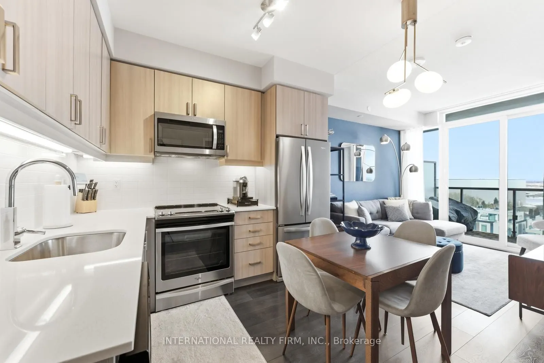
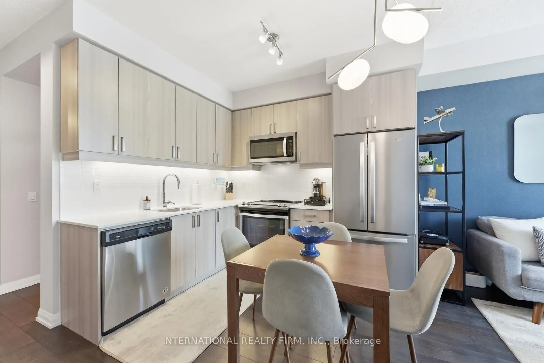
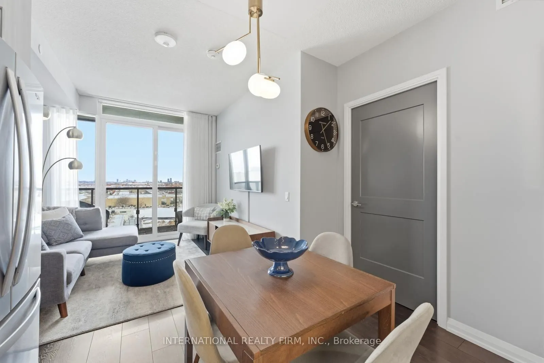
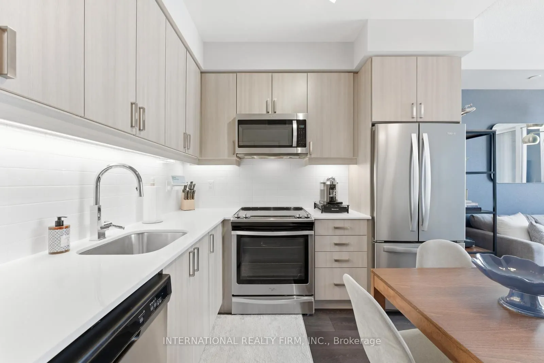
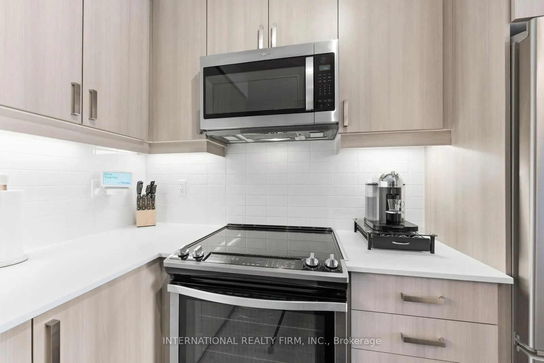
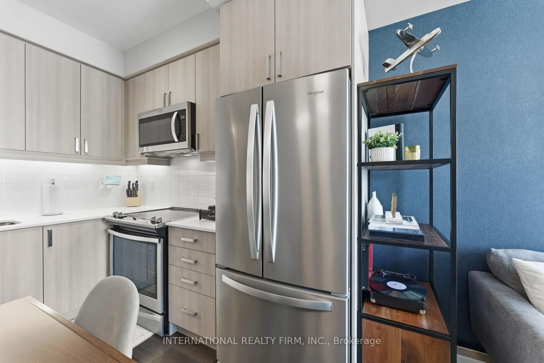
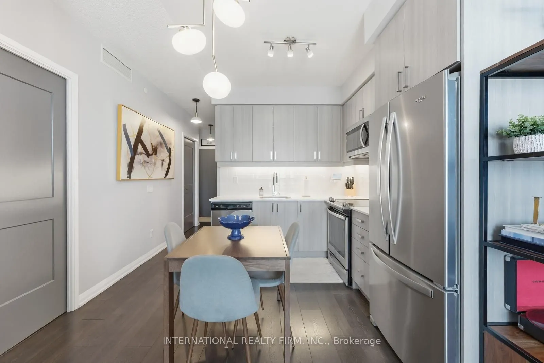
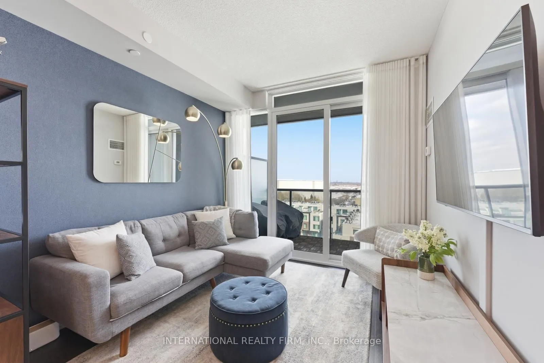
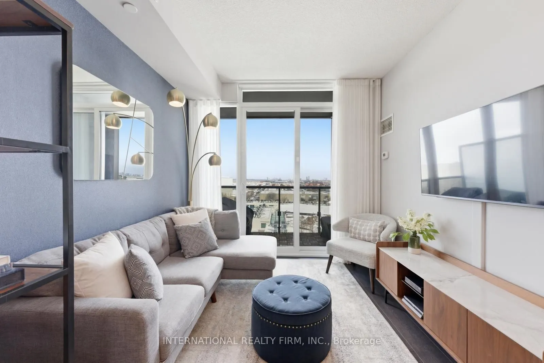
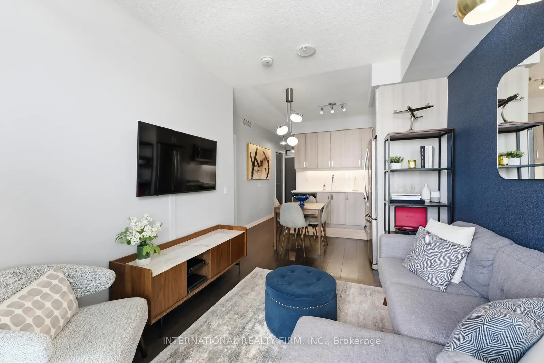
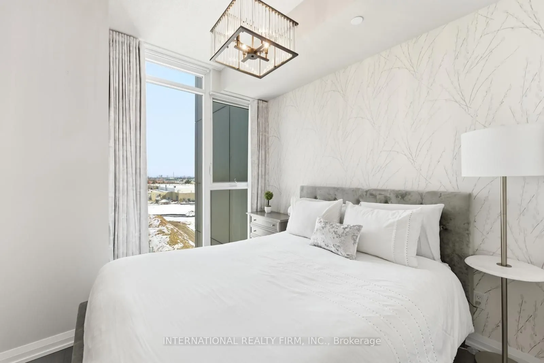
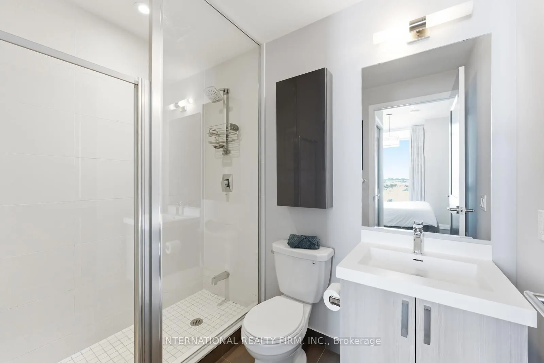
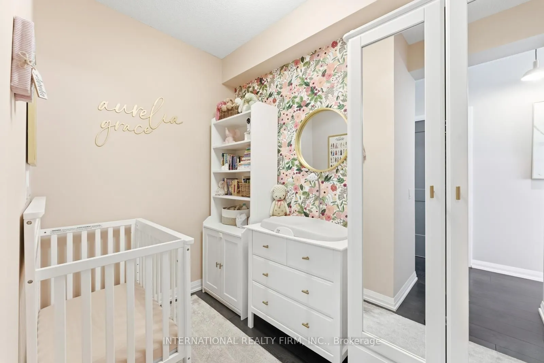
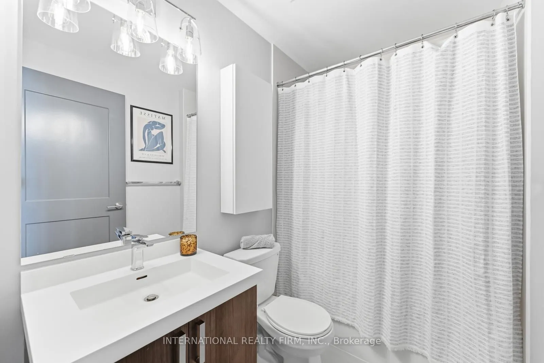
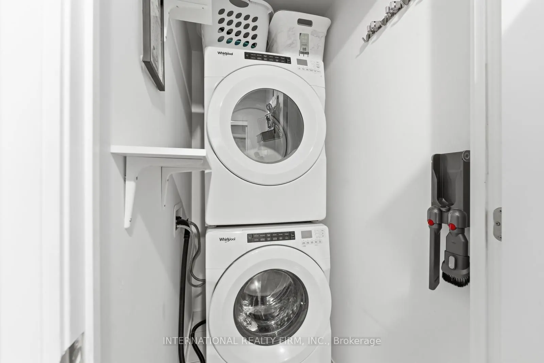
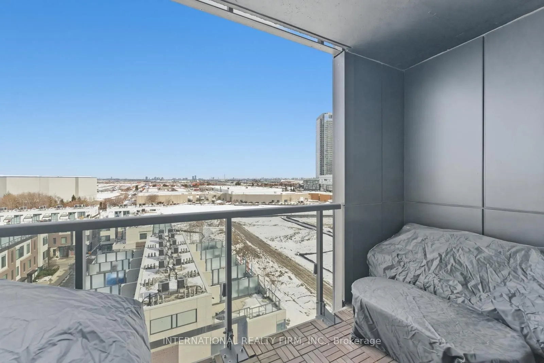
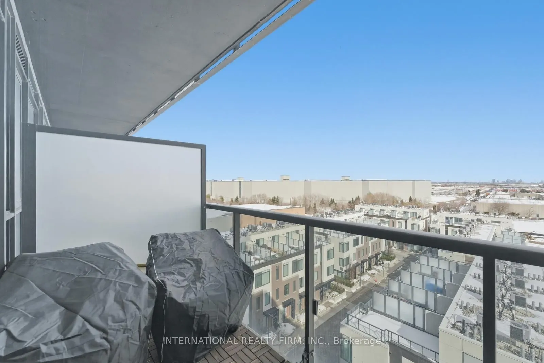
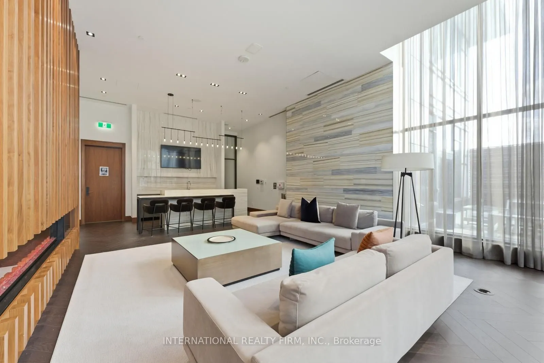
Welcome to a rare opportunity in the heart of the Vaughan Metropolitan Centre-where urban convenience meets peaceful, unobstructed natural views.This beautifully designed 1+1 bedroom, 2 full bathroom suite offers a smart, functional layout with no wasted space-perfect for young professionals, couple...s planning their next chapter, or savvy investors seeking strong rental appeal. Step into a bright, open-concept living space filled with natural morning light from its premium east-facing exposure.What truly sets this home apart is its tranquil setting-tucked away from the hustle of the core, with sweeping views of a lush ravine and future parkland directly behind. Enjoy the rare combination of privacy, quiet, and unobstructed scenery, all while being just a short walk to the subway.The versatile den offers incredible flexibility-ideal as a stylish home office, guest space, or a nursery as your lifestyle evolves. With two full bathrooms (a rare feature in this category), the suite offers added comfort, convenience, and long-term livability.Modern finishes, sleek cabinetry, and a well-appointed kitchen complete the space, making it truly move-in ready.Whether you're commuting downtown, working remotely, growing into your next phase, or investing in a high-demand location, this residence checks every box.
Full Property Details
Interior
Bedrooms
1
Bedrooms Plus
1
Total Bedrooms
2
Washrooms
2
Square Footage
600-699 sqft
Basement
None
Heating Source
Gas
Heating Fuel
Forced Air
Air Conditioning
Central Air
Family Room
No
Kitchens
1
Total Kitchens
1
Fireplace Features
No
Bedrooms
1
Bedrooms Plus
1
Total Bedrooms
2
Washrooms
2
Square Footage
600-699 sqft
Basement
None
Heating Source
Gas
Heating Fuel
Forced Air
Air Conditioning
Central Air
Family Room
No
Kitchens
1
Total Kitchens
1
Fireplace Features
No
Exterior
Parking Spaces
1
Total Parking Spaces
1.00
Garage Spaces
1
Balcony
Open
Parking Spaces
1
Total Parking Spaces
1.00
Garage Spaces
1
Balcony
Open
Building Description
Style
Apartment
Home Type
Condo
Subtype
Condo Apt
Property Orientation
South
Exterior Finish
Brick
Possession Date
No Data
Locker
Exclusive
Style
Apartment
Home Type
Condo
Subtype
Condo Apt
Property Orientation
South
Exterior Finish
Brick
Possession Date
No Data
Locker
Exclusive
Community
Community
Concord
Community
Concord
Taxes & Fees
Taxes
$2,421.91 /yr
Tax Year
2025
Occupancy
Owner
Maintenance Fee
$624.57/mo
Common Elements
Included
Building Insurance
Included
Taxes
$2,421.91 /yr
Tax Year
2025
Occupancy
Owner
Maintenance Fee
$624.57/mo
Common Elements
Included
Building Insurance
Included
Other
Pets
Yes-with Restrictions
Pets
Yes-with Restrictions
Room Types
Den
-
Dimensions 8.69 x 8.1 feet
70.39 sqft
Dining Room
Combined w/Living
Dimensions 10.1 x 20.21 feet
204.12 sqft
Kitchen
Combined w/Dining
Dimensions 10.1 x 20.21 feet
204.12 sqft
Living Room
Combined w/Dining
Dimensions 10.1 x 20.21 feet
204.12 sqft
Primary Bedroom
3 Pc Ensuite
Dimensions 10.1 x 20.21 feet
204.12 sqft
Primary Bedroom
-
Dimensions 8.99 x 10.01 feet
89.99 sqft
Similar Properties(No results)
Mortgage Calculator
Calculate your estimated monthly mortgage payment
Price
$478,000
$
%
%
Total cost of mortgage
$0
Monthly payment
By clicking Save, we will calculate your estimated mortgage for all properties using the saved values (down payment percentage, interest rate, and amortization).
The accuracy and applicability of this calculator are not guaranteed.