Sign In or Create a Free Account to see full details of this property
Key Facts
Key facts for 8167 Kipling Avenue #48
Property Type
Condo, 2-Storey
Parking
0 garage, 1 parking
MLS #
N13850376
Size
1000-1199 sqft
Basement
None
Listed on
2026-10-01
Lot size
-
Tax
$3,275 /yr
Days on Market
12
Approximate Age
-
Maintenance Fee
$433.22/mo
Common Elements, Par...
Description
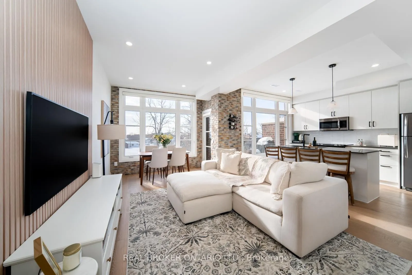
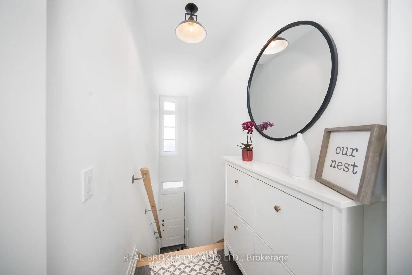
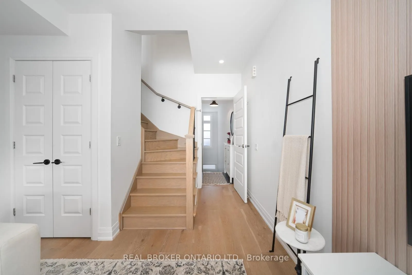
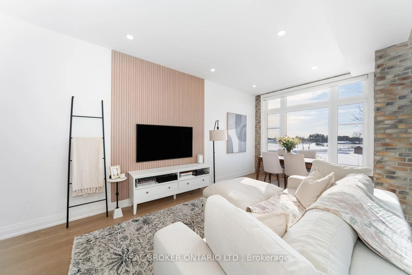
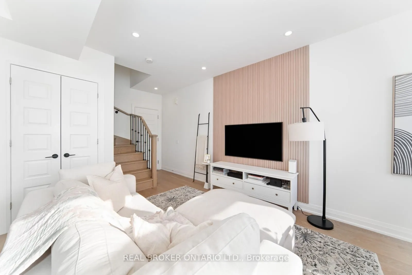
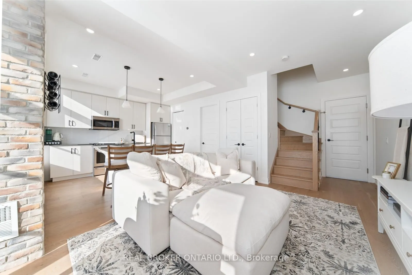
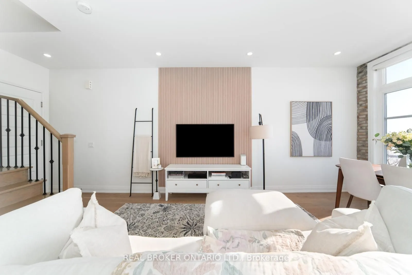
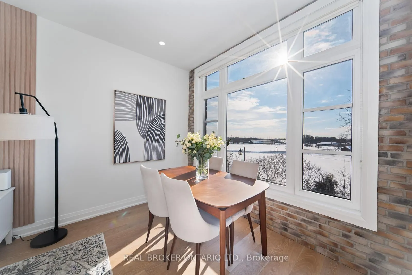
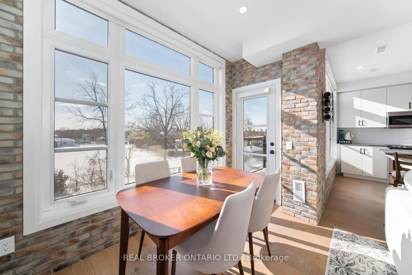
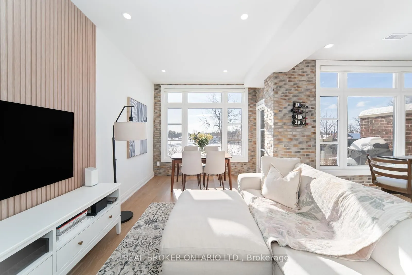
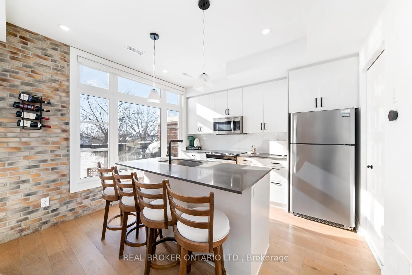
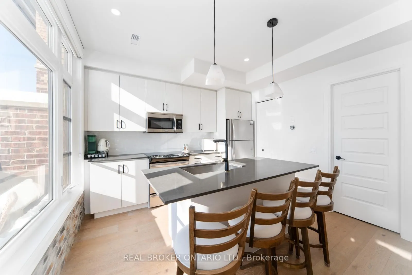
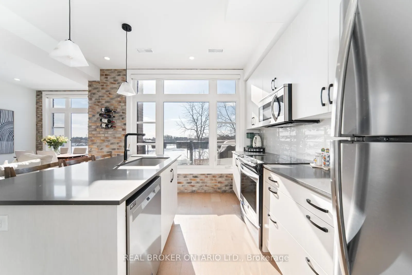
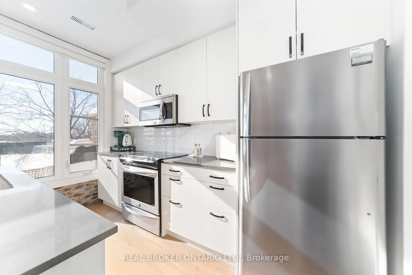
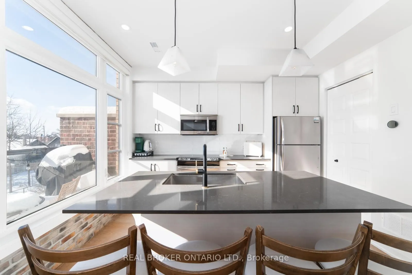
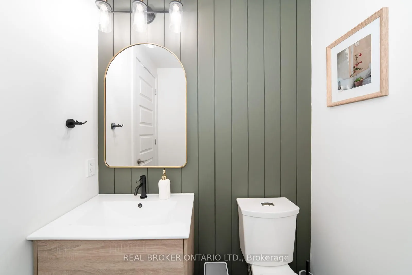
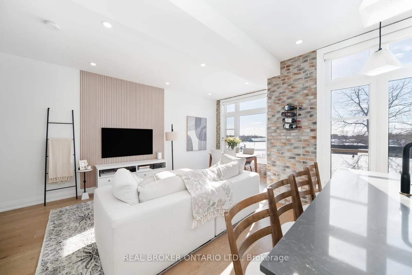
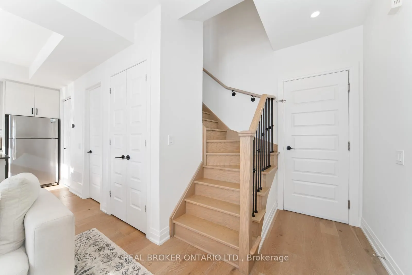
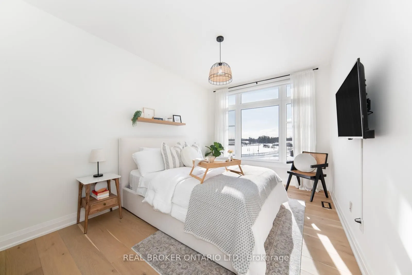
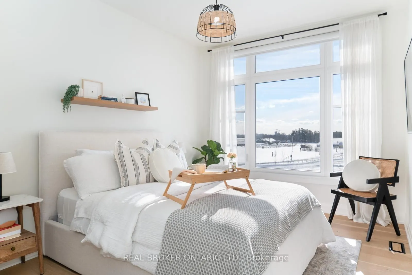
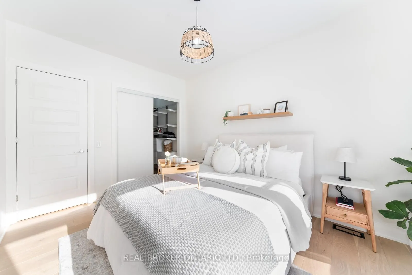
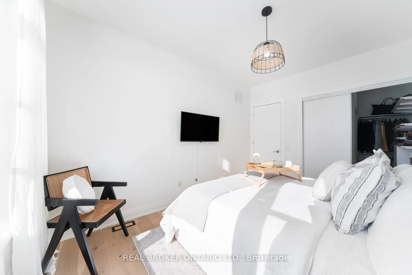
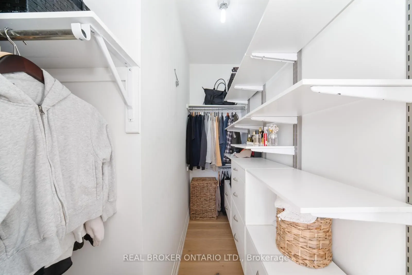
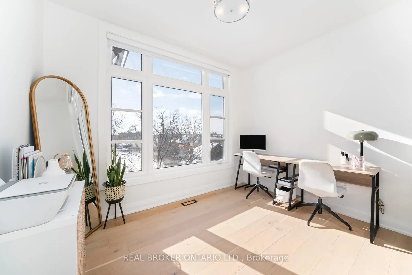
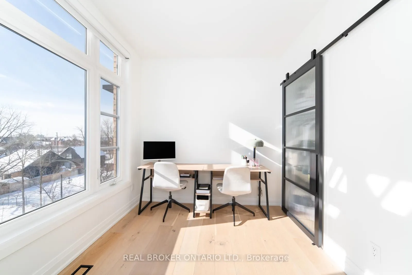
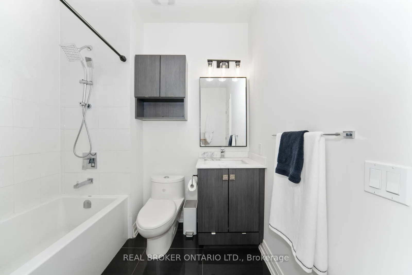
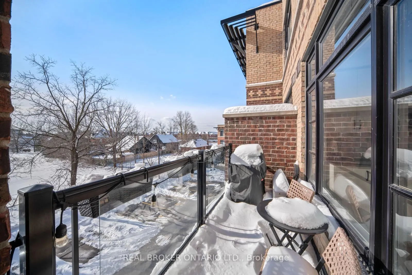
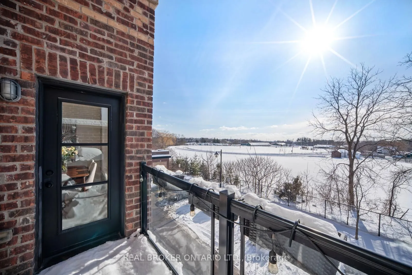
STYLE, SPACE & UNOBSTRUCTED VIEWS! Welcome to #48 at Fairground Lofts - a beautifully upgraded 2 bedroom, 2 bathroom townhome that checks all the boxes! Bright, modern & move-in ready, this inviting home features a sun-filled open-concept layout, south-facing exposure, engineered hardwood floors & f...resh paint throughout. The stylish kitchen steals the show with a centre island & brand-new backsplash, while the living room makes a statement with a stunning white oak slatted feature wall. Renovated main floor powder room featuring automatic lighting! Upstairs, retreat to the spacious primary suite with oversized windows & a generous walk-in closet. Step outside to your private balcony & take in unobstructed views of the Woodbridge Fairground - an incredible backdrop you'll enjoy year round! Complete with a convenient gas BBQ hookup, perfect for summer entertaining. Ideally located just steps from Woodbridge Ave, shops, restaurants, transit, highways & everyday amenities. Stylish upgrades, incredible views & an unbeatable location - this is the one you've been waiting for!
Full Property Details
Interior
Bedrooms
2
Total Bedrooms
2
Washrooms
2
Square Footage
1000-1199 sqft
Basement
None
Heating Source
Gas
Heating Fuel
Forced Air
Air Conditioning
Central Air
Family Room
No
Kitchens
1
Total Kitchens
1
Fireplace Features
No
Bedrooms
2
Total Bedrooms
2
Washrooms
2
Square Footage
1000-1199 sqft
Basement
None
Heating Source
Gas
Heating Fuel
Forced Air
Air Conditioning
Central Air
Family Room
No
Kitchens
1
Total Kitchens
1
Fireplace Features
No
Exterior
Parking Spaces
1
Total Parking Spaces
1.00
Garage Spaces
0
Zoning
Residential
Balcony
Open
Parking Spaces
1
Total Parking Spaces
1.00
Garage Spaces
0
Zoning
Residential
Balcony
Open
Building Description
Style
2-Storey
Home Type
Condo
Subtype
Condo Townhouse
Property Orientation
South
Exterior Finish
Brick
Possession Date
No Data
Locker
None
Style
2-Storey
Home Type
Condo
Subtype
Condo Townhouse
Property Orientation
South
Exterior Finish
Brick
Possession Date
No Data
Locker
None
Community
Community
West Woodbridge
Community
West Woodbridge
Taxes & Fees
Taxes
$3,275 /yr
Tax Year
2026
Occupancy
Owner
Maintenance Fee
$433.22/mo
Common Elements
Included
Parking
Included
Water
Included
Taxes
$3,275 /yr
Tax Year
2026
Occupancy
Owner
Maintenance Fee
$433.22/mo
Common Elements
Included
Parking
Included
Water
Included
Other
Pets
Yes-with Restrictions
Pets
Yes-with Restrictions
Room Types
Bedroom 2
Hardwood Floor, Closet, Large Window
Dimensions 9.09 x 11.25 feet
102.26 sqft
Dining Room
Hardwood Floor, Open Concept, Large Window
Dimensions 13.25 x 22.24 feet
294.68 sqft
Kitchen
Hardwood Floor, Centre Island, Stainless Steel Appl
Dimensions 12.17 x 8.43 feet
102.59 sqft
Living Room
Hardwood Floor, Open Concept, Combined w/Dining
Dimensions 13.25 x 22.24 feet
294.68 sqft
Primary Bedroom
Hardwood Floor, Walk-In Closet(s), Large Window
Dimensions 9.91 x 14.07 feet
139.43 sqft
Similar Properties(No results)
Mortgage Calculator
Calculate your estimated monthly mortgage payment
Price
$785,000
$
%
%
Total cost of mortgage
$0
Monthly payment
By clicking Save, we will calculate your estimated mortgage for all properties using the saved values (down payment percentage, interest rate, and amortization).
The accuracy and applicability of this calculator are not guaranteed.