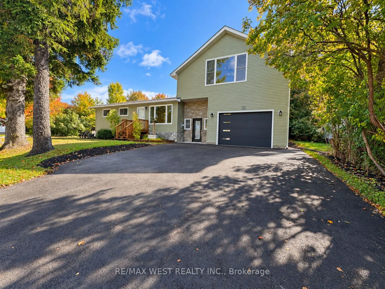
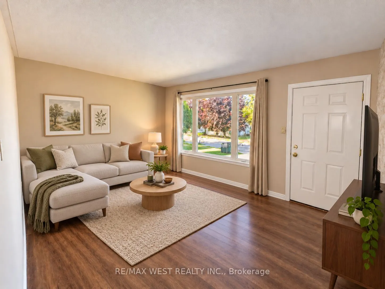
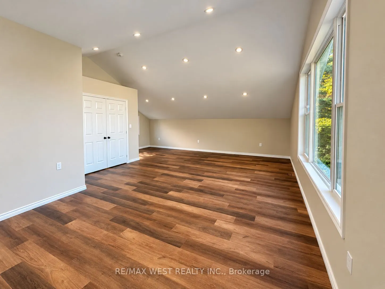
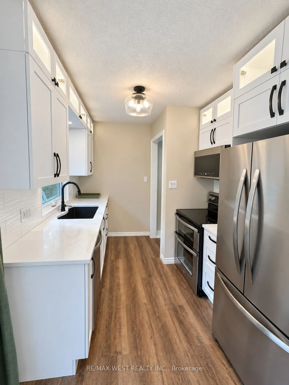
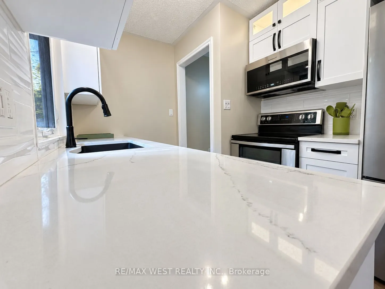
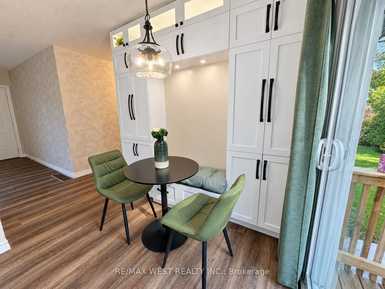
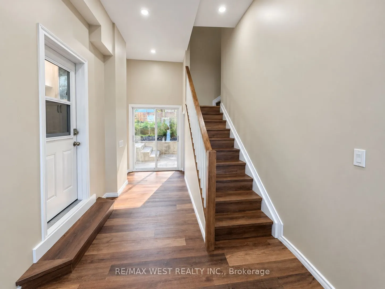
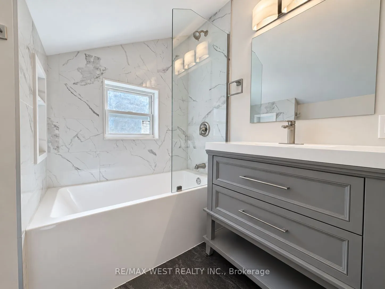
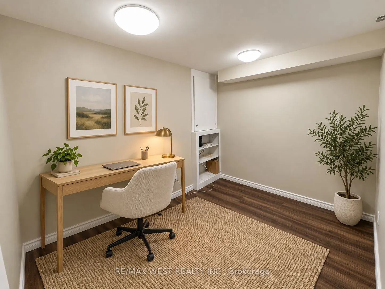
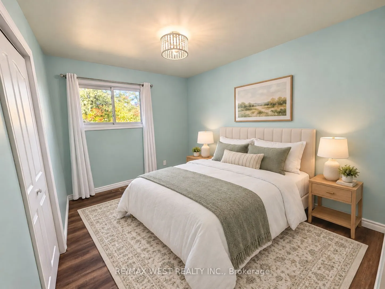
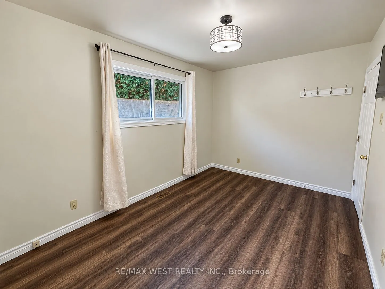
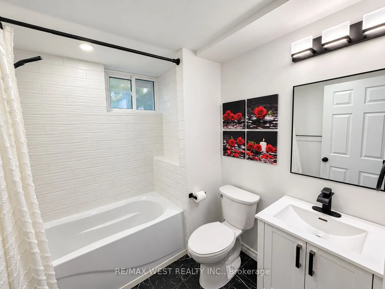
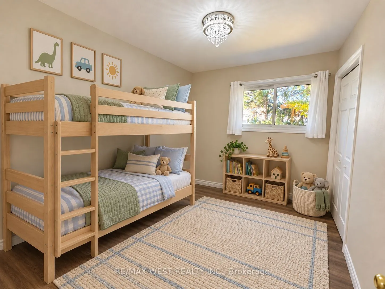
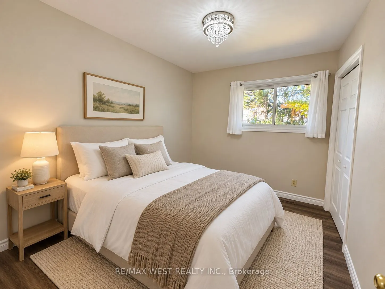
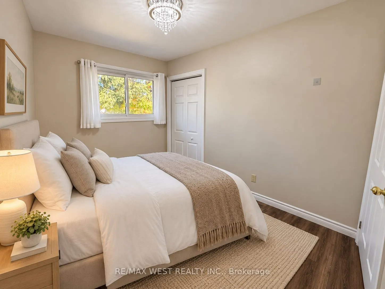
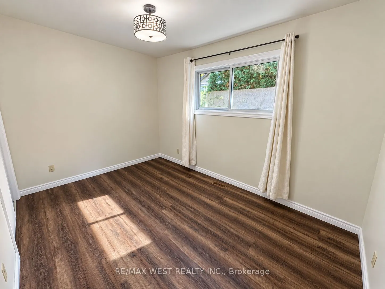
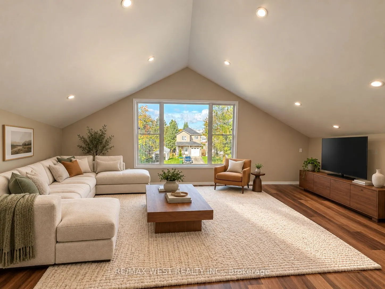
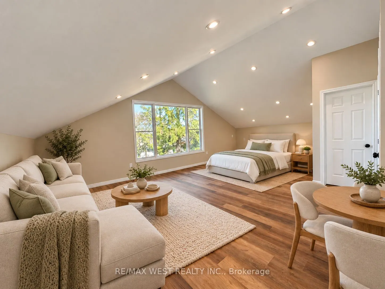
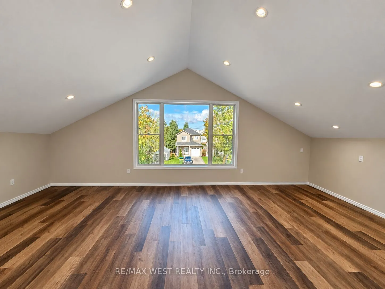
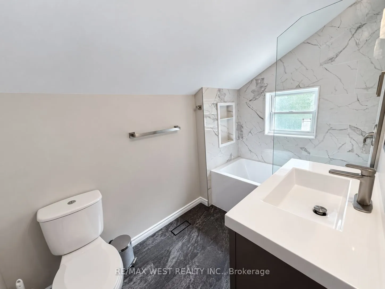
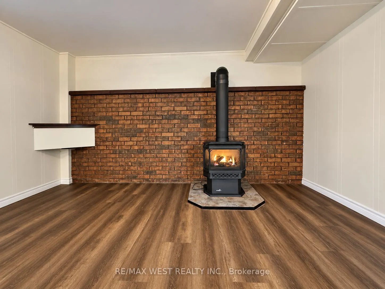
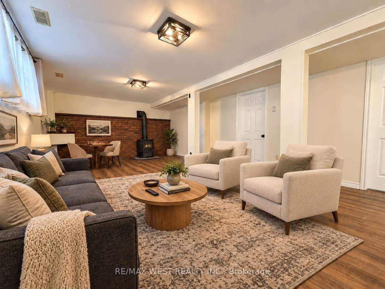
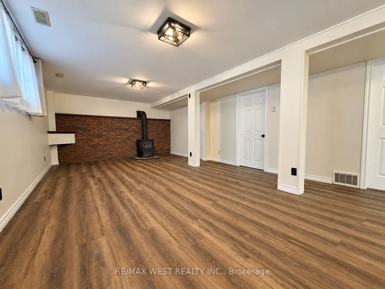
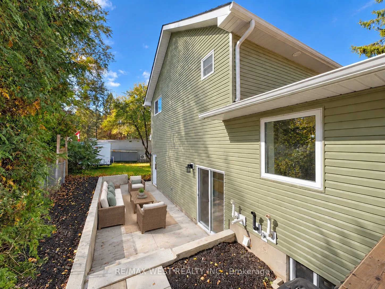
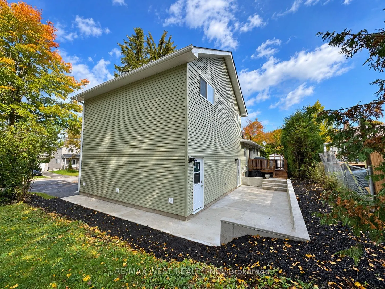
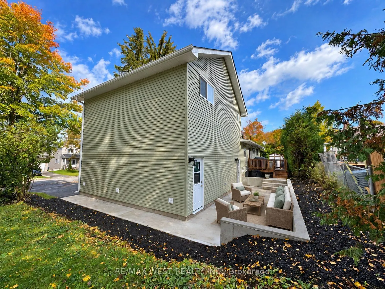
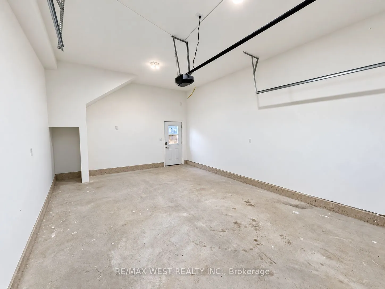
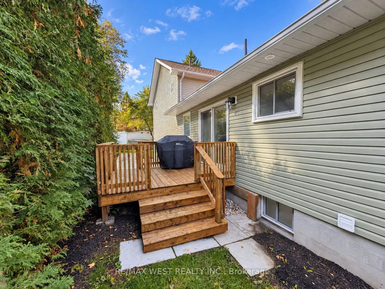
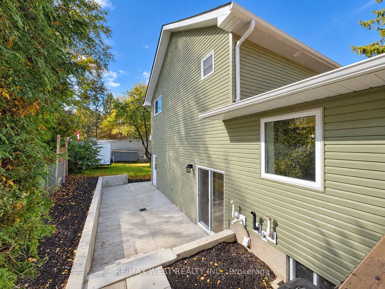
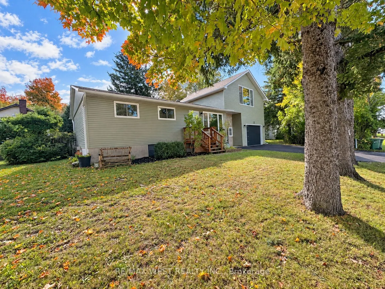
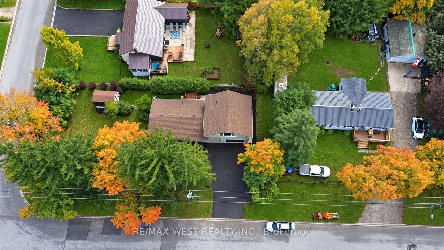
This 3+1 bungalow is a must-see! Completely renovated throughout. Like a new home, but with an older home lot. Absolutely immaculate. Super layout. New updated flooring throughout. Fabulous main floor living with a large picture window. Updated kitchen and appliances. New huge loft, which can be a f...amily room or a primary bedroom or a nanny suite. You decide. Beautiful spacious rec room with a gas fireplace, perfect for theater night. Bring your most discerning clients. Shows 10 +++++. ** Some Photos are Virtually staged **
Full Property Details
Interior
Bedrooms
3
Bedrooms Plus
1
Total Bedrooms
4
Washrooms
3
Square Footage
1500-2000 sqft
Basement
Finished
Heating Source
Gas
Heating Fuel
Forced Air
Air Conditioning
Central Air
Family Room
Yes
Kitchens
1
Total Kitchens
1
Fireplace Features
No
Bedrooms
3
Bedrooms Plus
1
Total Bedrooms
4
Washrooms
3
Square Footage
1500-2000 sqft
Basement
Finished
Heating Source
Gas
Heating Fuel
Forced Air
Air Conditioning
Central Air
Family Room
Yes
Kitchens
1
Total Kitchens
1
Fireplace Features
No
Exterior
Depth
132.0
Front
66.0
Driveway
Private Double
Lot Size
66 x 132.0 ft
Pool
None
Waterfront
None
Parking Spaces
6
Total Parking Spaces
7.00
Parking Description
Attached
Garage Spaces
1
Depth
132.0
Front
66.0
Driveway
Private Double
Lot Size
66 x 132.0 ft
Pool
None
Waterfront
None
Parking Spaces
6
Total Parking Spaces
7.00
Parking Description
Attached
Garage Spaces
1
Building Description
Style
Bungalow
Home Type
House
Subtype
Detached
Property Orientation
East
Exterior Finish
Vinyl Siding
Sewers
Sewers
Water Supply
Municipal
Possession Date
No Data
Style
Bungalow
Home Type
House
Subtype
Detached
Property Orientation
East
Exterior Finish
Vinyl Siding
Sewers
Sewers
Water Supply
Municipal
Possession Date
No Data
Community
Community
Grey Highlands
Community
Grey Highlands
Taxes & Fees
Taxes
$2,320.18 /yr
Tax Year
2026
Occupancy
Owner
Taxes
$2,320.18 /yr
Tax Year
2026
Occupancy
Owner
Room Types
Bedroom
Laminate
Dimensions 10.99 x 8.4 feet
92.32 sqft
Bedroom 2
-
Dimensions 11.98 x 8.33 feet
99.79 sqft
Bedroom 3
-
Dimensions 10.3 x 8.01 feet
82.5 sqft
Dining Room
Laminate, Combined w/Kitchen
Dimensions 11.91 x 5.94 feet
70.75 sqft
Kitchen
Granite Counters, Laminate
Dimensions 11.25 x 7.61 feet
85.61 sqft
Living Room
Laminate, Picture Window
Dimensions 15.16 x 11.29 feet
171.16 sqft
Loft
3 Pc Ensuite, Laminate
Dimensions 25.95 x 22.51 feet
584.13 sqft
Primary Bedroom
-
Dimensions 13.91 x 8.33 feet
115.87 sqft
Recreation
Gas Fireplace, Laminate
Dimensions 25.72 x 14.67 feet
377.31 sqft
Similar Properties(No results)
Mortgage Calculator
Calculate your estimated monthly mortgage payment
Price
$649,900
$
%
%
Total cost of mortgage
$0
Monthly payment
By clicking Save, we will calculate your estimated mortgage for all properties using the saved values (down payment percentage, interest rate, and amortization).
The accuracy and applicability of this calculator are not guaranteed.