Sign In or Create a Free Account to see full details of this property
Key Facts
Key facts for 223 Crestwood Road
Property Type
House, Bungalow
Parking
Attached 3 garage, 8 parking
MLS #
N13052096
Size
3500-5000 sqft
Basement
Finished with Walk-Out,Separate Entrance
Listed on
2026-04-28
Lot size
76 x 151.74
Tax
$16,822.49 /yr
Days on Market
168
Approximate Age
0-5
Maintenance Fee
-
Description
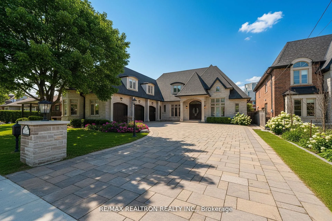
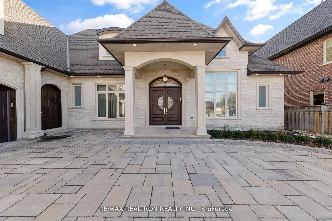
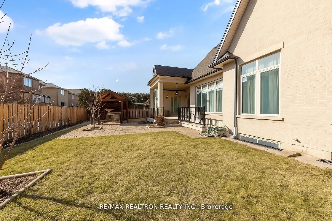
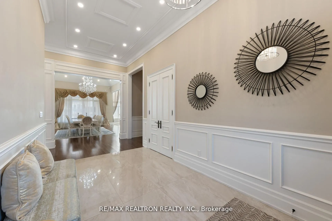
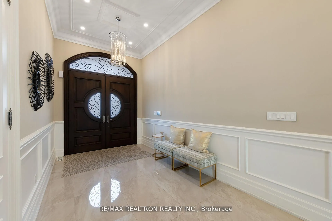
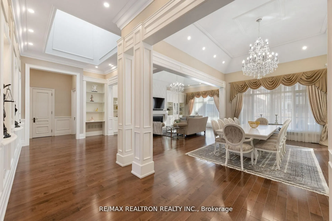
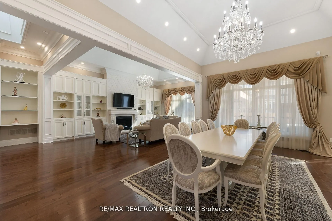
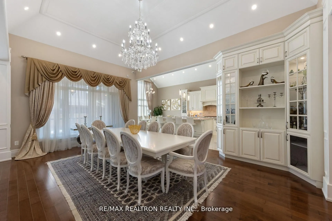
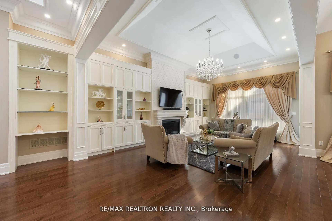
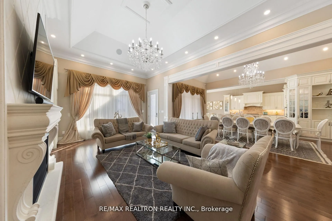
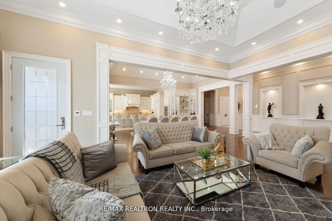
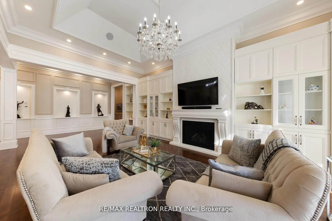
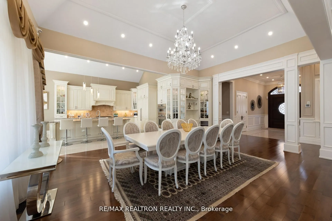
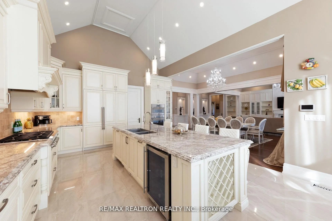
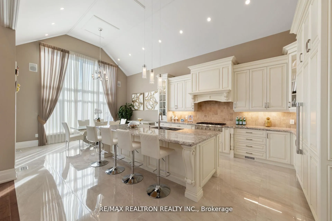
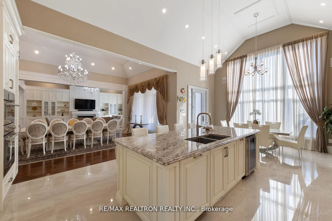
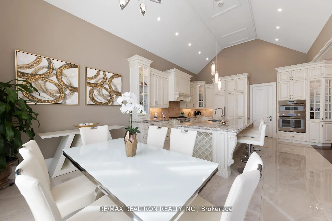
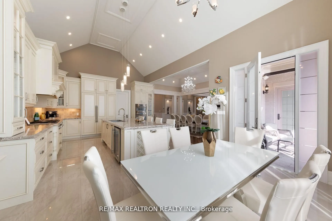
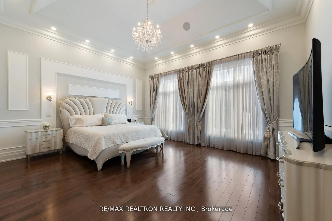
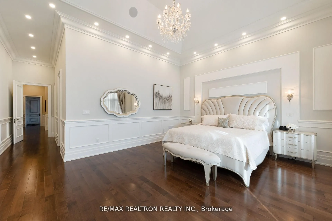
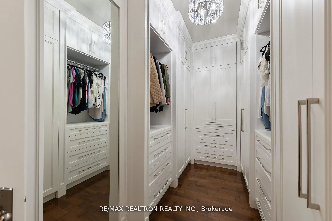
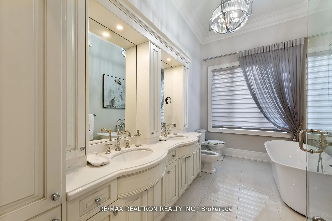
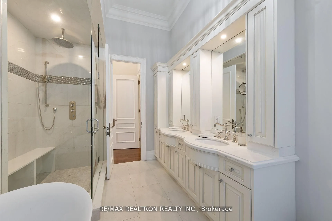
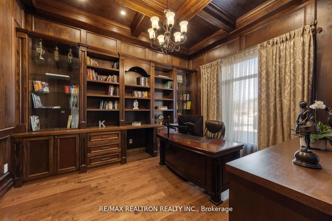
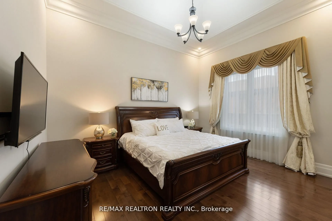
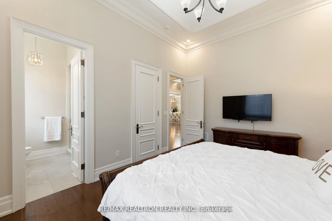
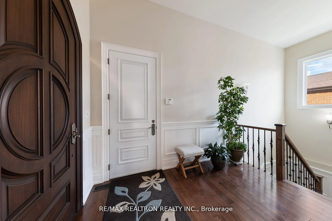
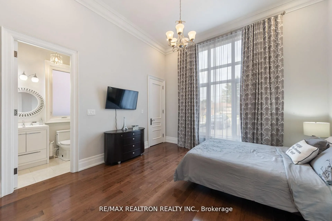
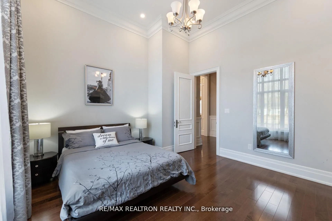
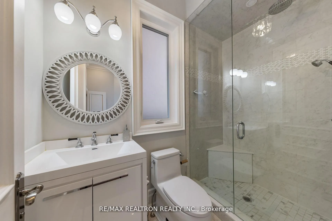
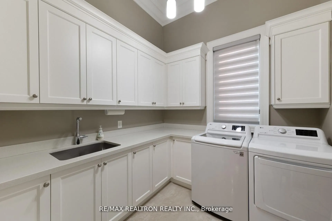
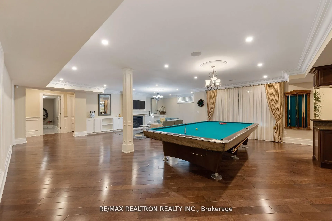
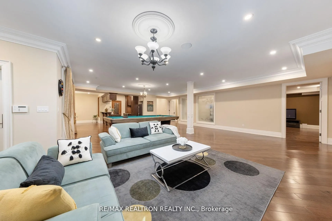
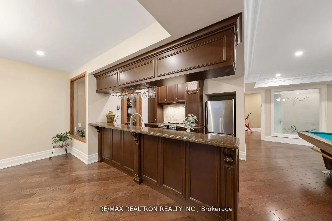
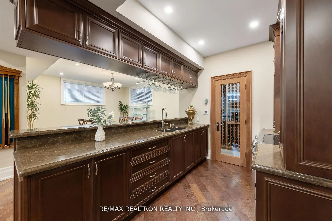
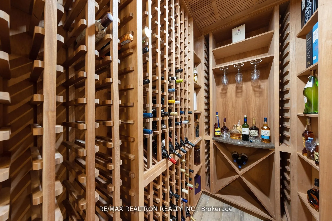
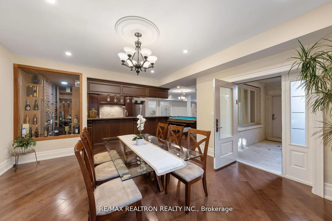
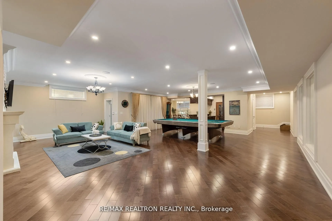
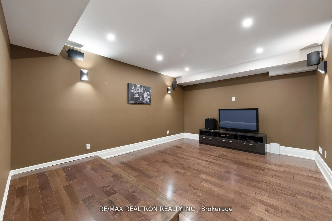
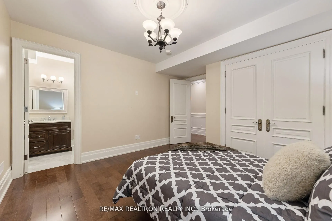
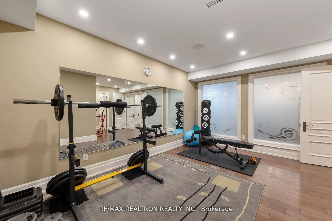
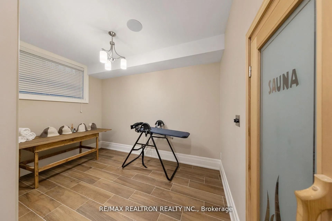
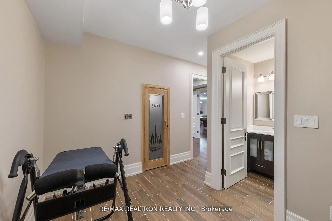
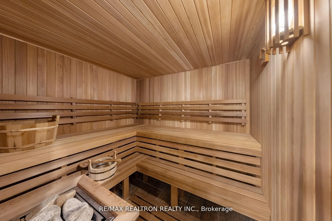
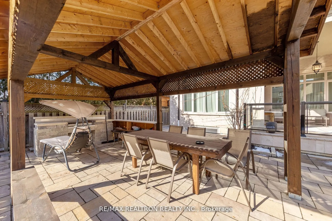
Stunning Custom-Built Bungalow Masterpiece! Offering Over 7,000 Sq. Ft. Of Luxurious Living Space, This Home Showcases Upscale Finishes And A Finished Walk-Up Basement. Situated On A 75' X 151' Lot With A Heated Driveway And Garage, It Also Comes With A City-Approved Permit For An Additional 800 Sq.... Ft. Loft (See Attached Drawings). Designed With A Desirable South Exposure, The Home Features Two Separate Entrances And A Grand Foyer That Opens To Soaring 14 Ft Ceilings On The Main Floor, 16 Ft In The Kitchen, And 9 Ft In The Basement. Premium Finishes Include Hardwood Floors Throughout, Whole-Home Audio, And 200+ Pot Lights. The Custom Gourmet Kitchen Boasts Cathedral Ceilings, Top-Of-The-Line Appliances, A Breakfast Area With A Walkout To The Yard, And Elegant Custom Window Coverings. Additional Highlights Include Two Fireplaces, Two Full Kitchens, A Custom Office With Built-In Bookshelves, And Designer Light Fixtures. Each Bedroom Is Complete With Its Own Bathroom For Ultimate Comfort. The Luxurious Finished Basement Is An Entertainers Dream, Featuring A Gym With Dry Sauna And 3-Pc Bath, A Theatre Room, A Massive Rec/Entertainment Space With A Custom Bar And Walk-In Wine Cellar, Plus Two Bedrooms With Ensuite Baths. This Home Truly Has It All. Every Upgrade, Every Detail, And Every Modern Convenience.
Full Property Details
Interior
Bedrooms
3
Bedrooms Plus
2
Total Bedrooms
5
Washrooms
8
Square Footage
3500-5000 sqft
Basement
Finished with Walk-Out,Separate Entrance
Heating Source
Gas
Heating Fuel
Forced Air
Air Conditioning
Central Air
Family Room
Yes
Kitchens
1
Kitchens Plus
1
Total Kitchens
2
Fireplace Features
Yes
Bedrooms
3
Bedrooms Plus
2
Total Bedrooms
5
Washrooms
8
Square Footage
3500-5000 sqft
Basement
Finished with Walk-Out,Separate Entrance
Heating Source
Gas
Heating Fuel
Forced Air
Air Conditioning
Central Air
Family Room
Yes
Kitchens
1
Kitchens Plus
1
Total Kitchens
2
Fireplace Features
Yes
Exterior
Depth
151.74
Front
75.77
Driveway
Private
Lot Size
76 x 151.74 ft
Pool
None
Parking Spaces
8
Total Parking Spaces
11.00
Parking Description
Attached
Garage Spaces
3
Depth
151.74
Front
75.77
Driveway
Private
Lot Size
76 x 151.74 ft
Pool
None
Parking Spaces
8
Total Parking Spaces
11.00
Parking Description
Attached
Garage Spaces
3
Building Description
Style
Bungalow
Home Type
House
Subtype
Detached
Year Built
0-5
Property Orientation
South
Exterior Finish
Brick,Stone
Sewers
Sewers
Water Supply
Municipal
Possession Date
No Data
Style
Bungalow
Home Type
House
Subtype
Detached
Year Built
0-5
Property Orientation
South
Exterior Finish
Brick,Stone
Sewers
Sewers
Water Supply
Municipal
Possession Date
No Data
Community
Community
Crestwood-Springfarm-Yorkhill
Community
Crestwood-Springfarm-Yorkhill
Taxes & Fees
Taxes
$16,822.49 /yr
Tax Year
2025
Taxes
$16,822.49 /yr
Tax Year
2025
Room Types
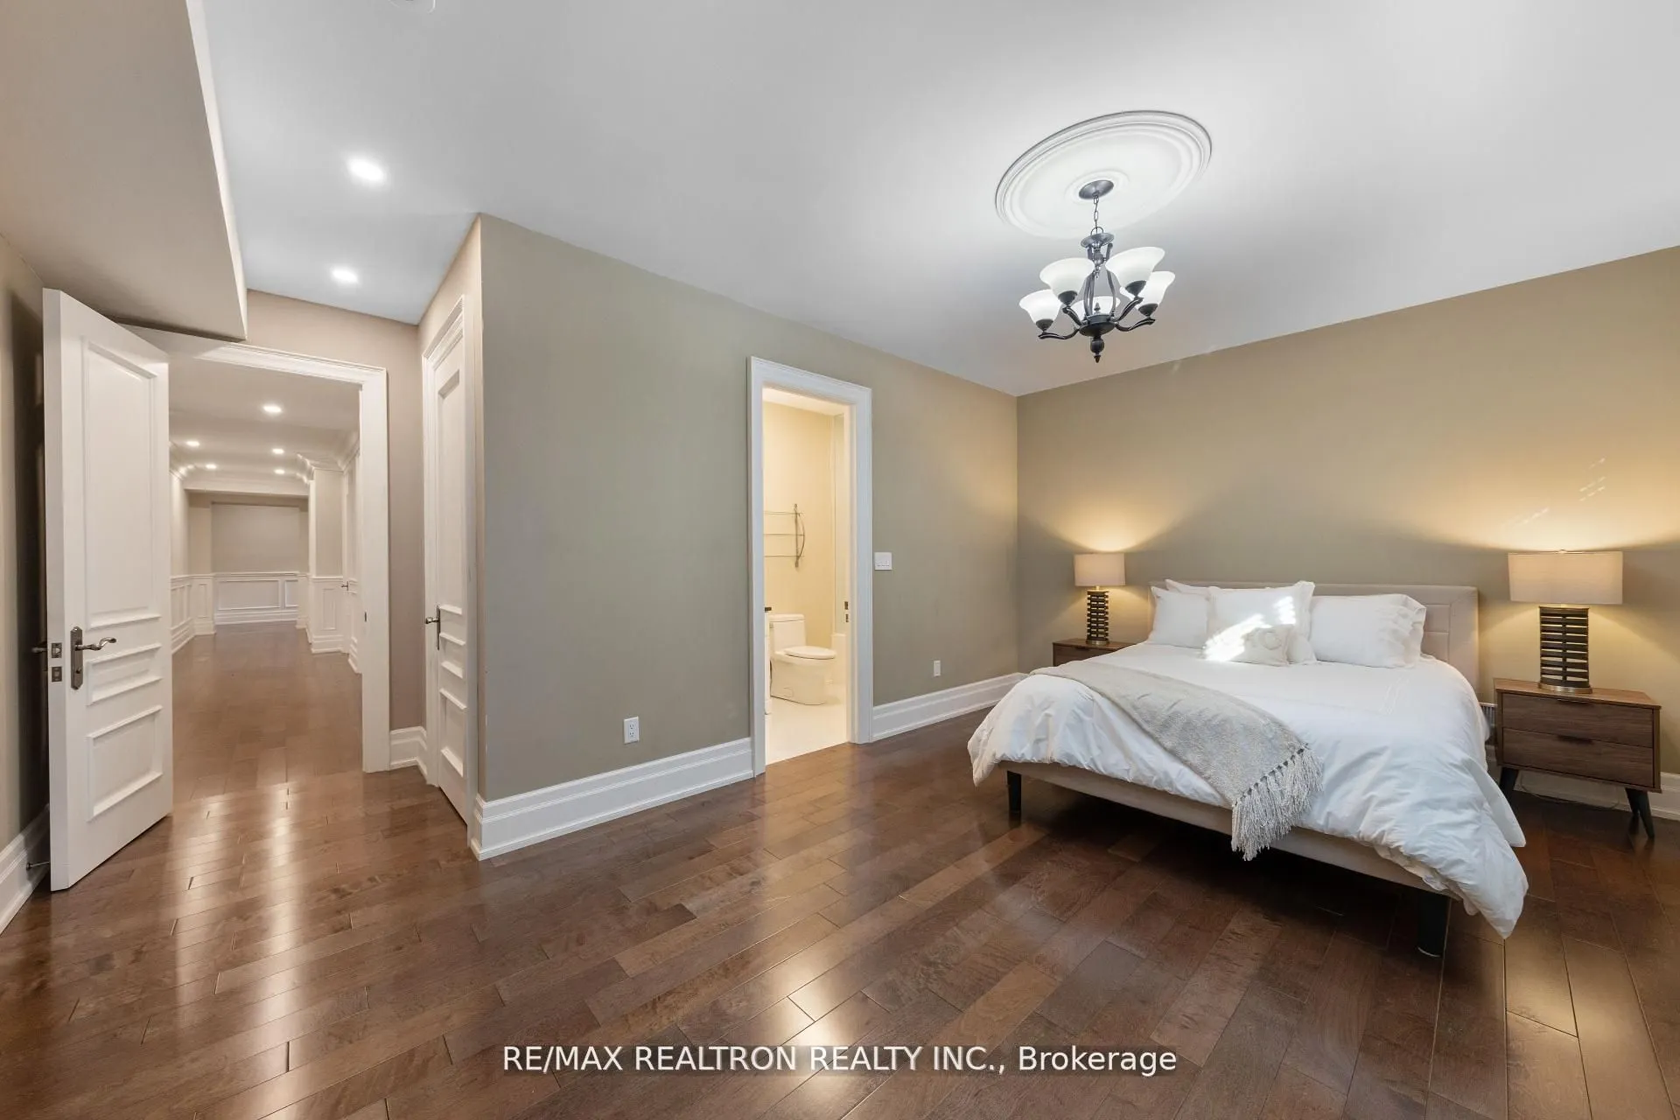
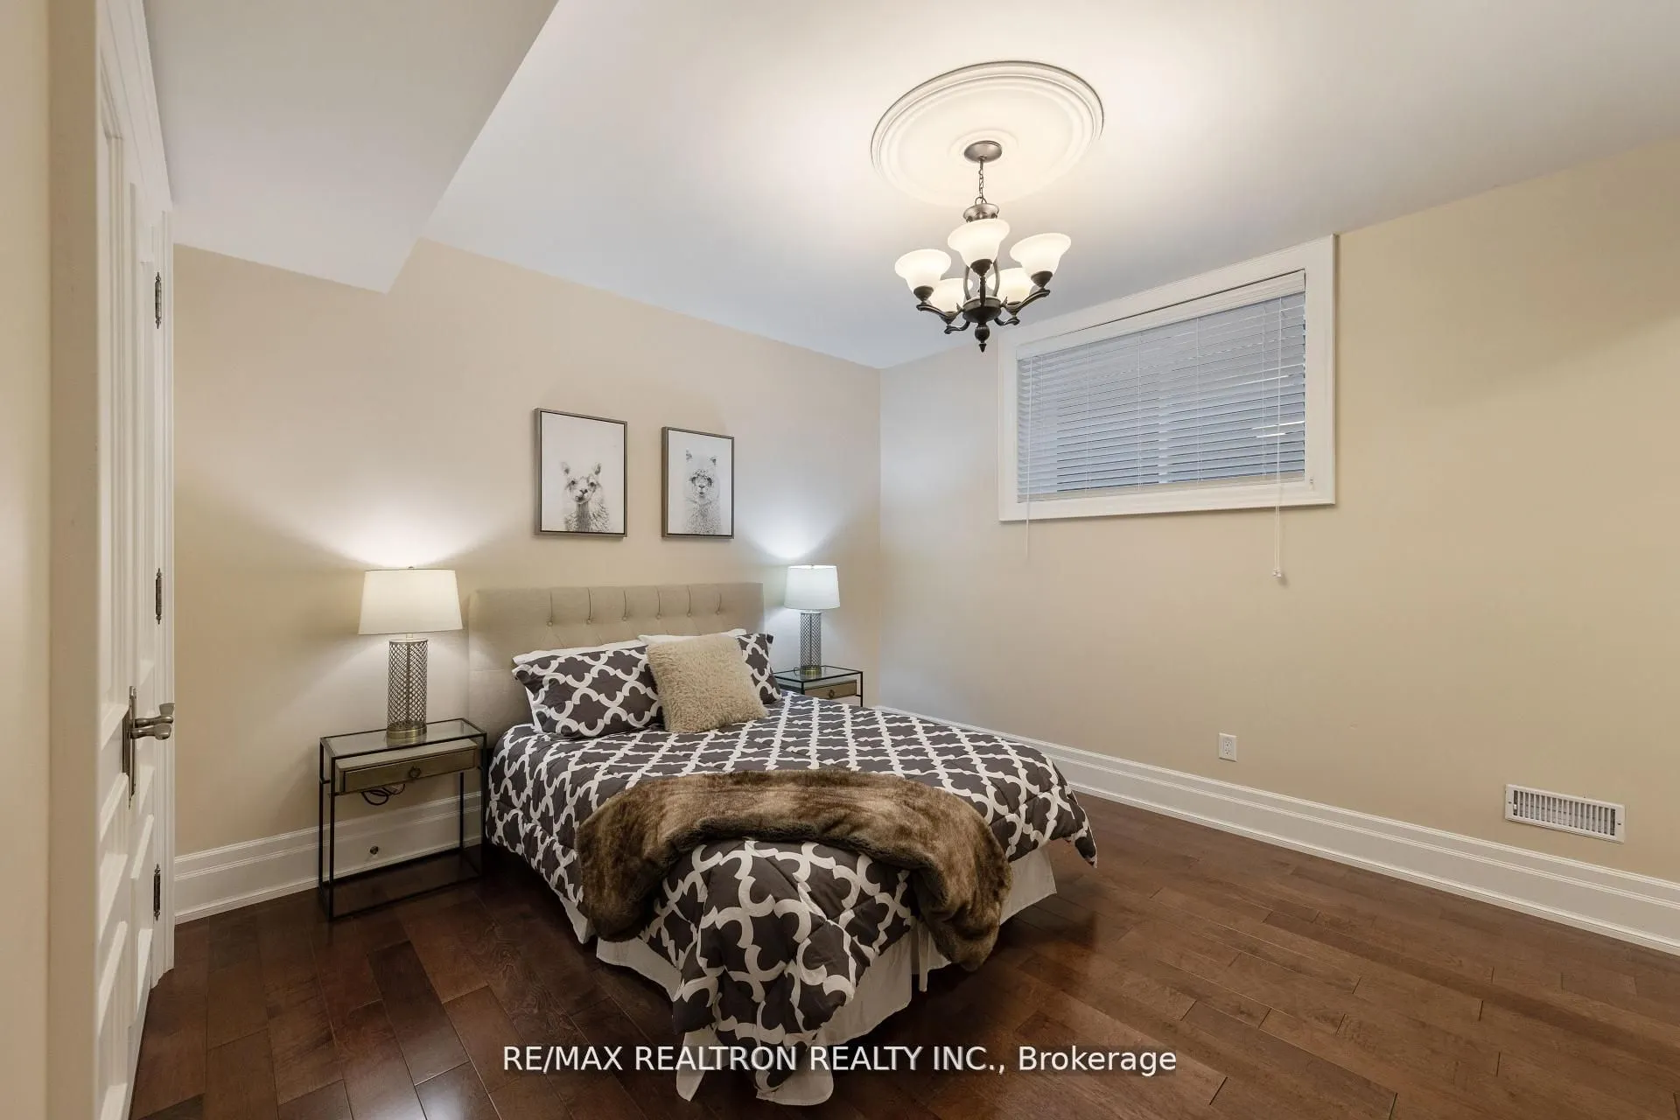
Bedroom 2
Closet, Hardwood Floor, 3 Pc Ensuite
Dimensions 15.09 x 11.81 feet
178.21 sqft
Bedroom 3
Walk-In Closet(s), Hardwood Floor, 3 Pc Ensuite
Dimensions 14.11 x 13.78 feet
194.44 sqft
Bedroom 4
Walk-In Closet(s), Hardwood Floor, 4 Pc Ensuite
Dimensions 18.37 x 12.14 feet
223.01 sqft
Bedroom 5
Closet, Hardwood Floor, 3 Pc Ensuite
Dimensions 13.12 x 12.14 feet
159.28 sqft
Dining Room
Cathedral Ceiling(s), Hardwood Floor, Open Concept
Dimensions 21.33 x 14.76 feet
314.83 sqft
Family Room
Open Concept, Hardwood Floor, W/O To Yard
Dimensions 34.12 x 15.09 feet
514.87 sqft
Kitchen
Cathedral Ceiling(s), Granite Counters, Open Concept