Sign In or Create a Free Account to see full details of this property
Key Facts
Key facts for 10 Abeja Street #2118
Property Type
Condo, Apartment
Parking
None 1 garage, 1 parking
MLS #
N13080008
Size
700-799 sqft
Basement
None
Listed on
2026-05-04
Lot size
-
Tax
-
Days on Market
162
Approximate Age
0-5
Maintenance Fee
$642.45/mo
Central Air Conditio...
Description
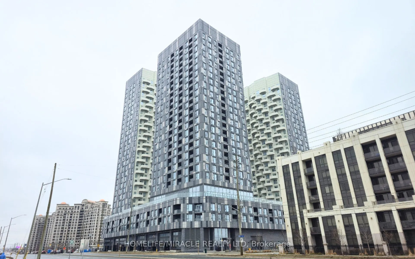
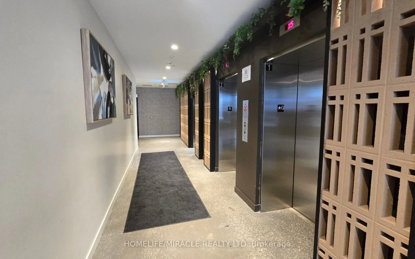
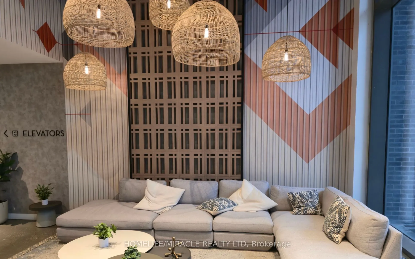
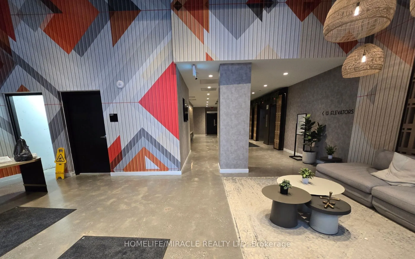
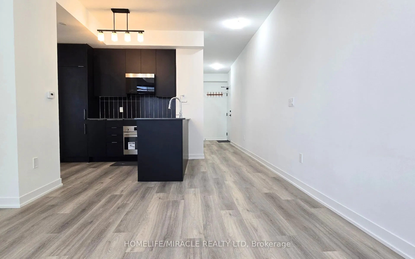
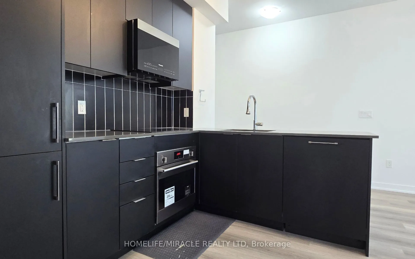
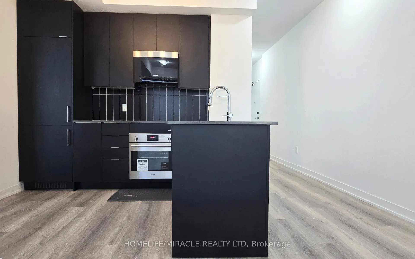
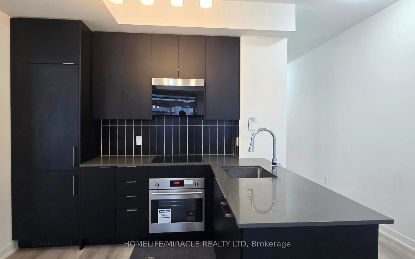
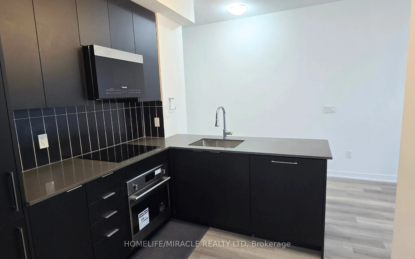
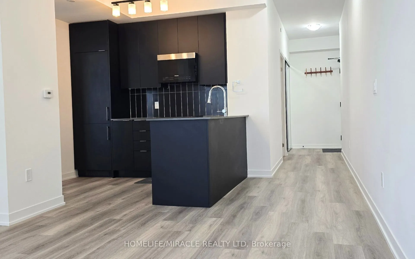
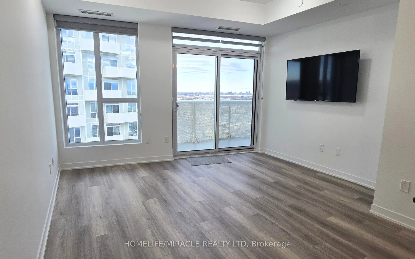
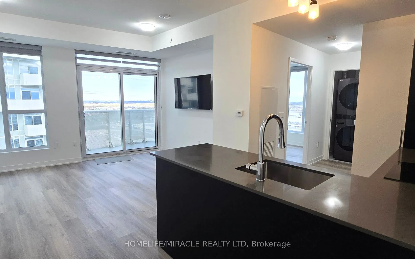
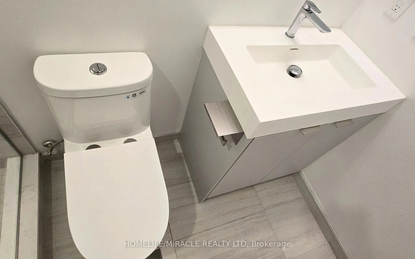
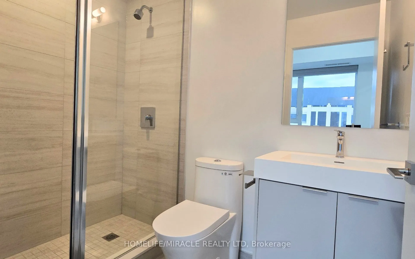
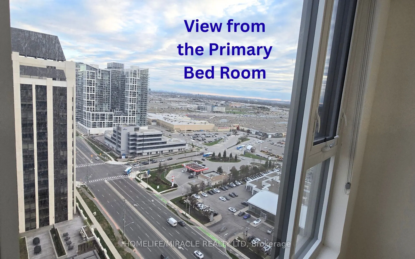
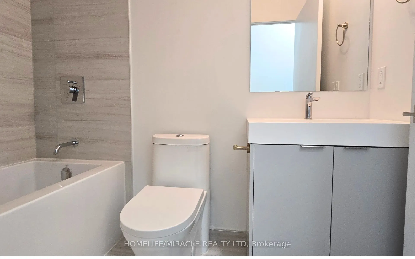
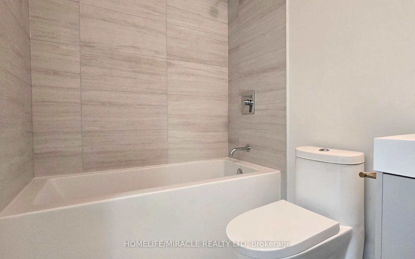
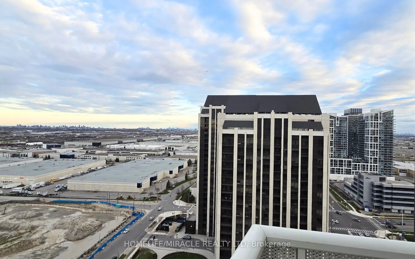
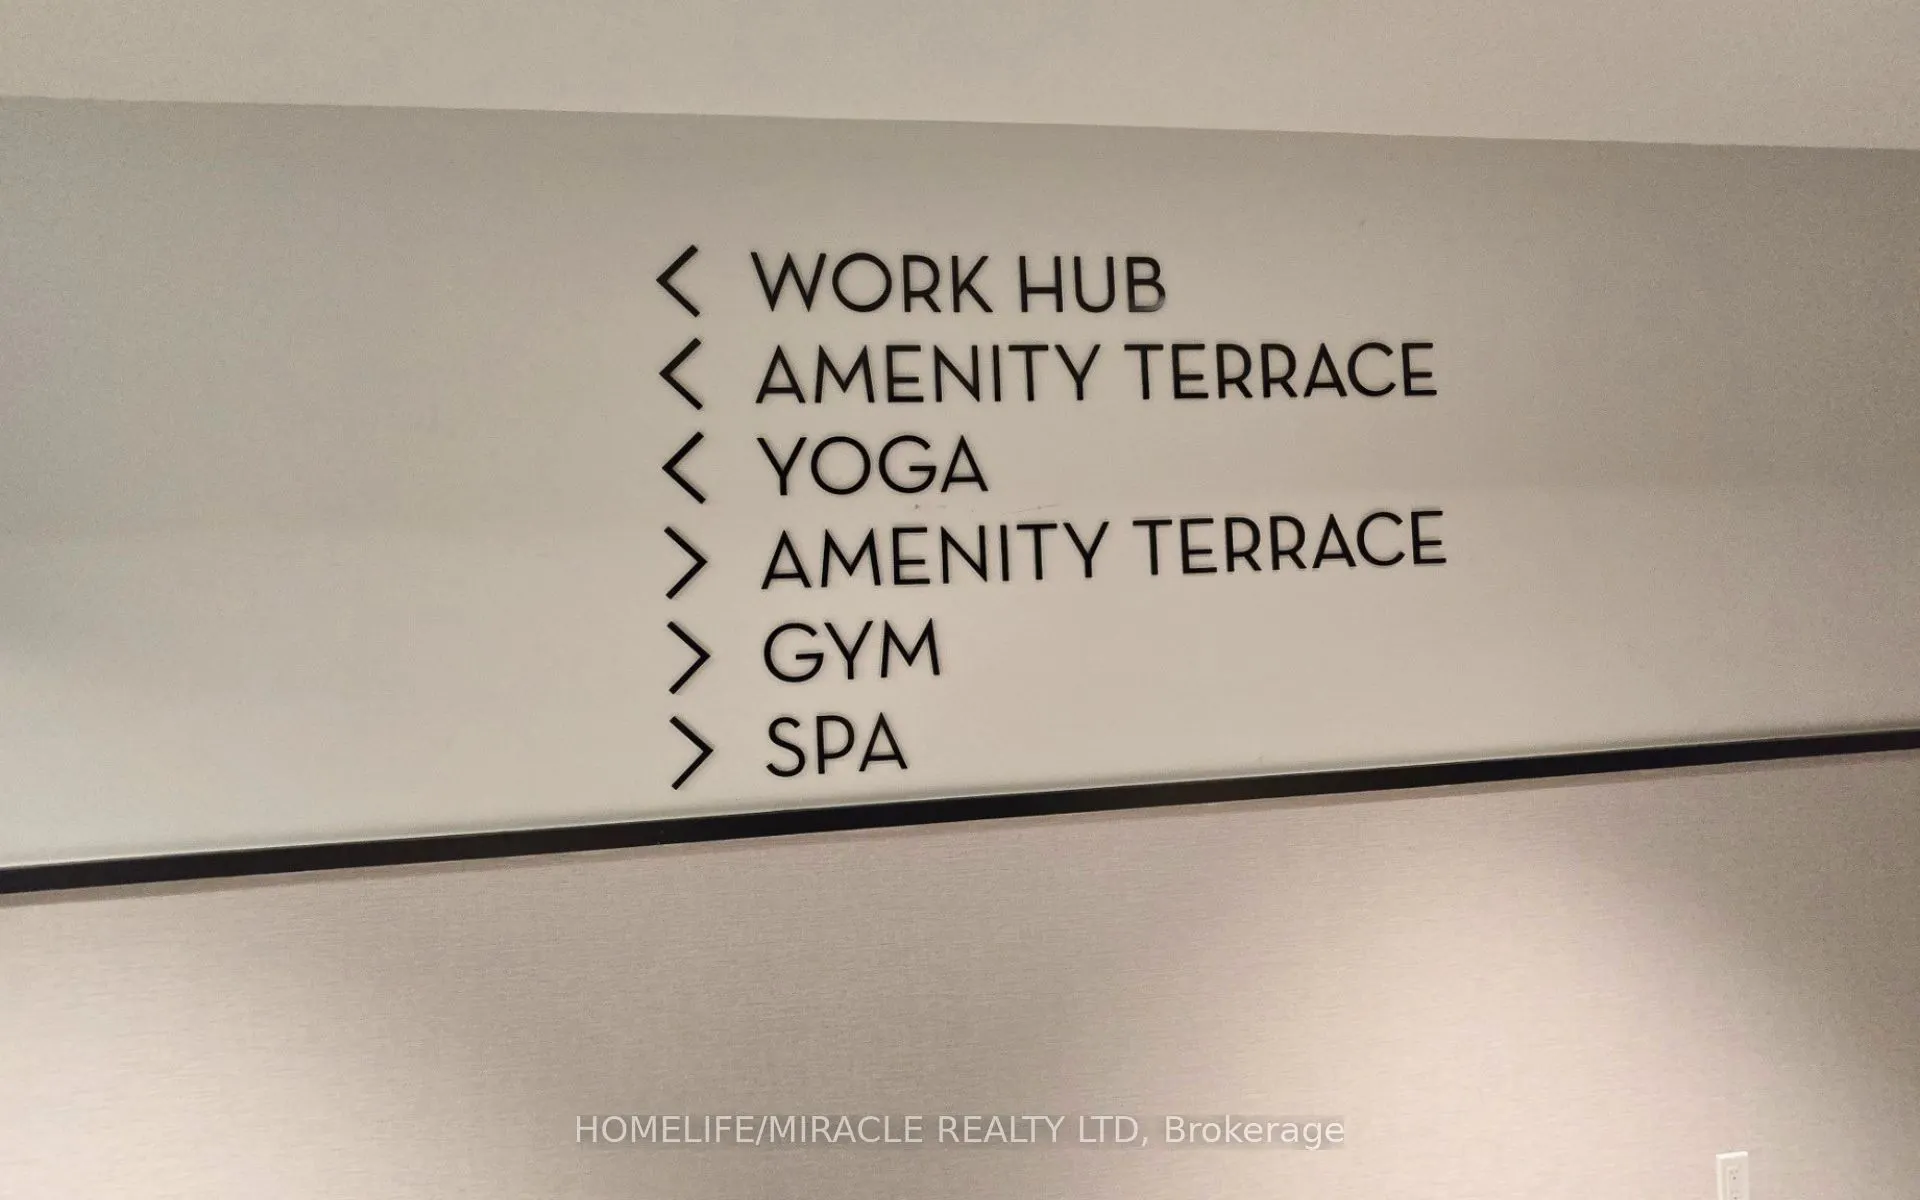
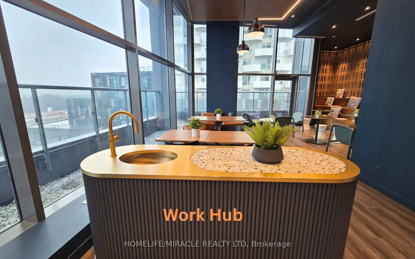
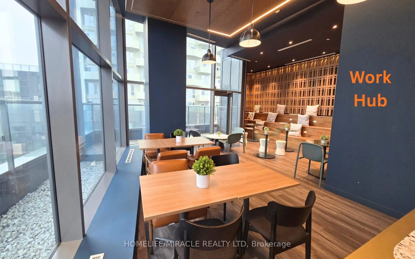
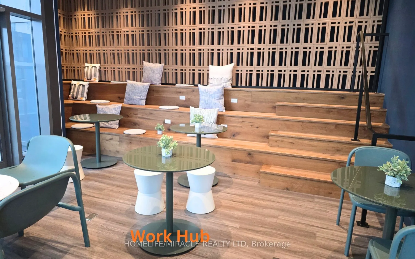
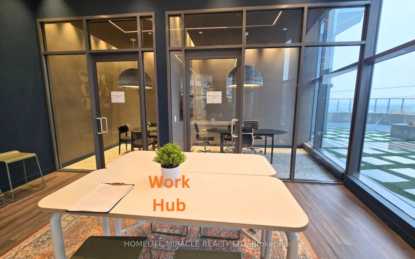
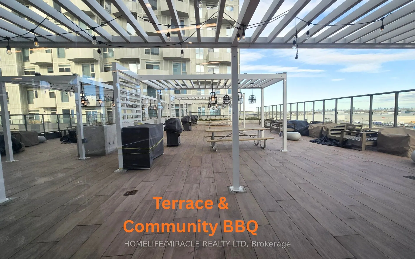
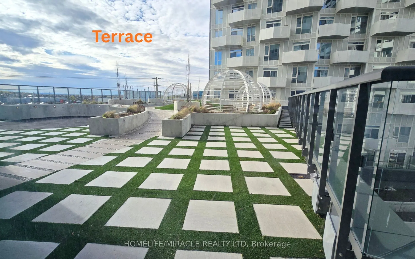
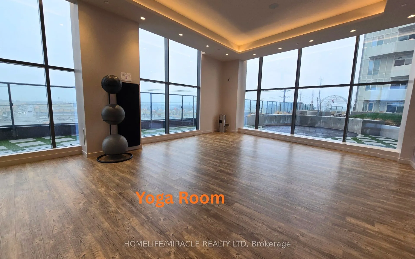
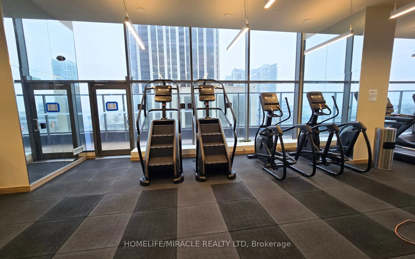
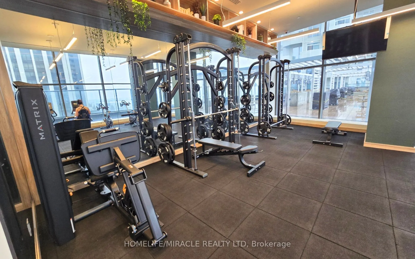
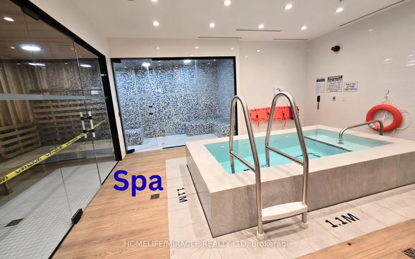
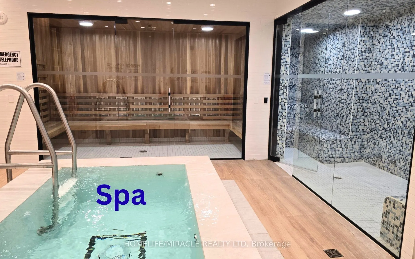
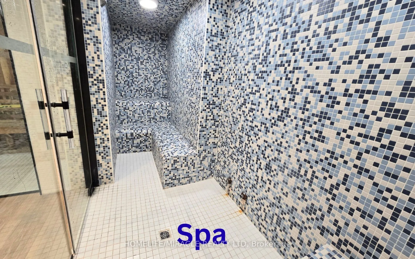
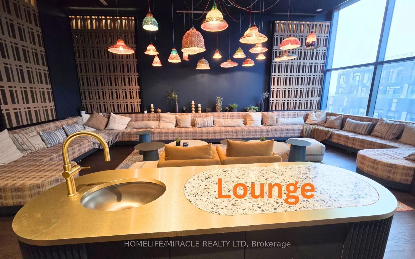
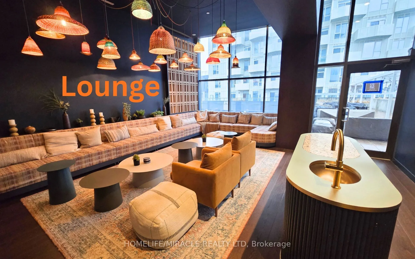
Welcome to 10 Abeja St, a modern lifestyle residence ideally located in the heart of Vaughan, just steps from premier shopping, dining, and entertainment. This bright and spacious 2-bedroom, 2 full bathroom condo includes 1 parking space and 1 locker, offering both comfort and convenience.Enjoy a th...oughtfully designed open-concept layout featuring sleek, contemporary finishes, large windows, and a private balcony-perfect for relaxing or entertaining. The desirable southeast exposure fills the unit with beautiful morning sunlight and provides balanced natural light throughout the day.The modern kitchen is equipped with stylish cabinetry, quartz countertops, and stainless-steel appliances. The primary bedroom offers a private ensuite and generous closet space, creating a comfortable retreat.Residents enjoy access to exceptional High-end building amenities, including a fitness centre, yoga studio, party room & lounge, rooftop terrace, pet spa, work hub, bike storage, visitor parking, and 24-hour concierge service. Maintenance fees include Rogers internet for added value.Conveniently located minutes from Vaughan Mills, IKEA, Cortellucci Vaughan Hospital, Highway 400, public transit, and the Vaughan Metropolitan Centre, this home offers unmatched accessibility.Perfect for first-time buyers, professionals, or investors looking to own in one of Vaughan's most vibrant and growing communities.
Full Property Details
Interior
Bedrooms
2
Total Bedrooms
2
Washrooms
2
Square Footage
700-799 sqft
Basement
None
Heating Source
Gas
Heating Fuel
Forced Air
Air Conditioning
Central Air
Family Room
No
Kitchens
1
Total Kitchens
1
Fireplace Features
No
Bedrooms
2
Total Bedrooms
2
Washrooms
2
Square Footage
700-799 sqft
Basement
None
Heating Source
Gas
Heating Fuel
Forced Air
Air Conditioning
Central Air
Family Room
No
Kitchens
1
Total Kitchens
1
Fireplace Features
No
Exterior
Driveway
None
Parking Spaces
1
Total Parking Spaces
1.00
Parking Description
None
Garage Spaces
1
Balcony
Open
Driveway
None
Parking Spaces
1
Total Parking Spaces
1.00
Parking Description
None
Garage Spaces
1
Balcony
Open
Building Description
Style
Apartment
Home Type
Condo
Subtype
Condo Apt
Year Built
0-5
Property Orientation
South East
Exterior Finish
Concrete
Possession Date
9/24/2026
Locker
Owned
Style
Apartment
Home Type
Condo
Subtype
Condo Apt
Year Built
0-5
Property Orientation
South East
Exterior Finish
Concrete
Possession Date
9/24/2026
Locker
Owned
Community
Community
Concord
Community
Concord
Taxes & Fees
Tax Year
2025
Maintenance Fee
$642.45/mo
Central Air Conditioning
Included
Common Elements
Included
Parking
Included
Building Insurance
Included
Tax Year
2025
Maintenance Fee
$642.45/mo
Central Air Conditioning
Included
Common Elements
Included
Parking
Included
Building Insurance
Included
Other
Pets
Yes-with Restrictions
Pets
Yes-with Restrictions
Room Types
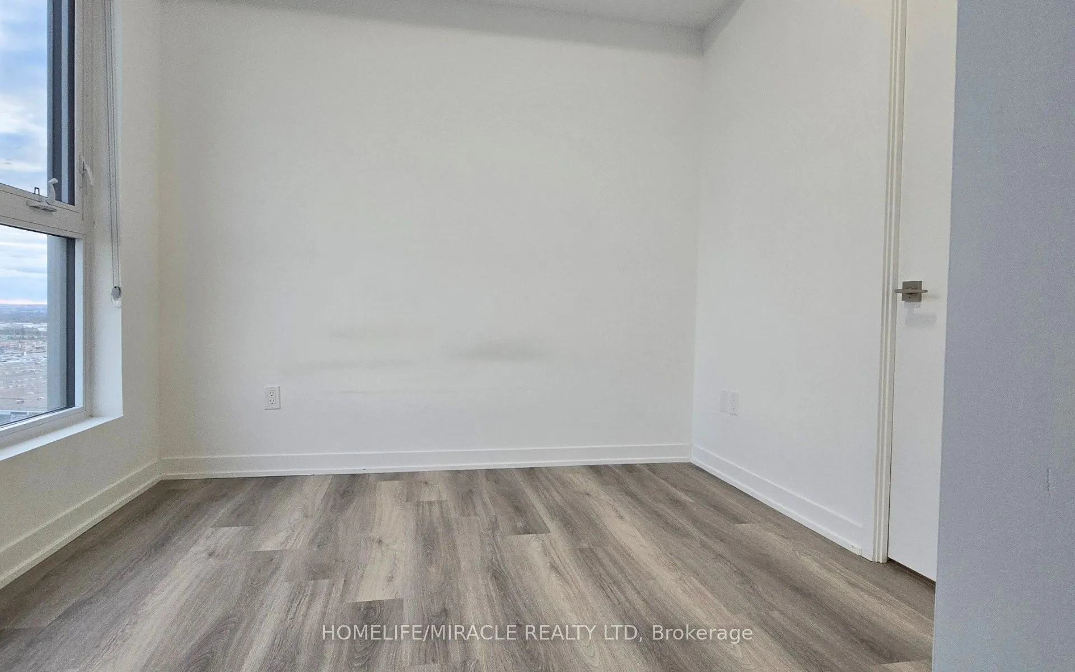
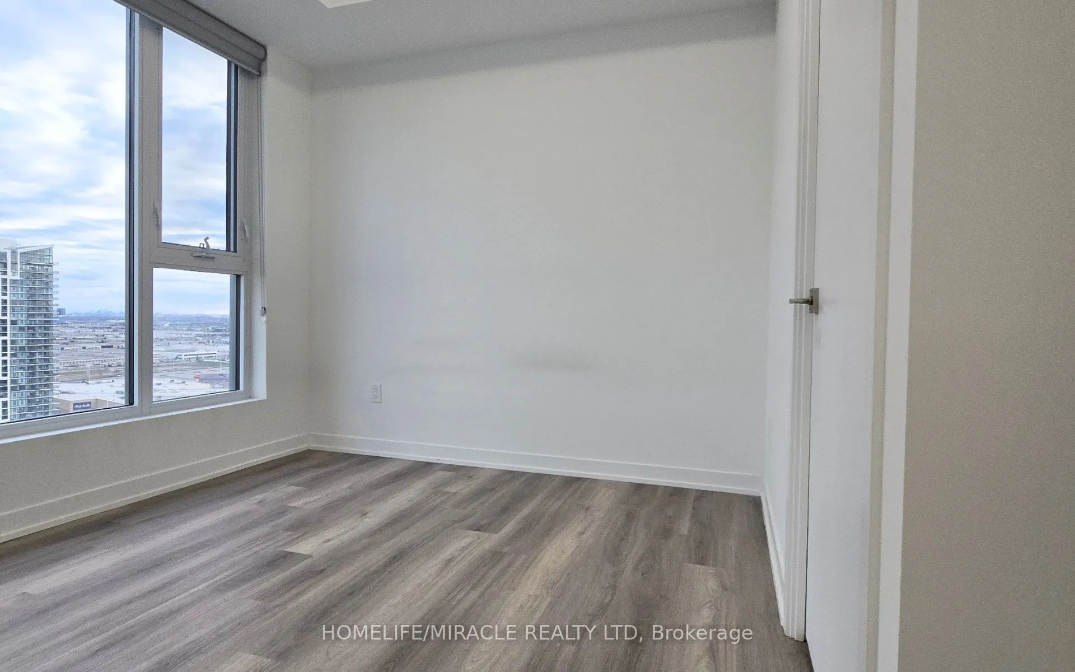
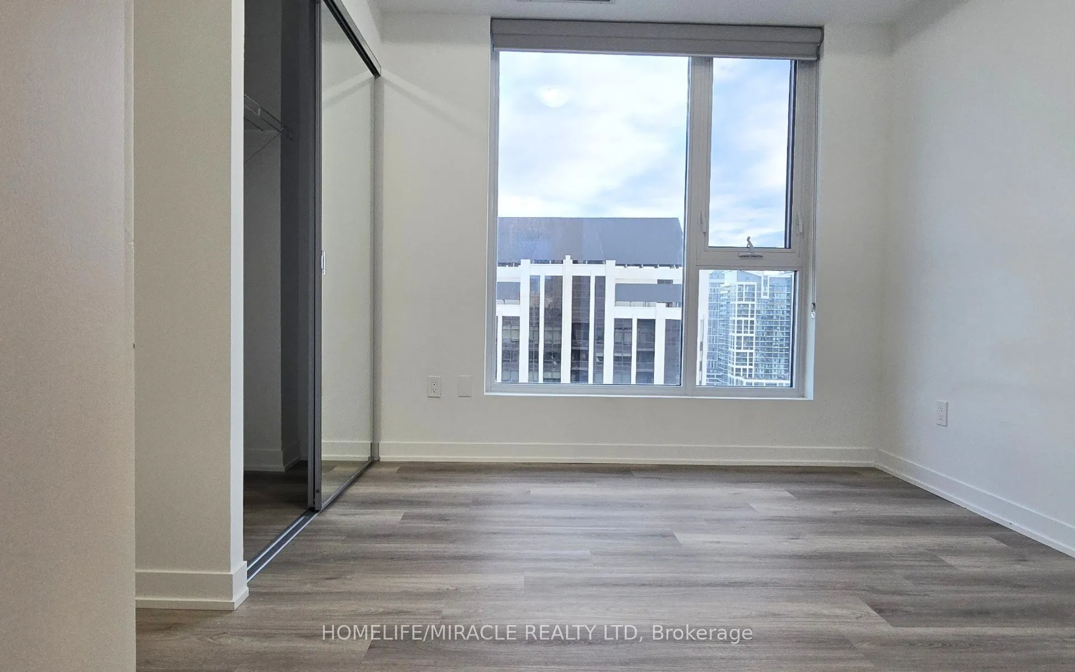
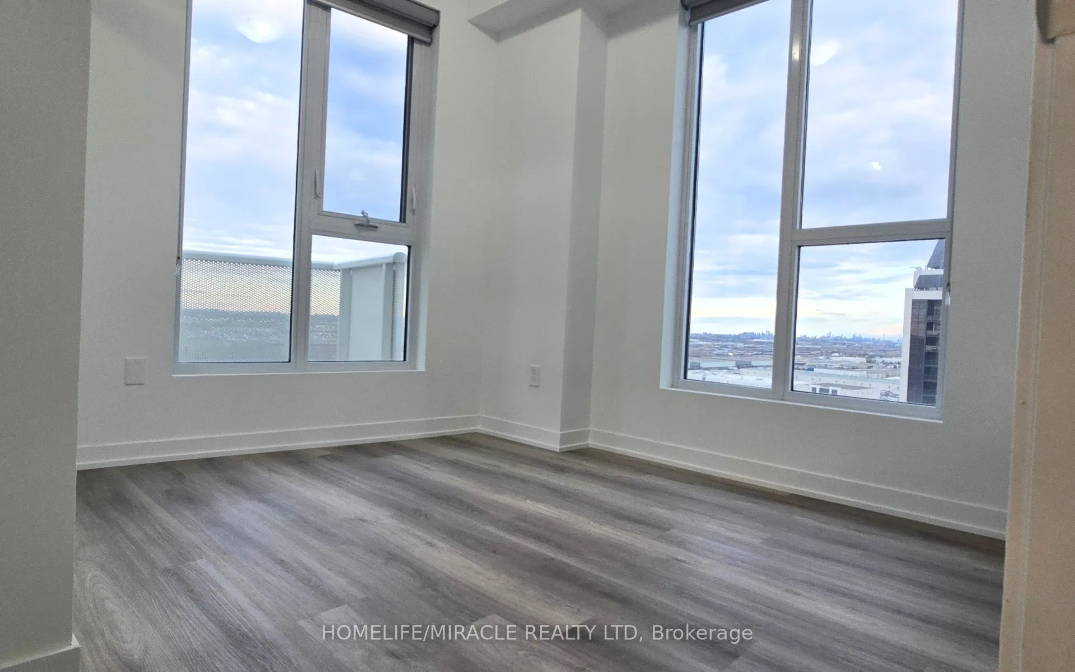
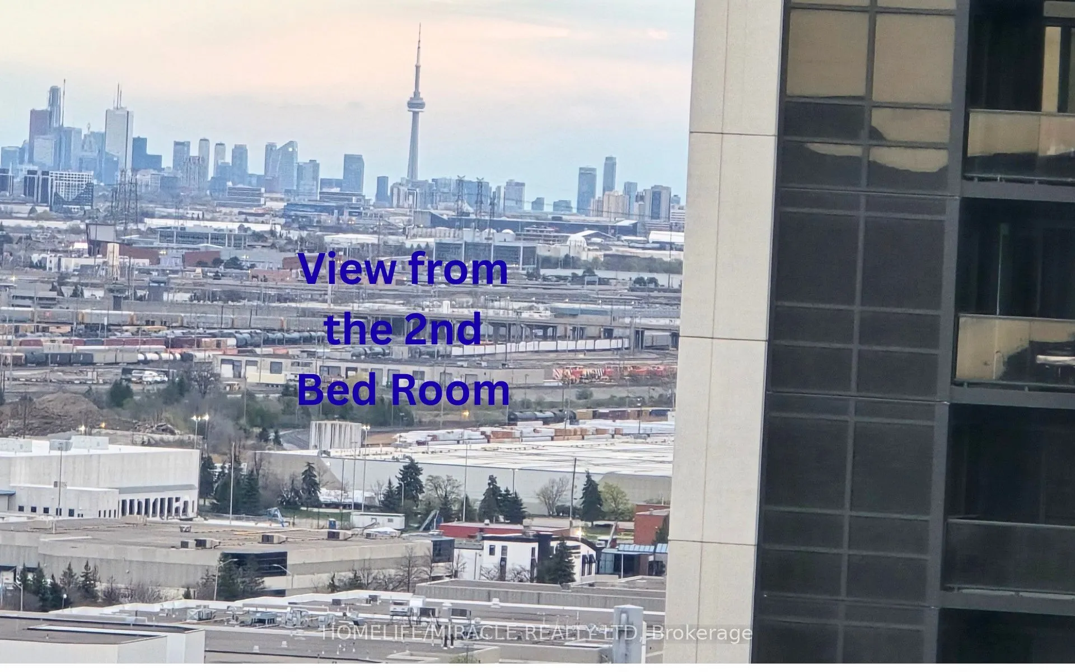
Bedroom 2
Large Window, Carpet Free, Closet
Dimensions 9.84 x 7.35 feet
72.32 sqft
Dining Room
Combined w/Living
Dimensions 12.76 x 8.17 feet
104.25 sqft
Kitchen
Open Concept, Granite Counters, Stainless Steel Appl
Dimensions 7.09 x 4.99 feet
35.38 sqft
Living Room
Combined w/Dining, W/O To Balcony, Window Floor to Ceiling