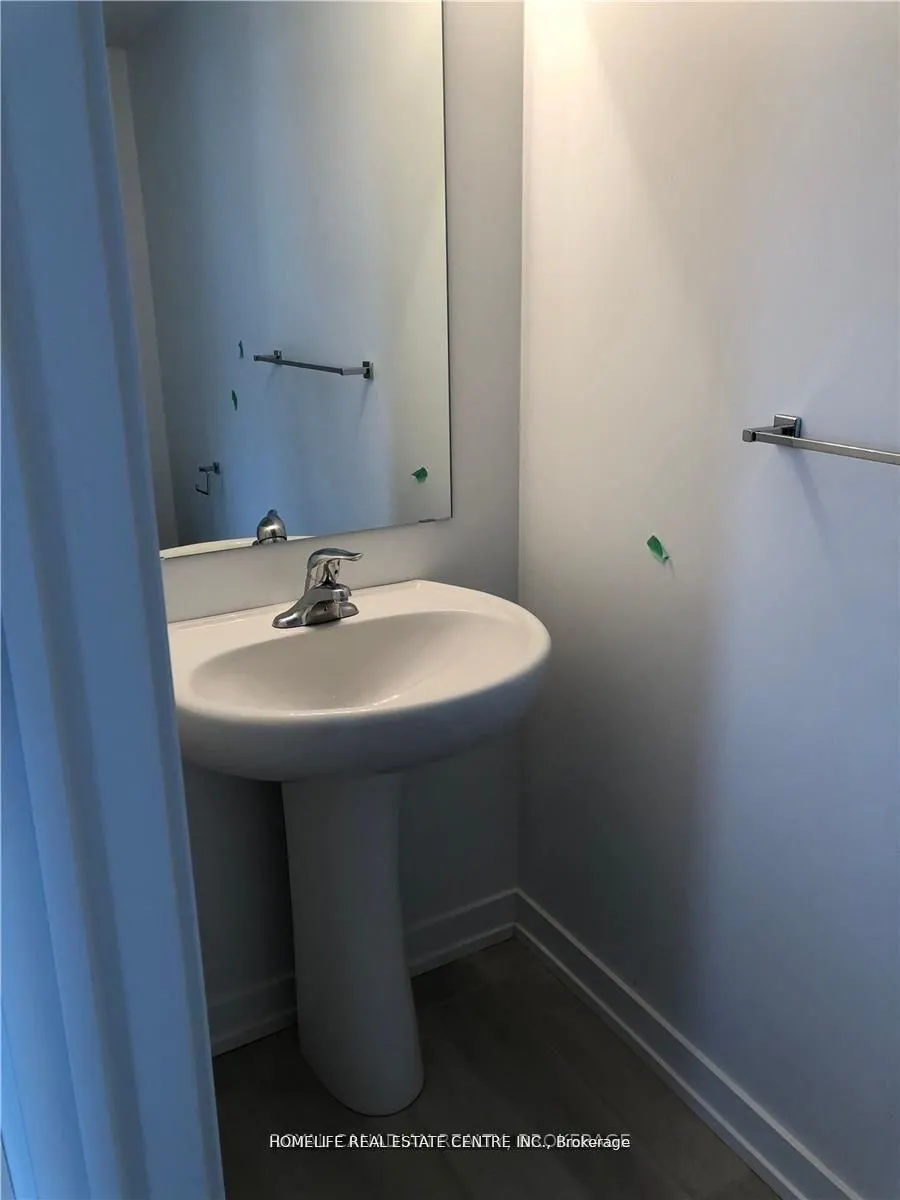
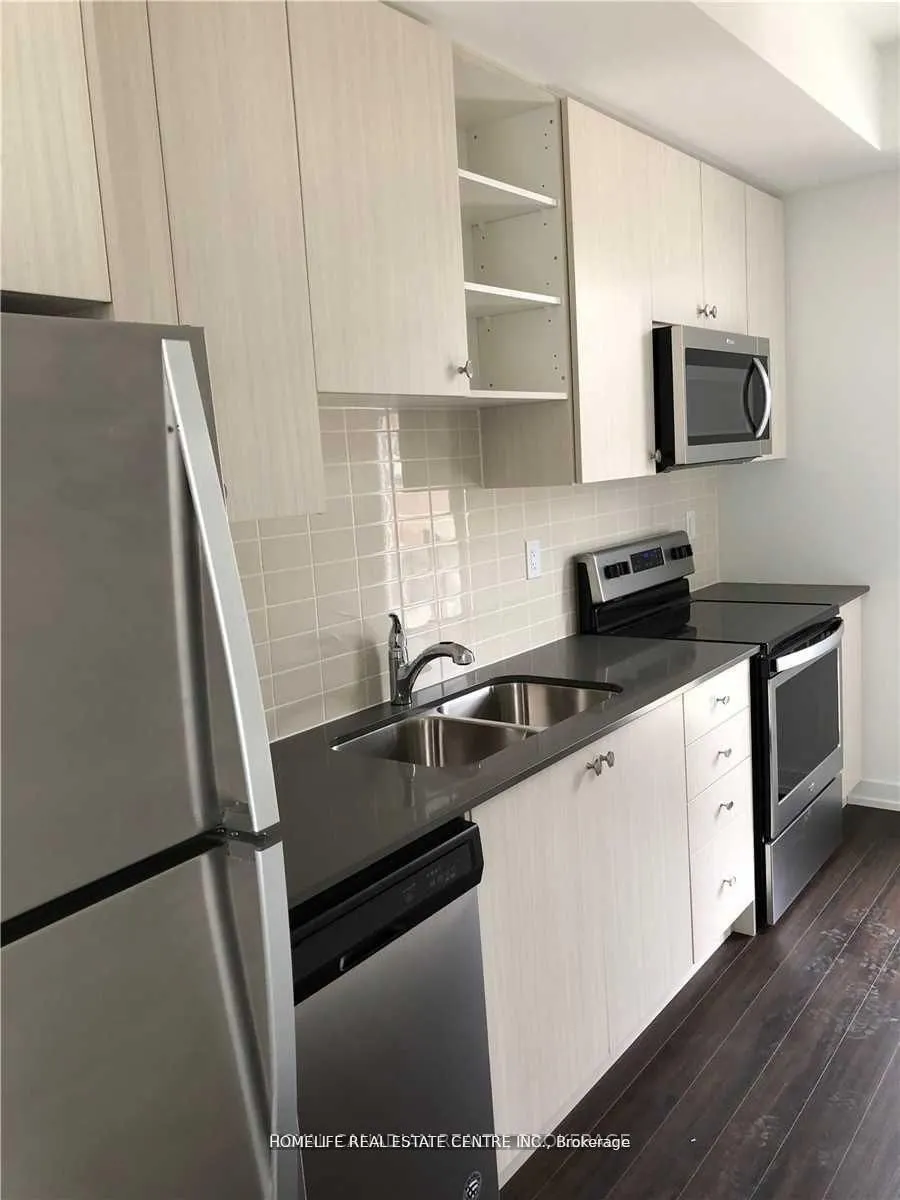
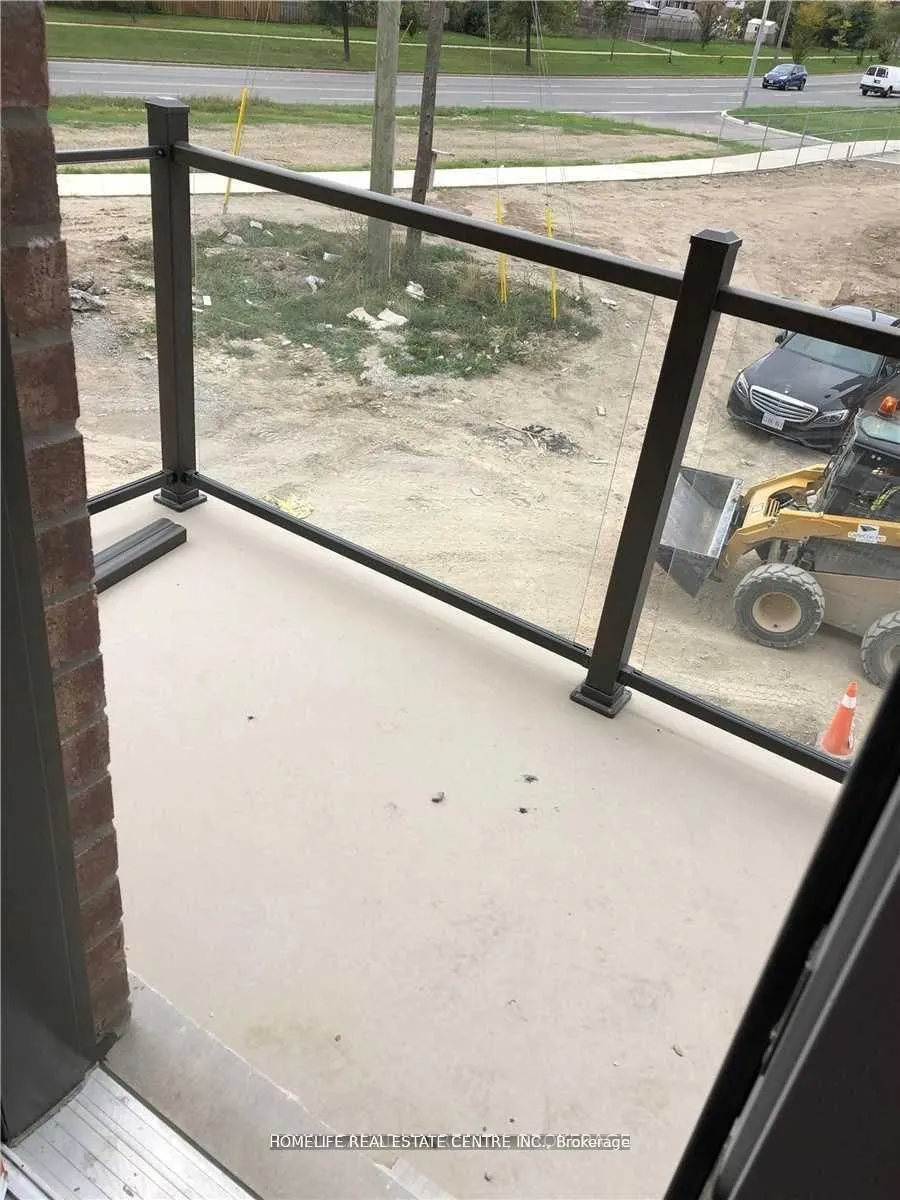
Sign In or Create a Free Account to see full details of this property
Key Facts
Key facts for 21 Beliveau Street
Property Type
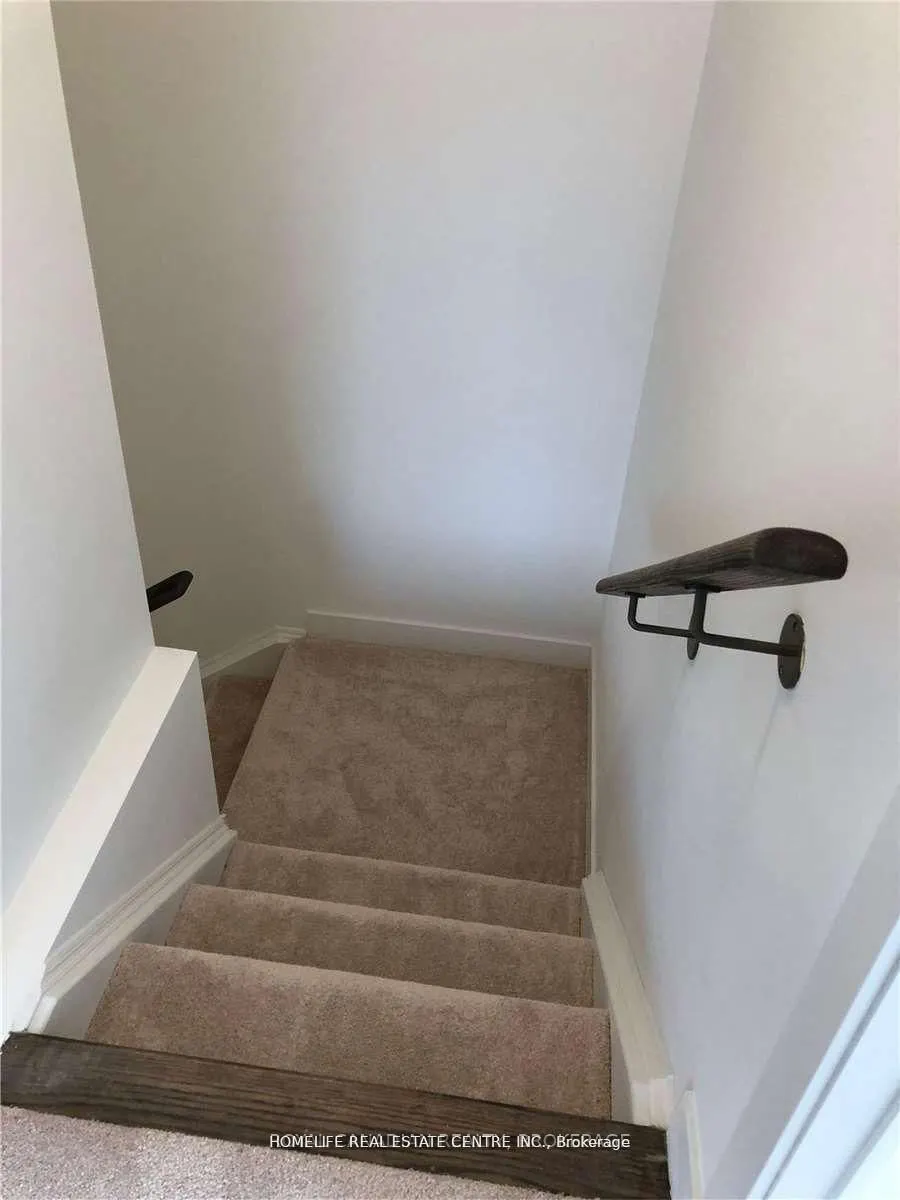
Townhome, 3-Storey
Parking
Built-In 1 garage, 2 parking
MLS #
N13158148
Size
1100-1500 sqft
Basement
None
Listed on
2026-05-20
Lot size
22 x 0.0
Tax
$2,945 /yr
Days on Market
146
Approximate Age
6-15
Maintenance Fee
-
Description
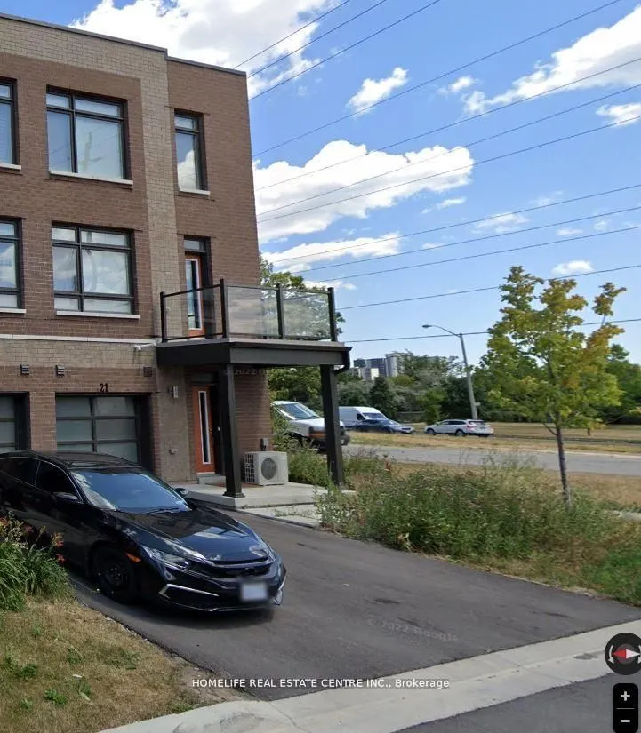
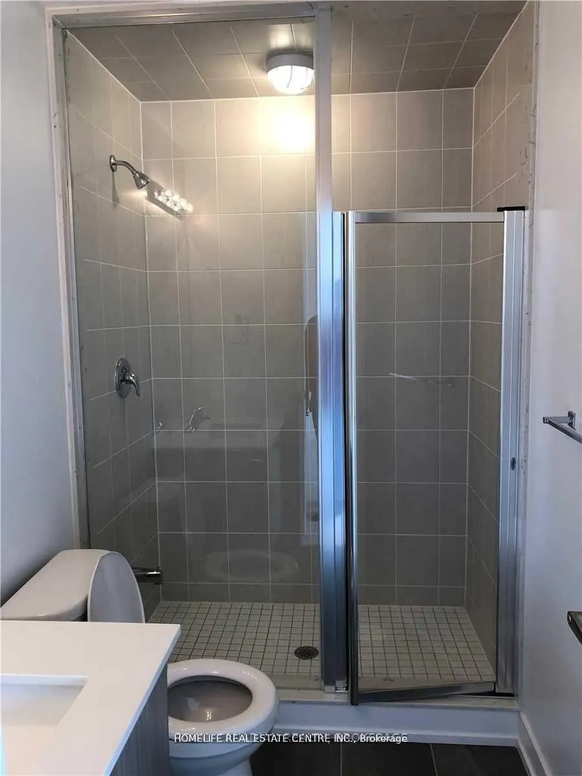
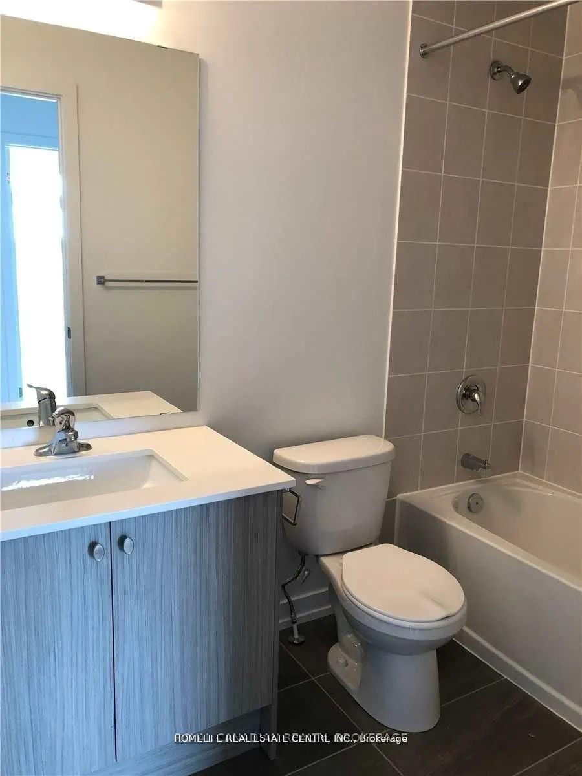
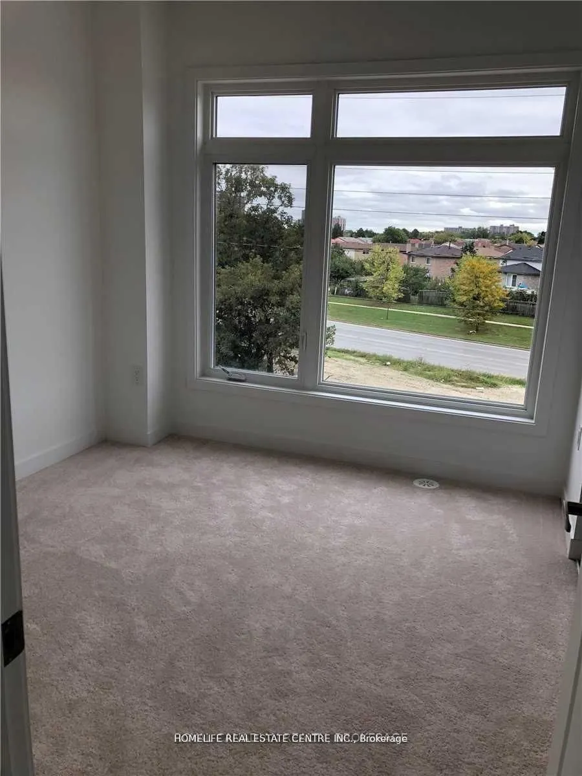
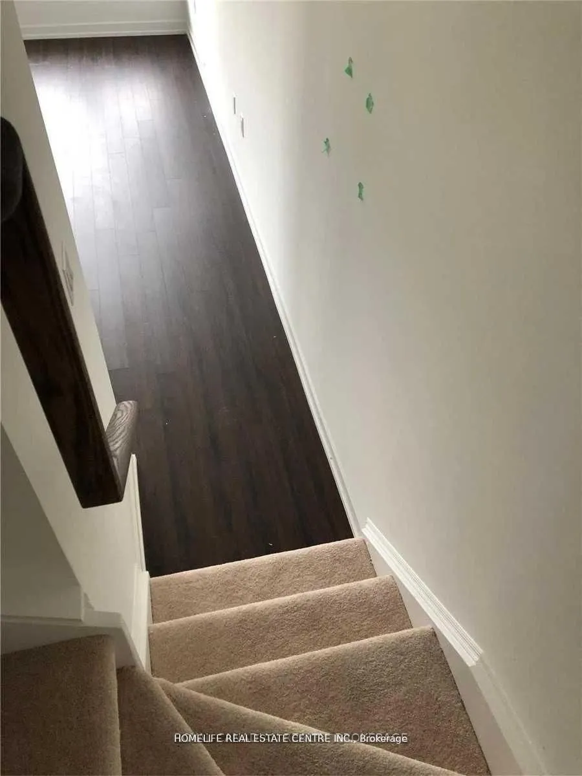
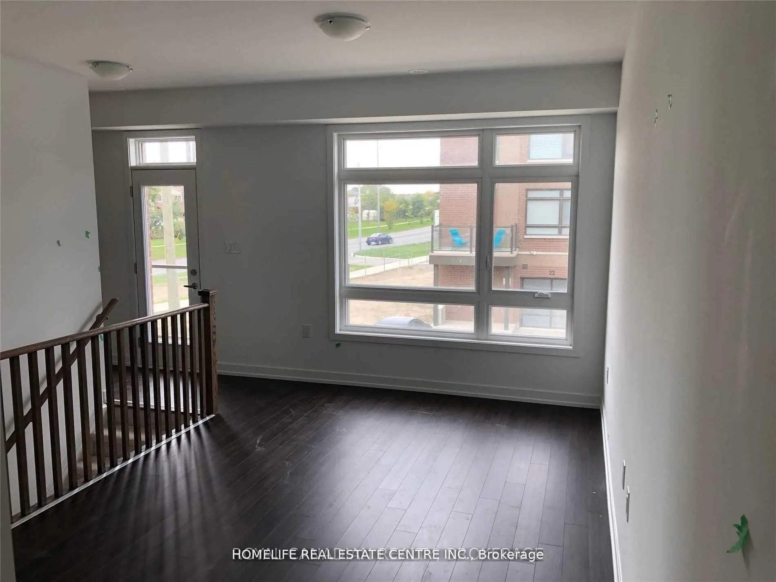
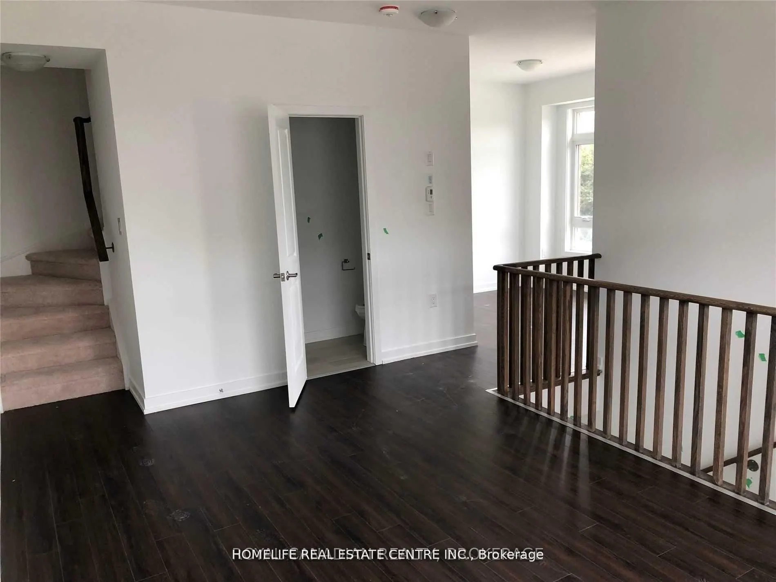
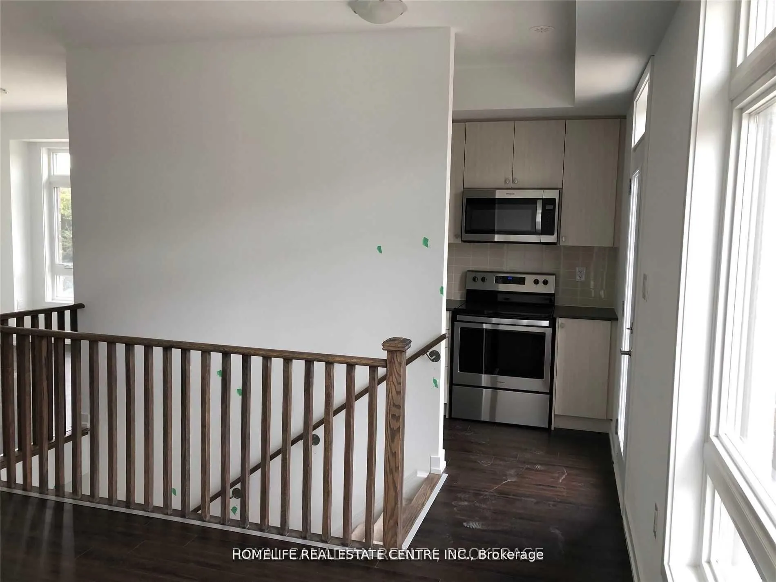
Welcome to this beautiful corner townhouse in the desirable Woodbridge Park community. This brand-new home features two spacious bedrooms, a full den with a window and door, and a convenient washroom. The primary bedroom includes a private ensuite, and the home boasts impressive nine-foot ceilings t...hroughout. Enjoy a bright, open-concept living area with a walk-out balcony-perfect for morning coffee or evening relaxation. The private office space with a large window is ideal for working from home. Excellent location with TTC access nearby, including the Steeles bus line to Pioneer Village Subway Station (approx. 7.9 km), and just minutes from Highways 400, 427, and 407. A must-see property in a prime Woodbridge location! Making this an excellent opportunity for investors or buyers seeking immediate rental income.
Full Property Details
Interior
Bedrooms
2
Bedrooms Plus
1
Total Bedrooms
3
Washrooms
3
Square Footage
1100-1500 sqft
Basement
None
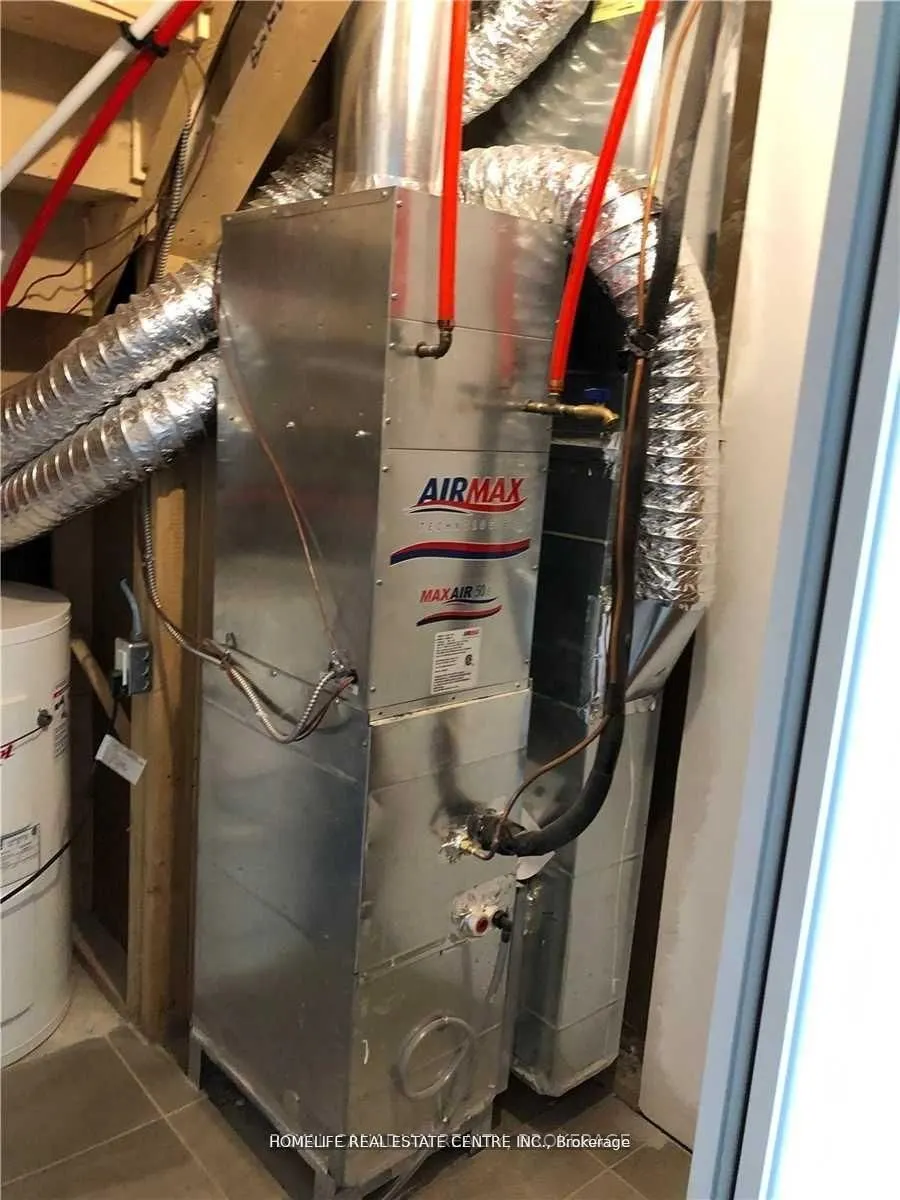
Heating Source
Gas
Heating Fuel
Forced Air
Air Conditioning
Central Air
Family Room
No
Kitchens
1
Total Kitchens
1
Fireplace Features
No
Bedrooms
2
Bedrooms Plus
1
Total Bedrooms
3
Washrooms
3
Square Footage
1100-1500 sqft
Basement
None
Heating Source
Gas
Heating Fuel
Forced Air
Air Conditioning
Central Air
Family Room
No
Kitchens
1
Total Kitchens
1
Fireplace Features
No
Exterior
Depth
0.0
Front
21.62
Acreage
< .50
Driveway
Private
Lot Size
22 x 0.0 ft
Pool
None
Parking Spaces
2
Total Parking Spaces
2.00
Parking Description
Built-In
Garage Spaces
1
Zoning
Residential
Depth
0.0
Front
21.62
Acreage
< .50
Driveway
Private
Lot Size
22 x 0.0 ft
Pool
None
Parking Spaces
2
Total Parking Spaces
2.00
Parking Description
Built-In
Garage Spaces
1
Zoning
Residential
Building Description
Style
3-Storey
Home Type
Townhome
Subtype
Att/Row/Townhouse
Year Built
6-15
Property Orientation
West
Exterior Finish
Brick
Sewers
Sewers
Water Supply
Municipal
Possession Date
No Data
Style
3-Storey
Home Type
Townhome
Subtype
Att/Row/Townhouse
Year Built
6-15
Property Orientation
West
Exterior Finish
Brick
Sewers
Sewers
Water Supply
Municipal
Possession Date
No Data
Community
Community
Vaughan Grove
Community
Vaughan Grove
Taxes & Fees
Taxes
$2,945 /yr
Tax Year
2025
Occupancy
Tenant
Taxes
$2,945 /yr
Tax Year
2025
Occupancy
Tenant
Room Types
Bedroom 2
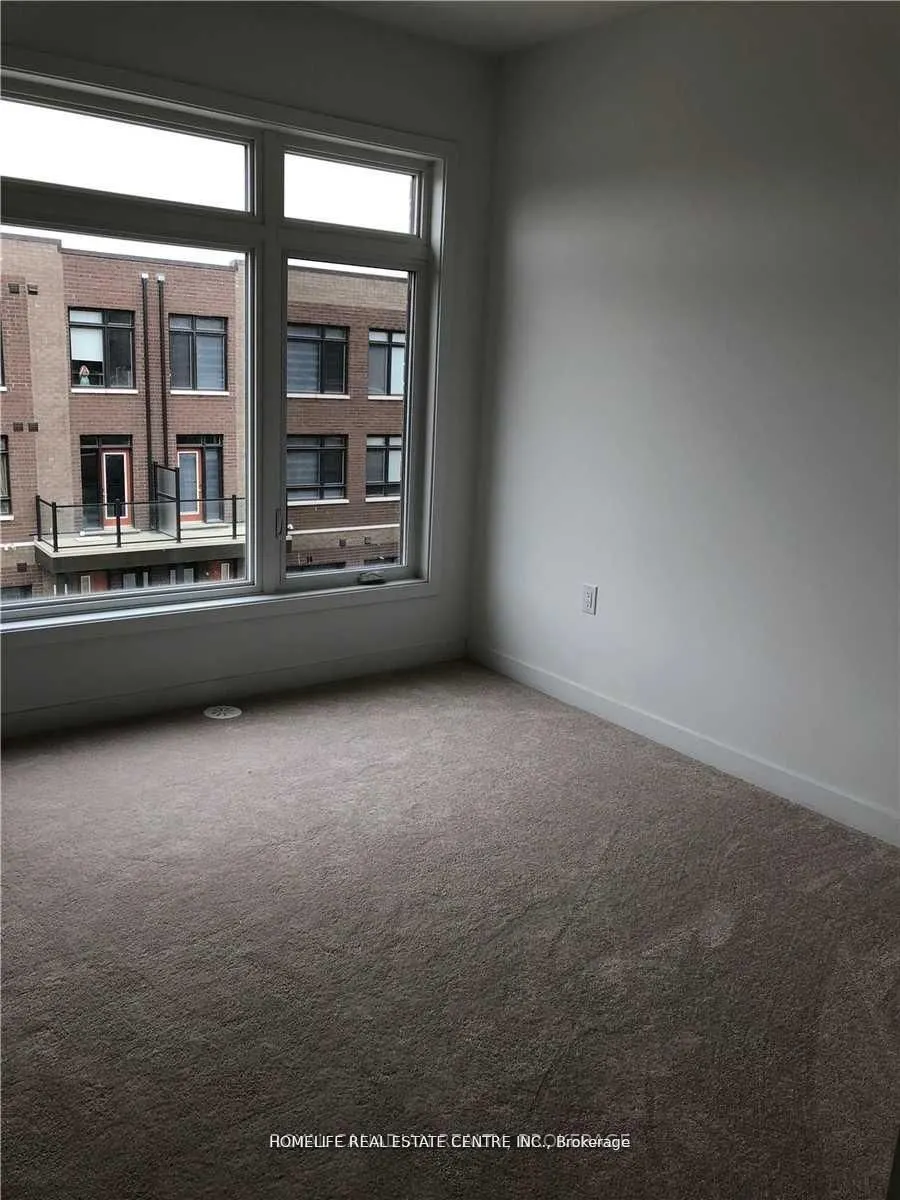
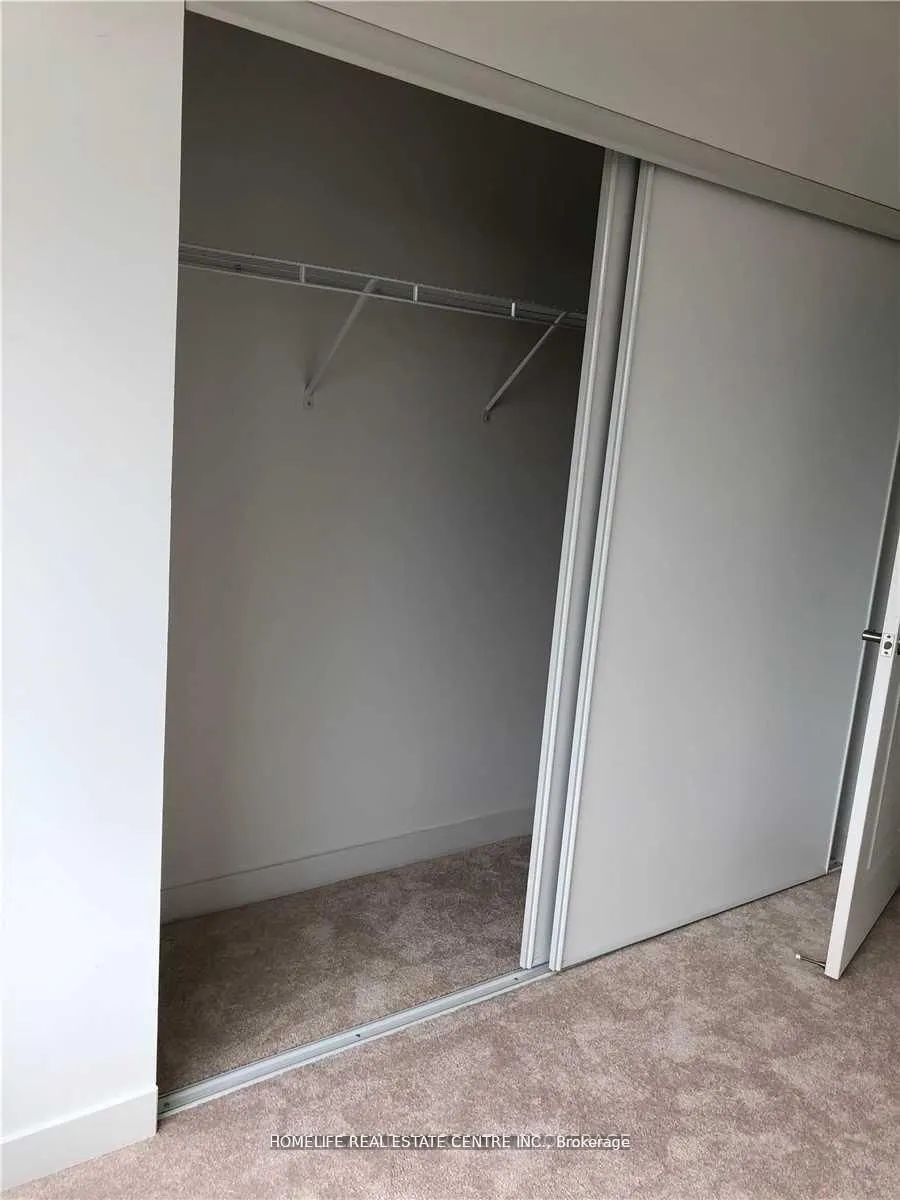
Large Window, Closet, Broadloom
Dimensions - feet
0 sqft
Den
Large Window, Laminate
Dimensions - feet
0 sqft
Dining Room
Balcony, Combined w/Kitchen, Laminate
Dimensions - feet
0 sqft
Kitchen
Balcony, Combined w/Dining, Laminate
Dimensions - feet
0 sqft
Living Room
Large Window, Laminate
Dimensions - feet
0 sqft
Primary Bedroom
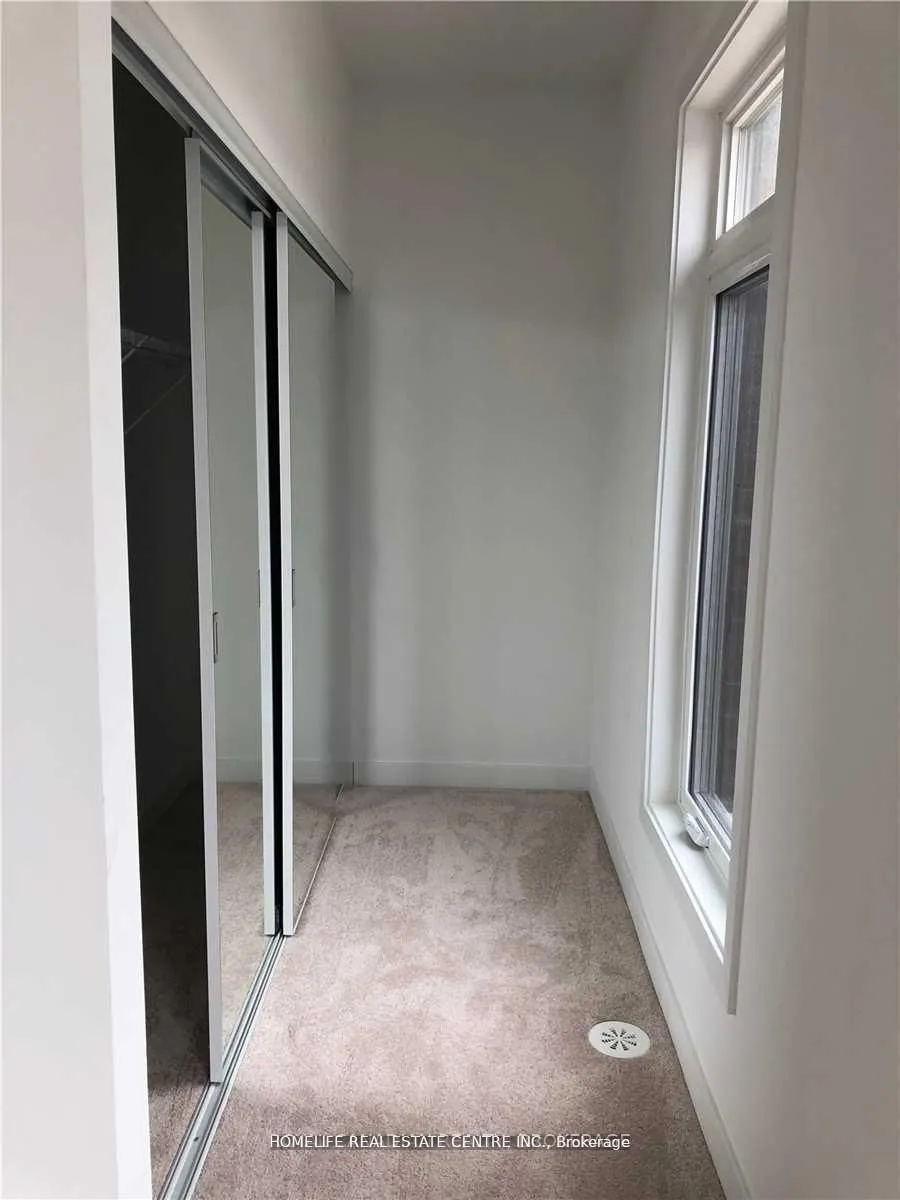
Closet, Large Closet, Broadloom
Dimensions - feet
0 sqft
Similar Properties(No results)
Mortgage Calculator
Calculate your estimated monthly mortgage payment
Price
$699,900
$
%
%
Total cost of mortgage
$0
Monthly payment
By clicking Save, we will calculate your estimated mortgage for all properties using the saved values (down payment percentage, interest rate, and amortization).
The accuracy and applicability of this calculator are not guaranteed.