Sign In or Create a Free Account to see full details of this property
Key Facts
Key facts for 46 Troon Avenue
Property Type
Townhome, 3-Storey
Parking
Built-In 2 garage, 2 parking
MLS #
N13655478
Size
1100-1500 sqft
Basement
Other
Listed on
2026-08-09
Lot size
19 x 75.85
Tax
$5,865 /yr
Days on Market
65
Approximate Age
6-15
Maintenance Fee
-
Description
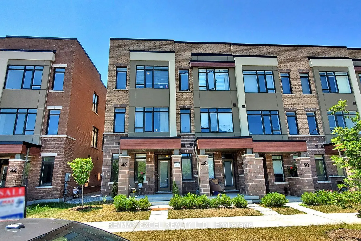
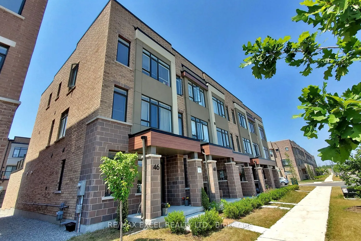
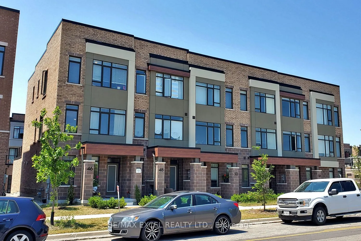
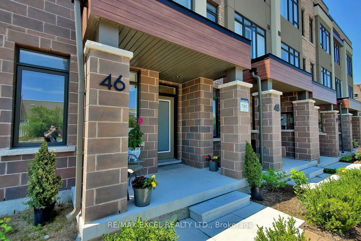
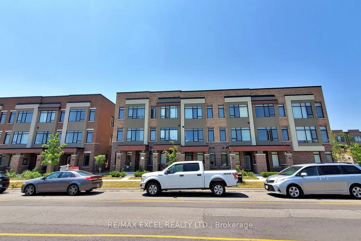
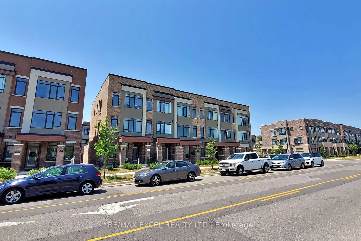
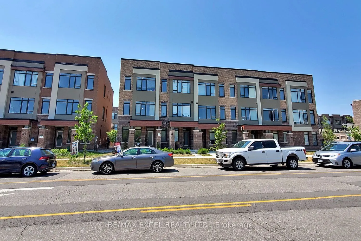
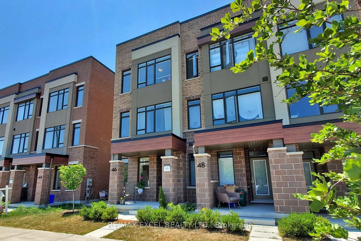
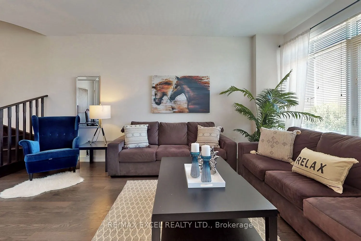
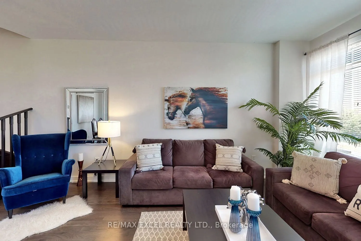
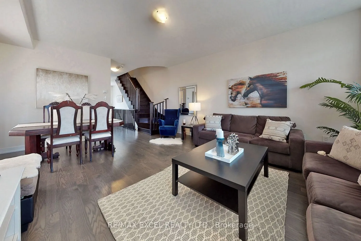
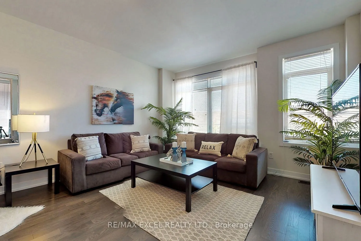
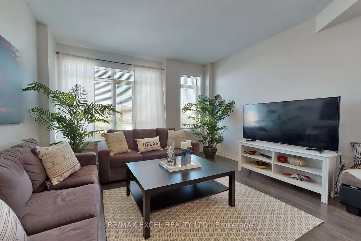
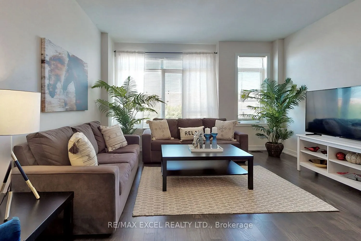
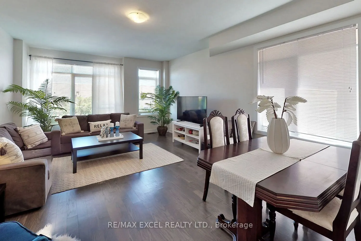
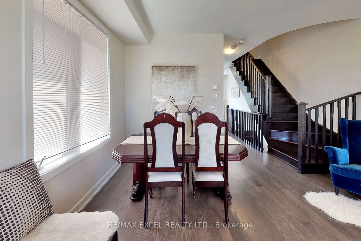
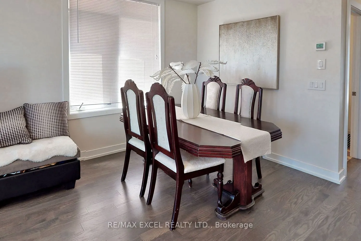
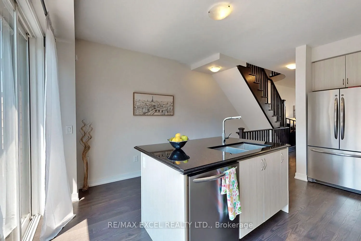
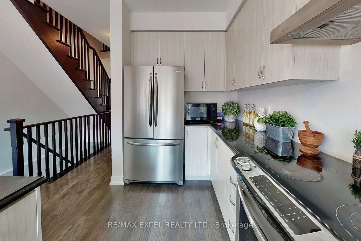
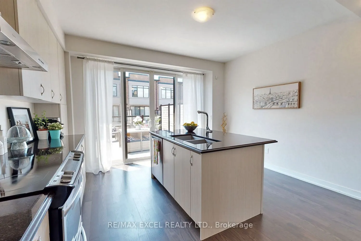
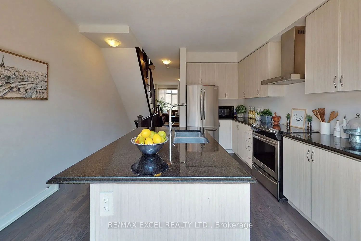
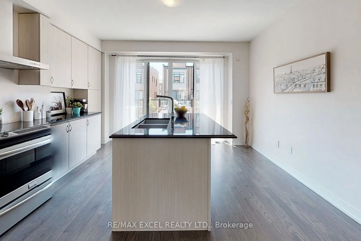
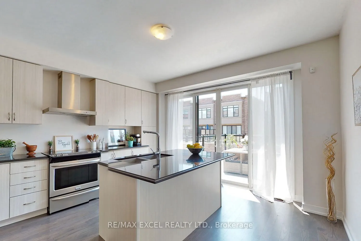
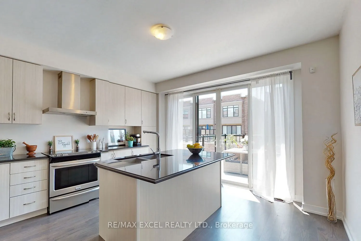
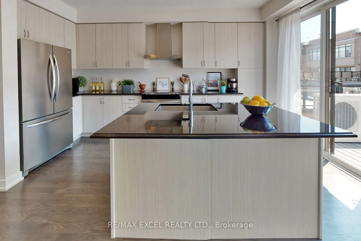
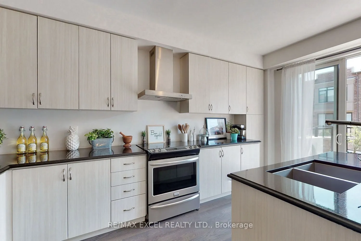
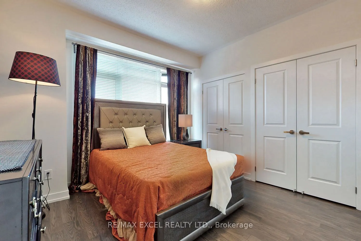
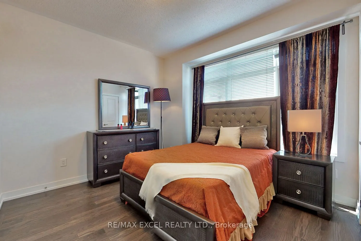
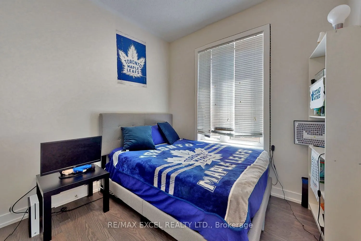
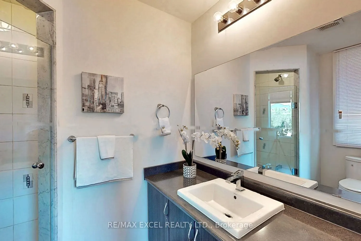
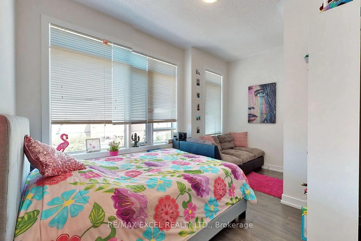
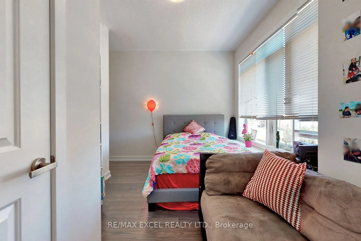
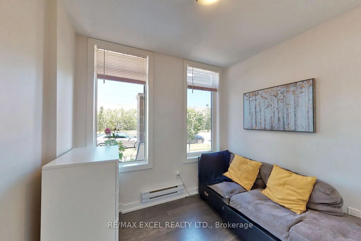
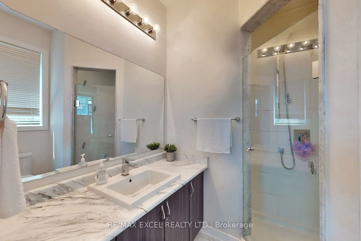
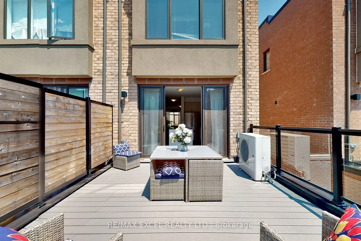
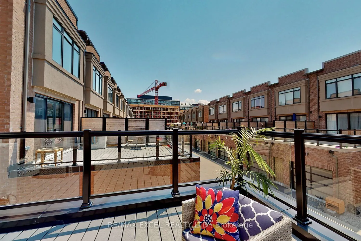
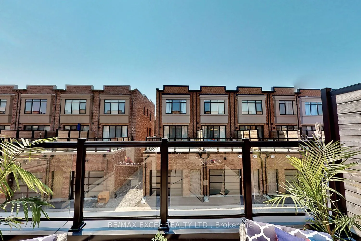
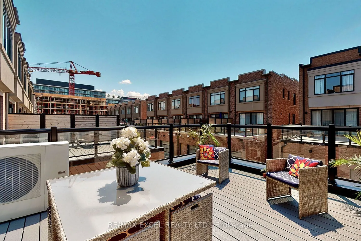
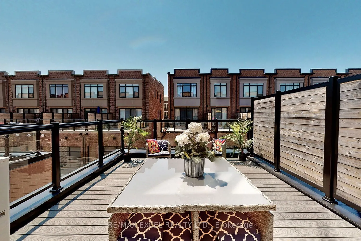
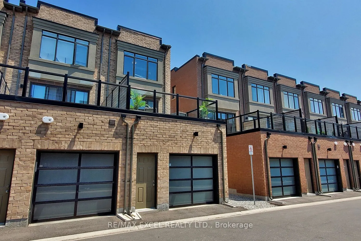
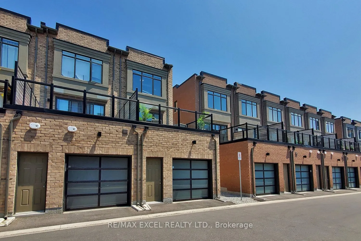
Welcome to this stunning end-unit freehold townhome with POTL, offering the perfect blend of modern design, comfort, and functionality in one of Vaughan's most desirable communities. This beautifully appointed three-storey home features 4 bedrooms and 4 bathrooms, showcasing a carpet-free interior, ...contemporary finishes, and an abundance of natural light throughout. The open-concept living and dining areas provide an ideal space for both everyday living and entertaining. The modern kitchen is equipped with stainless steel appliances, a stylish backsplash, a centre island, and a walkout to a spacious terrace-perfect for outdoor dining, relaxing, or hosting guests. A versatile main-floor bedroom offers the flexibility to be used as a private home office, guest room, or additional living space to suit today's lifestyle. Upstairs, you'll find three generously sized bedrooms, including a spacious primary retreat complete with a private ensuite, as well as an additional full bathroom. Ideally situated just minutes from Maple GO Station, Highway 400, Vaughan Mills, schools, parks, restaurants, and everyday amenities, this exceptional home offers the perfect combination of convenience, style, and modern living. Don't miss this outstanding opportunity to own an elegant home in a prime Vaughan location.
Full Property Details
Interior
Bedrooms
4
Total Bedrooms
4
Washrooms
4
Square Footage
1100-1500 sqft
Basement
Other
Heating Source
Gas
Heating Fuel
Forced Air
Air Conditioning
Central Air
Family Room
No
Kitchens
1
Total Kitchens
1
Fireplace Features
No
Bedrooms
4
Total Bedrooms
4
Washrooms
4
Square Footage
1100-1500 sqft
Basement
Other
Heating Source
Gas
Heating Fuel
Forced Air
Air Conditioning
Central Air
Family Room
No
Kitchens
1
Total Kitchens
1
Fireplace Features
No
Exterior
Depth
75.85
Front
19.22
Acreage
< .50
Driveway
None
Lot Size
19 x 75.85 ft
Pool
None
Parking Spaces
2
Total Parking Spaces
2.00
Parking Description
Built-In
Garage Spaces
2
Zoning
Residential
Depth
75.85
Front
19.22
Acreage
< .50
Driveway
None
Lot Size
19 x 75.85 ft
Pool
None
Parking Spaces
2
Total Parking Spaces
2.00
Parking Description
Built-In
Garage Spaces
2
Zoning
Residential
Building Description
Style
3-Storey
Home Type
Townhome
Subtype
Att/Row/Townhouse
Year Built
6-15
Property Orientation
West
Exterior Finish
Brick
Sewers
Sewers
Water Supply
Municipal
Possession Date
No Data
Style
3-Storey
Home Type
Townhome
Subtype
Att/Row/Townhouse
Year Built
6-15
Property Orientation
West
Exterior Finish
Brick
Sewers
Sewers
Water Supply
Municipal
Possession Date
No Data
Community
Community
Rural Vaughan
Community
Rural Vaughan
Taxes & Fees
Taxes
$5,865 /yr
Tax Year
2025
Occupancy
Owner
Taxes
$5,865 /yr
Tax Year
2025
Occupancy
Owner
Room Types
Bedroom
3 Pc Ensuite, Window, Hardwood Floor
Dimensions 99.02 x 90.39 feet
8950.42 sqft
Bedroom 2
Closet, Hardwood Floor, Window
Dimensions 101.15 x 87.27 feet
8827.36 sqft
Bedroom 3
Hardwood Floor, Closet, Window
Dimensions 151.74 x 133.43 feet
20246.67 sqft
Breakfast
W/O To Patio, Centre Island, Combined w/Kitchen
Dimensions 150.66 x 81.79 feet
12322.48 sqft
Dining Room
Combined w/Living, Window, Hardwood Floor
Dimensions 150.66 x 81.79 feet
12322.48 sqft
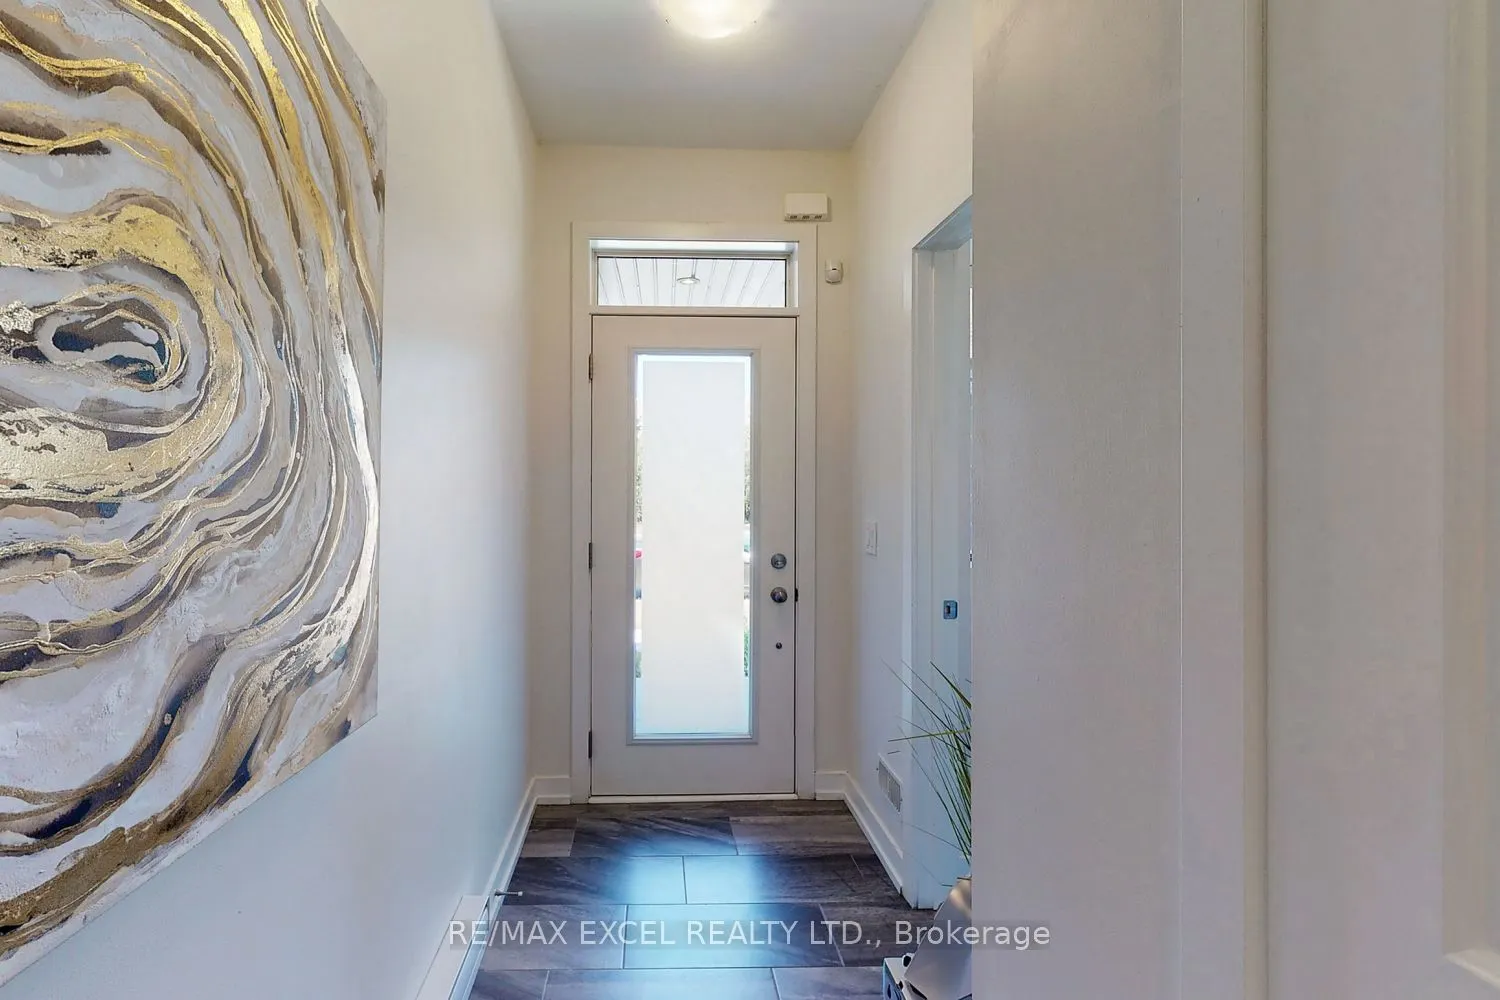
Foyer
Access To Garage, Closet, Hardwood Floor
Dimensions 46.26 x 171.1 feet
7915.09 sqft
Kitchen
Granite Counters, Backsplash, Breakfast Bar
Dimensions 150.66 x 81.79 feet
12322.48 sqft
Living Room
Combined w/Dining, Window, Hardwood Floor
Dimensions 150.66 x 81.79 feet
12322.48 sqft
Primary Bedroom
3 Pc Ensuite, His and Hers Closets, Window
Dimensions 125.92 x 120.54 feet
15178.4 sqft
Similar Properties(No results)
Mortgage Calculator
Calculate your estimated monthly mortgage payment
Price
$1,150,000
$
%
%
Total cost of mortgage
$0
Monthly payment
By clicking Save, we will calculate your estimated mortgage for all properties using the saved values (down payment percentage, interest rate, and amortization).
The accuracy and applicability of this calculator are not guaranteed.