Sign In or Create a Free Account to see full details of this property
Key Facts
Key facts for 464 Apple Blossom Drive
Property Type
House, 2-Storey
Parking
Built-In 2 garage, 2 parking
MLS #
N13683462
Size
3000-3500 sqft
Basement
Finished
Listed on
2026-08-17
Lot size
32 x 108.27
Tax
$7,663.91 /yr
Days on Market
57
Approximate Age
-
Maintenance Fee
-
Description
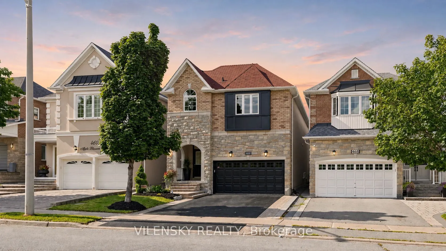
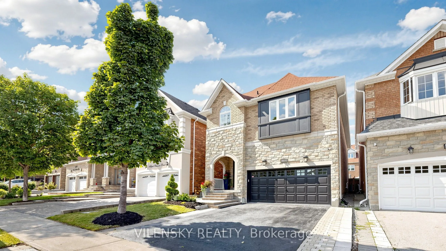
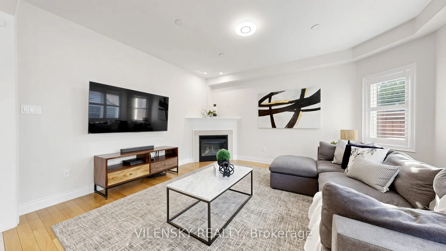
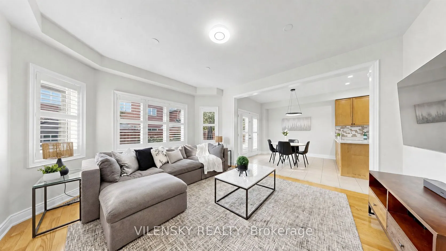
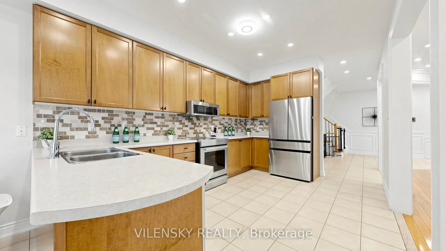
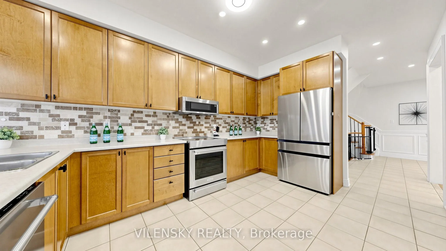
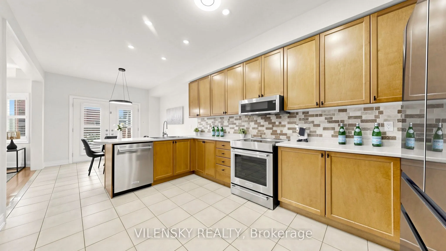
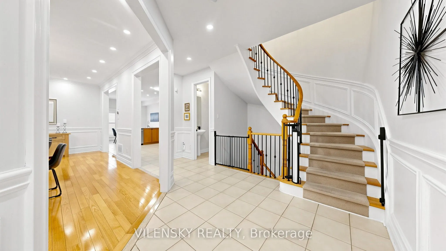
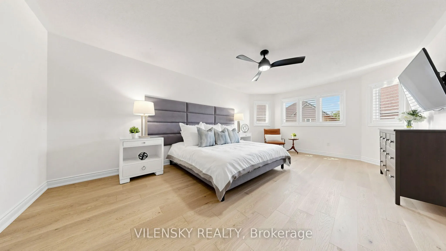
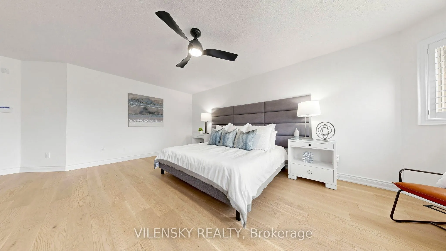
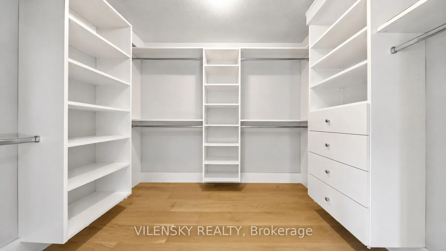
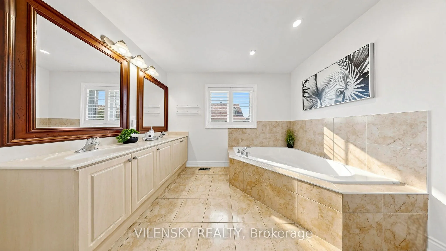
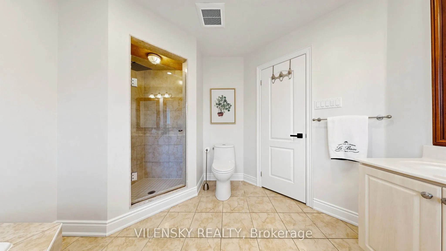
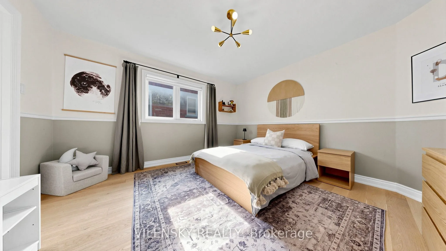
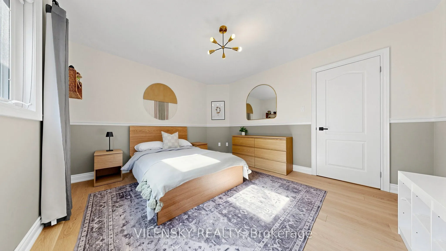
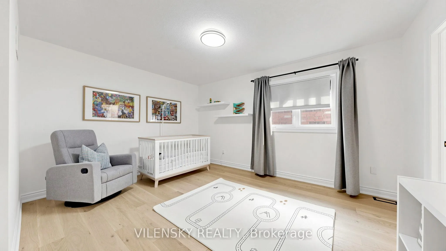
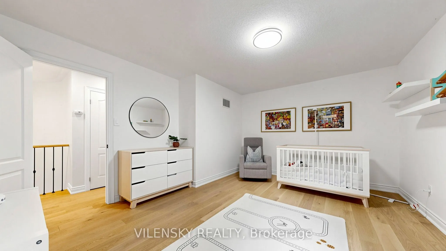
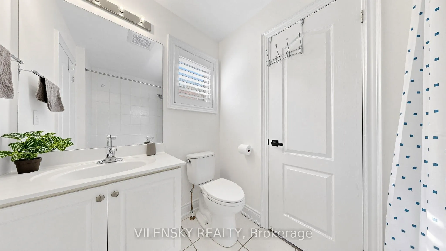
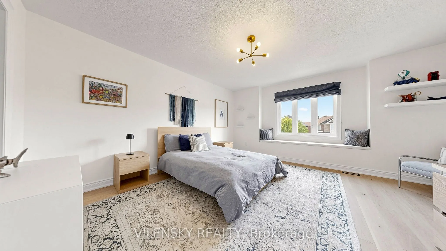
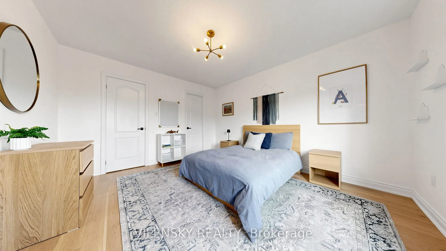
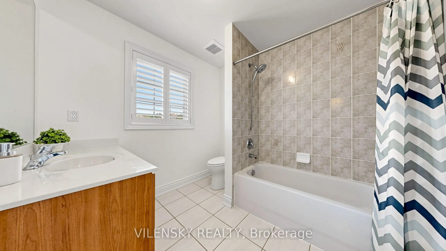
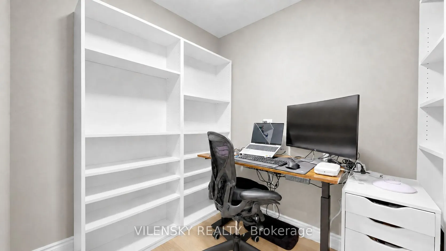
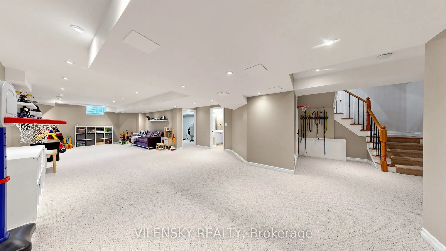
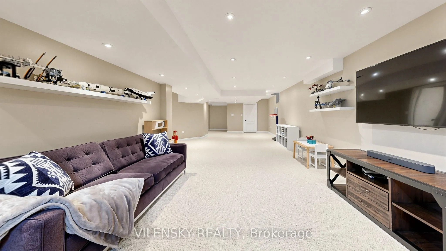
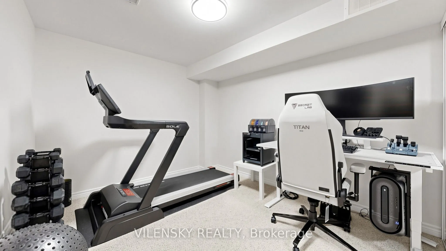
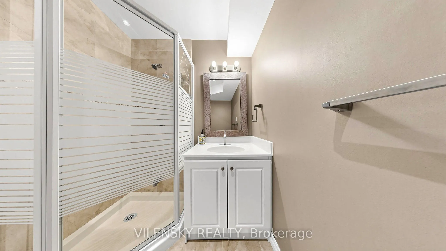
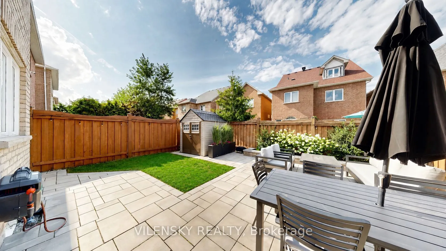
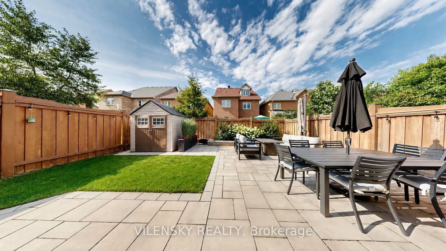
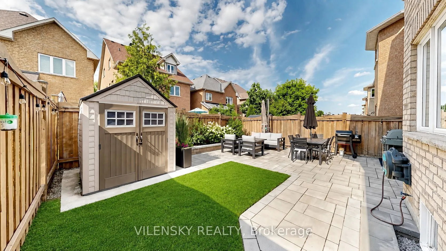
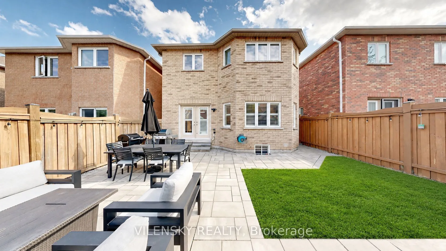
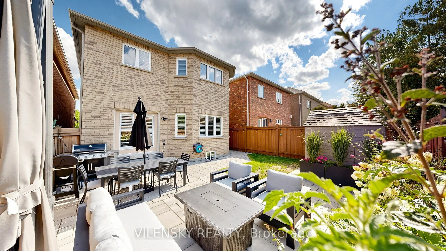
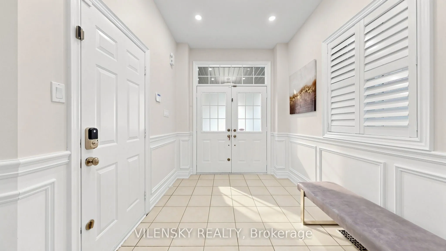
***Welcome To Thornhill Woods Community*** Spacious Home Perfect For Family Living! Top 8 Reasons You Will Love This Home: 1) Spacious 2-Car Garage Detached Home With A Functional Family-Friendly Layout & Offering Over 4,000 Sqft Of Luxury Living Space 2) Updated Main Floor Kitchen Featuring Samsung... Fridge, Kitchen Aid Induction Stove, Oven, Dishwasher & Hood Vent/Microwave, Perfect For Everyday Family Living & Entertaining 3) Four Spacious Upper-Level Bedrooms Including Primary Bedroom With 5Pc Ensuite Plus Generous Walk-In Closet With Built-In Shelves, Providing Functionality & Comfortable Living. Three Additional Bedrooms On The Upper Floor With Two Full Bathrooms 4) Upper Level Upgraded With Wide Engineered Hardwood Flooring Throughout & Pot Lights Throughout Plus Office/ Den Space Ideal For A Work From Home Environment 5) Finished Basement Featuring Large Recreation Area, Perfect For A Play Area & Entertaining Space. Basement Also Features An Additional Bedroom/Gym, 3Pc Bathroom & Laundry Area With New LG Washer & Dryer 6) Beautifully Upgraded Backyard With Hardscaping, Raised Garden Bed, 10x10 Concrete Pad, Stained & Partially Replaced Fencing, A/C Relocated To The Side Of The Home & French Drain Running From Backyard To Front Yard With Connected Downspouts For Improved Drainage 7) Major Mechanical Updates Include Two-Stage Furnace, A/C, Tankless Water Heater, Humidifier, ERV & Majority Of Window Glass Replaced (2022), Plus Window Film & Secondary Locks (2025) 8) Additional Upgrades Include Newly Sealed Private Driveway Offering A Total Of 4 Parking Spaces, 9Ft Ceilings On Main, Alarm System, High-Security Mul-T-Lock Deadbolts & EV Rough-In. Fireplace Is In As-Is Condition. Be Part Of The Thornhill Woods Community, Steps From Places Of Worship, Parks, Top-Rated Schools, Upper Thornhill Community Centre, Plazas, Restaurants & Much More. Thoughtfully Upgraded Inside & Out With Comfort, Functionality & Family Living In Mind, The Perfect Place To Call Home!
Full Property Details
Interior
Bedrooms
4
Bedrooms Plus
1
Total Bedrooms
5
Washrooms
5
Square Footage
3000-3500 sqft
Basement
Finished
Heating Source
Gas
Heating Fuel
Forced Air
Air Conditioning
Central Air
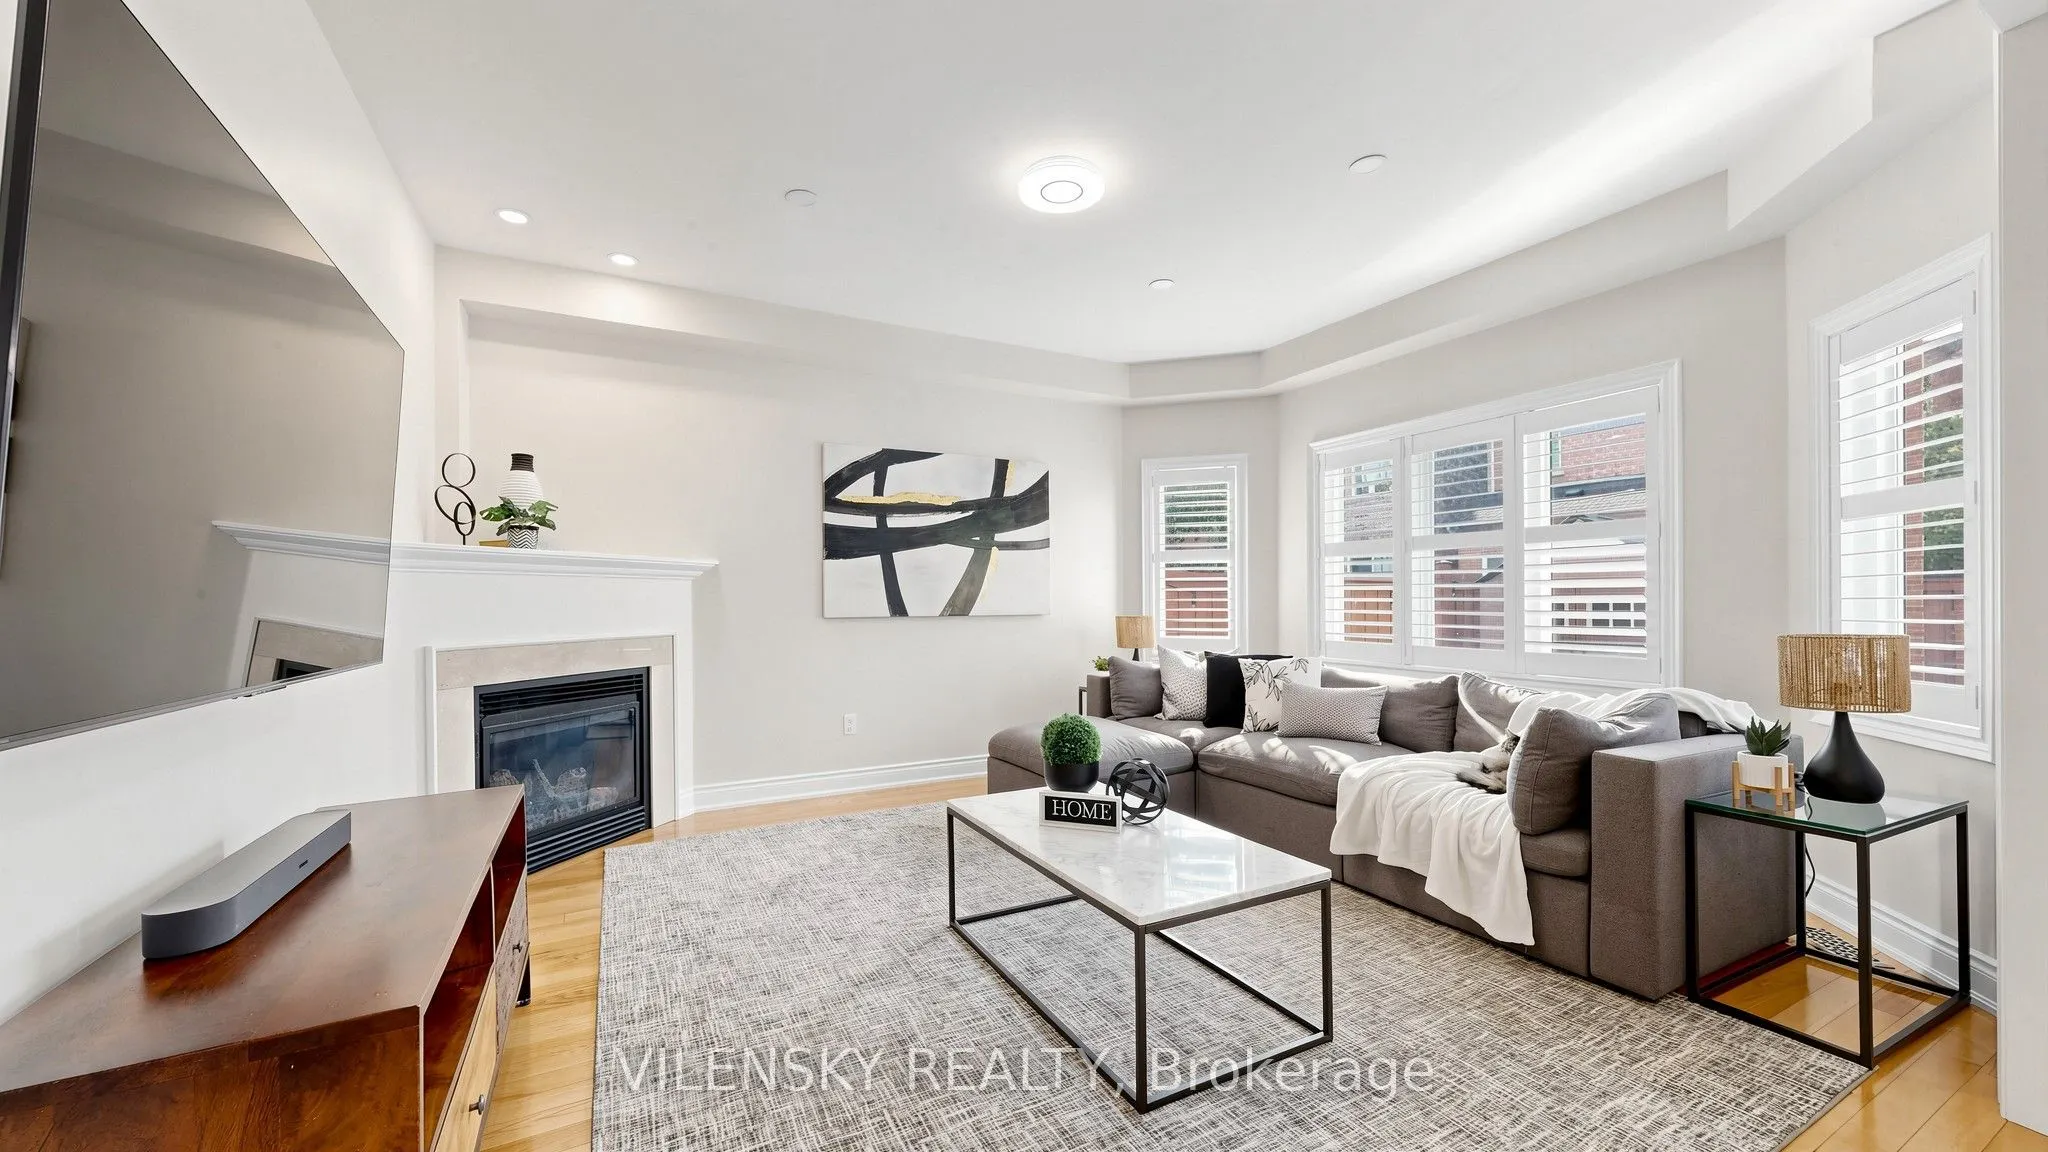
Family Room
Yes
Kitchens
1
Total Kitchens
1
Fireplace Features
Yes
Bedrooms
4
Bedrooms Plus
1
Total Bedrooms
5
Washrooms
5
Square Footage
3000-3500 sqft
Basement
Finished
Heating Source
Gas
Heating Fuel
Forced Air
Air Conditioning
Central Air
Family Room
Yes
Kitchens
1
Total Kitchens
1
Fireplace Features
Yes
Exterior
Depth
108.27
Front
32.15
Driveway
Private Double
Lot Size
32 x 108.27 ft
Pool
None
Parking Spaces
2
Total Parking Spaces
4.00
Parking Description
Built-In
Garage Spaces
2
Depth
108.27
Front
32.15
Driveway
Private Double
Lot Size
32 x 108.27 ft
Pool
None
Parking Spaces
2
Total Parking Spaces
4.00
Parking Description
Built-In
Garage Spaces
2
Building Description
Style
2-Storey
Home Type
House
Subtype
Detached
Property Orientation
North
Exterior Finish
Brick,Stone
Sewers
Sewers
Water Supply
Municipal
Possession Date
No Data
Style
2-Storey
Home Type
House
Subtype
Detached
Property Orientation
North
Exterior Finish
Brick,Stone
Sewers
Sewers
Water Supply
Municipal
Possession Date
No Data
Community
Community
Patterson
Community
Patterson
Taxes & Fees
Taxes
$7,663.91 /yr
Tax Year
2025
Taxes
$7,663.91 /yr
Tax Year
2025
Room Types
Bedroom 2
Semi Ensuite, Large Closet, Closet Organizers
Dimensions 13.35 x 12.6 feet
168.21 sqft
Bedroom 3
Semi Ensuite, Large Window, Closet Organizers
Dimensions 14.9 x 12.6 feet
187.74 sqft
Bedroom 4
4 Pc Ensuite, Walk-In Closet(s), Closet Organizers
Dimensions 16.4 x 14.93 feet
244.85 sqft
Bedroom 5
3 Pc Bath, Closet
Dimensions 13.42 x 9.78 feet
131.25 sqft
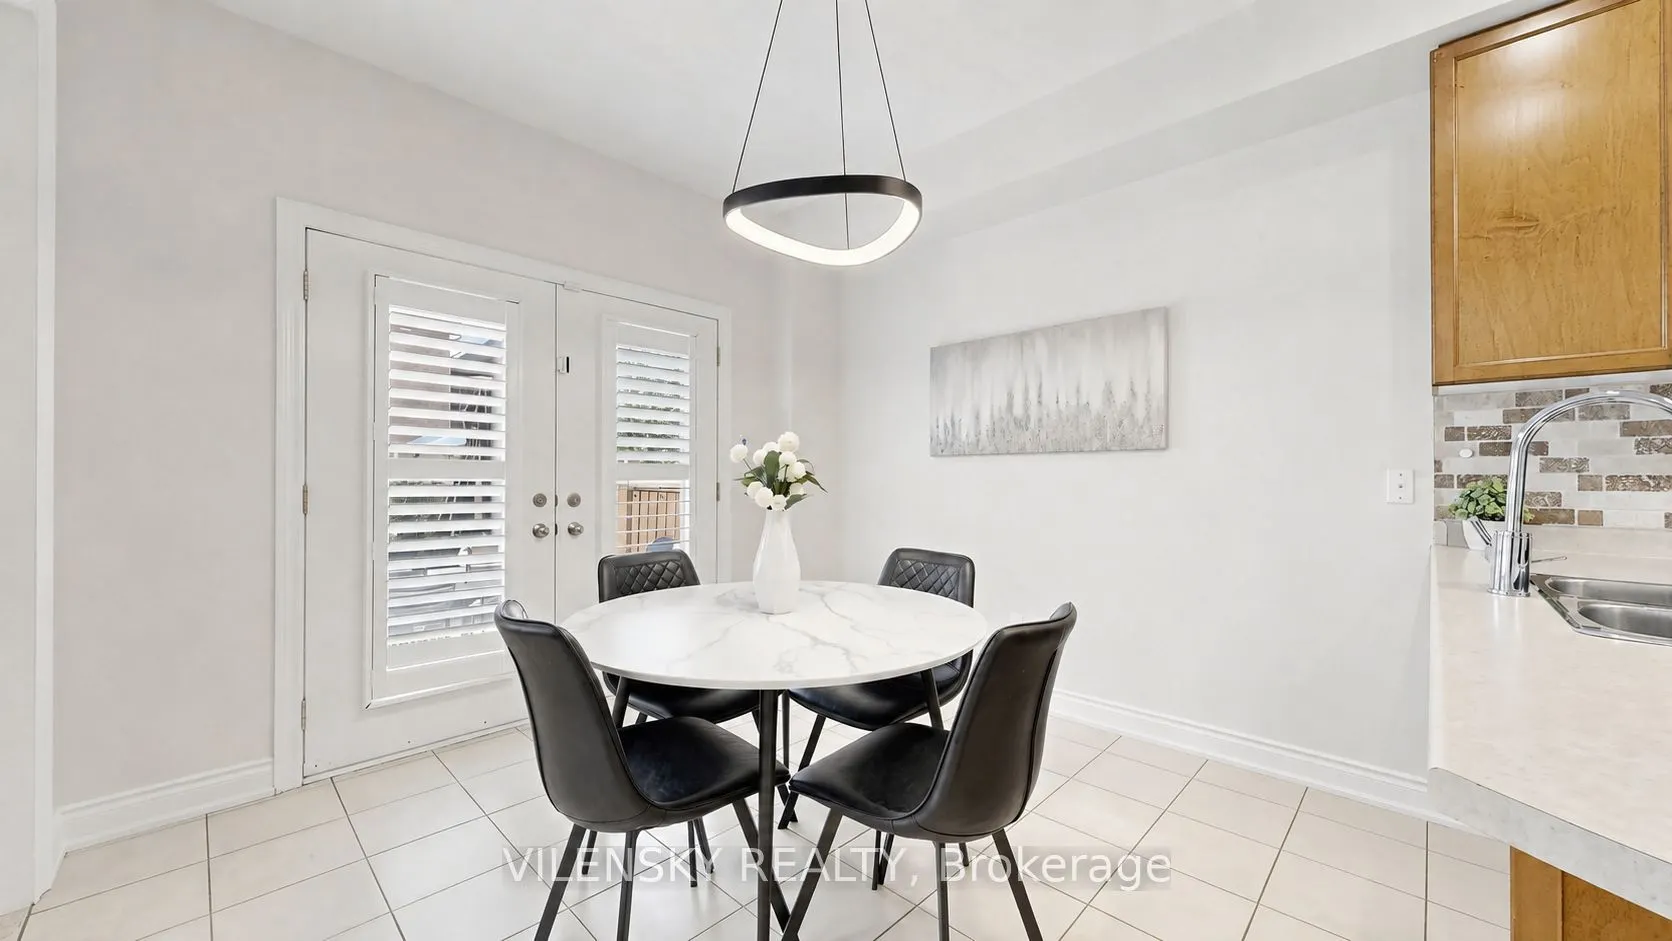
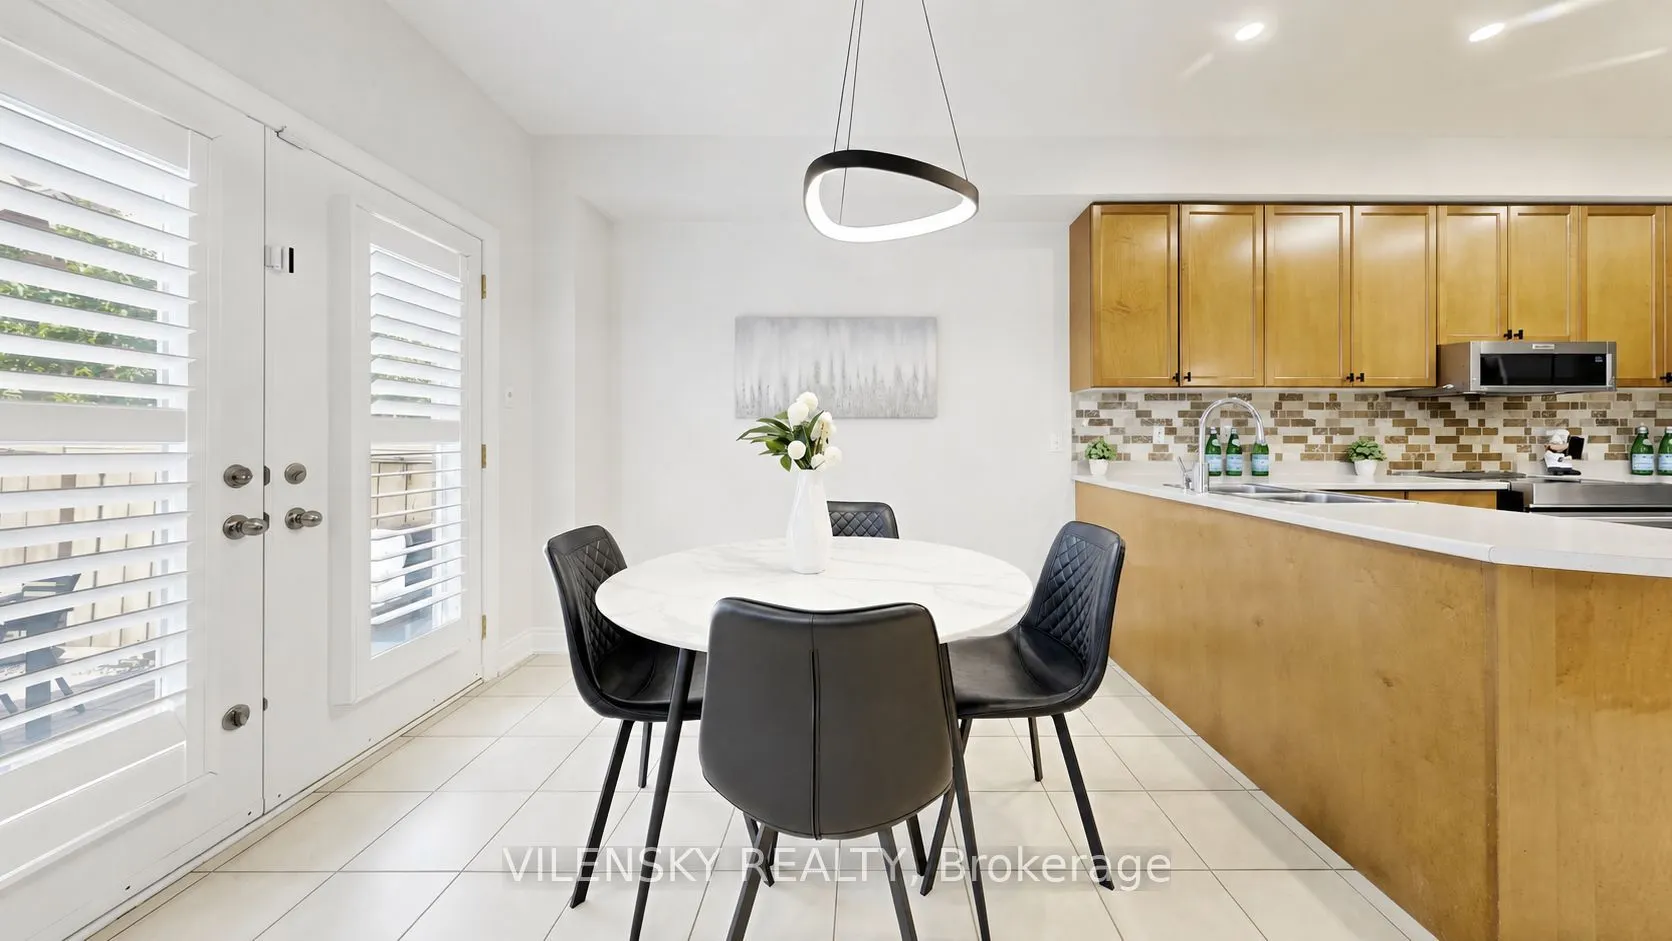
Breakfast
Ceramic Floor, W/O To Patio, California Shutters
Dimensions 10.4 x 9.84 feet
102.34 sqft
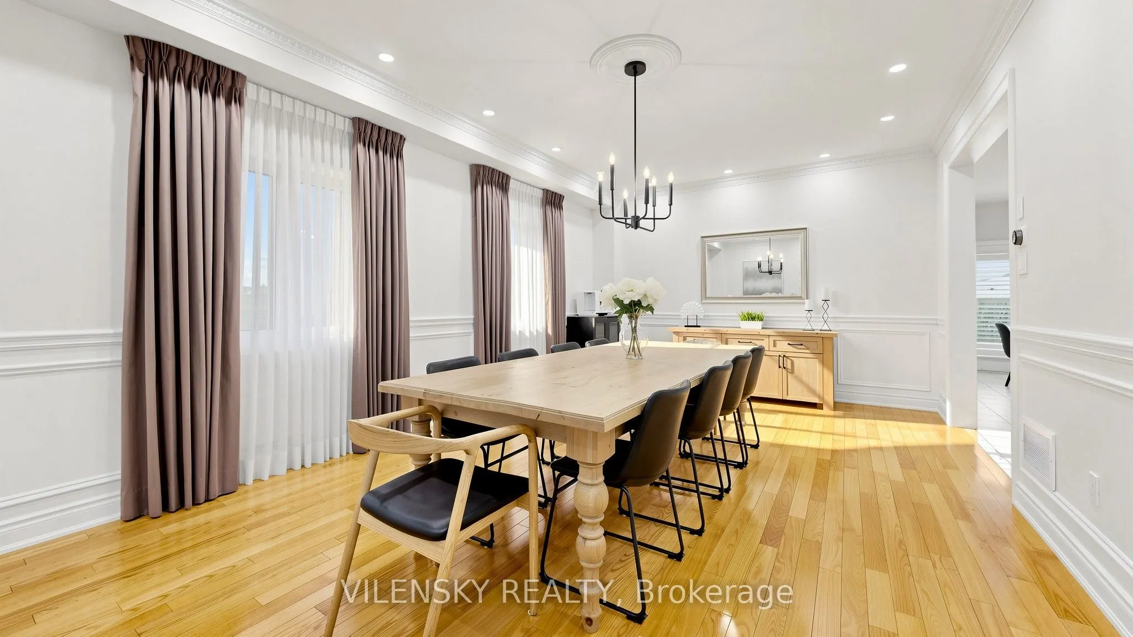
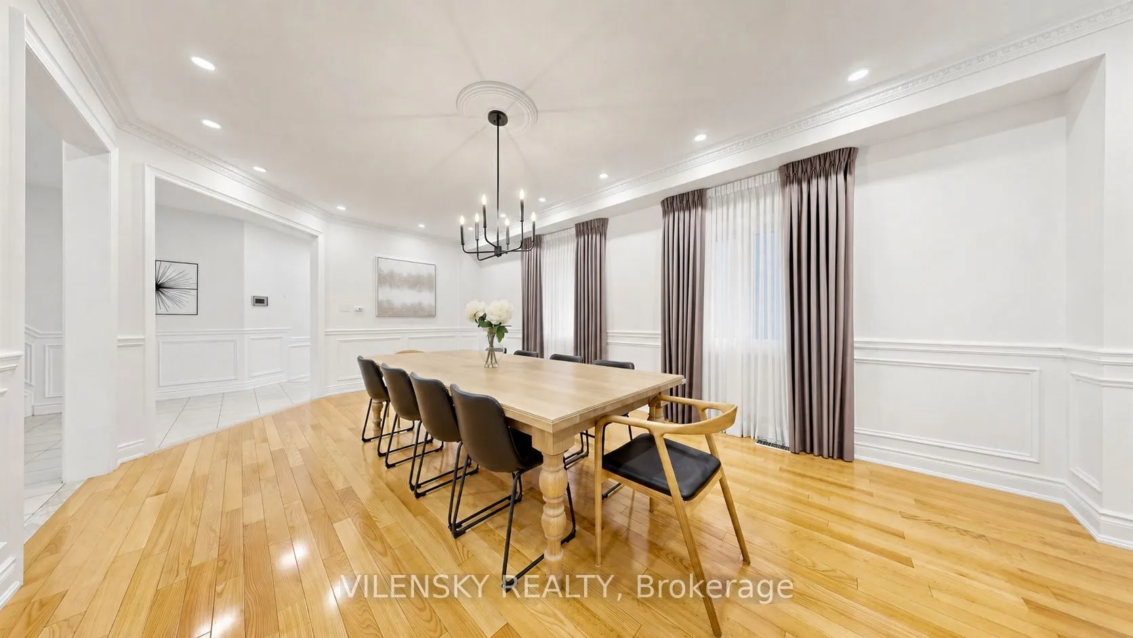
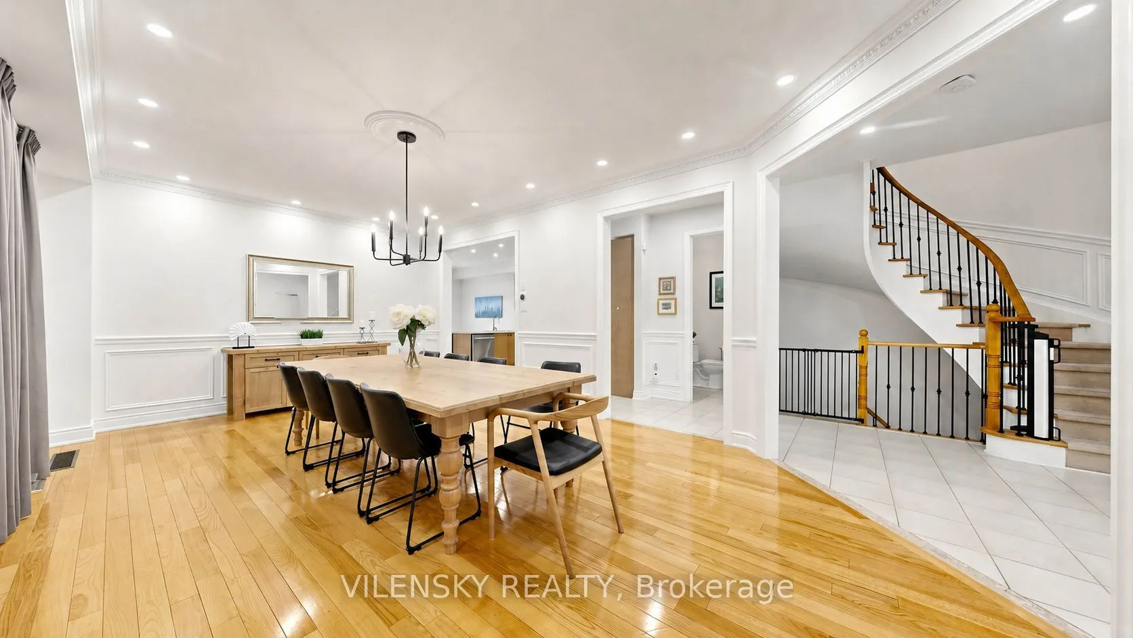
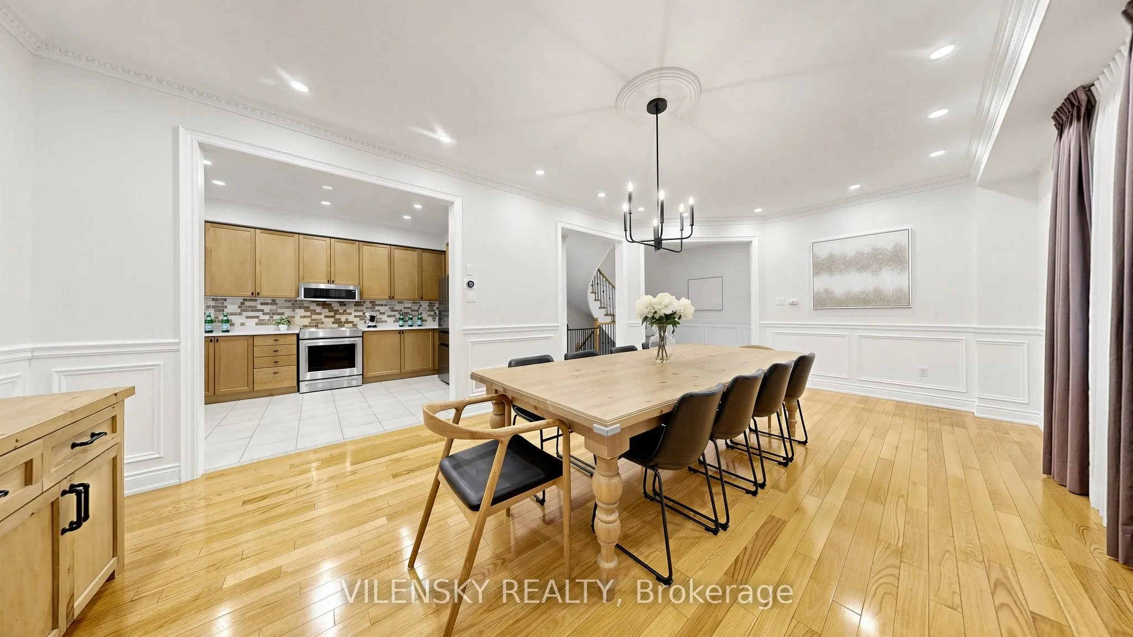
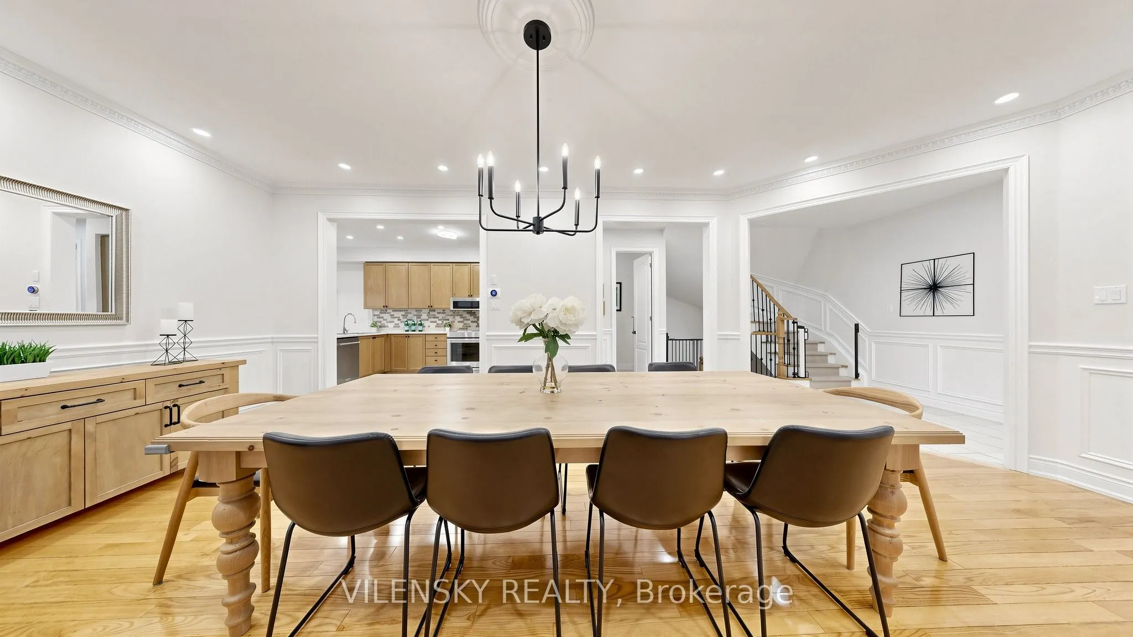
Dining Room
Combined w/Living, Wainscoting, Crown Moulding
Dimensions 22.74 x 13.48 feet
306.54 sqft
Kitchen
Stainless Steel Appl, Ceramic Floor, Backsplash
Dimensions 14.5 x 10.4 feet
150.8 sqft
Living Room
Combined w/Dining, Wainscoting, Crown Moulding
Dimensions 22.74 x 13.48 feet
306.54 sqft
Primary Bedroom
5 Pc Ensuite, Walk-In Closet(s), Closet Organizers