Sign In or Create a Free Account to see full details of this property
Key Facts
Key facts for 88 Promenade Circle #905
Property Type
Condo, Apartment
Parking
Underground 1 garage, 1 parking
MLS #
N13695068
Size
1400-1599 sqft
Basement
None
Listed on
2026-08-20
Lot size
-
Tax
$4,835.74 /yr
Days on Market
54
Approximate Age
-
Maintenance Fee
$1,188.48/mo
Central Air Conditio...
Description
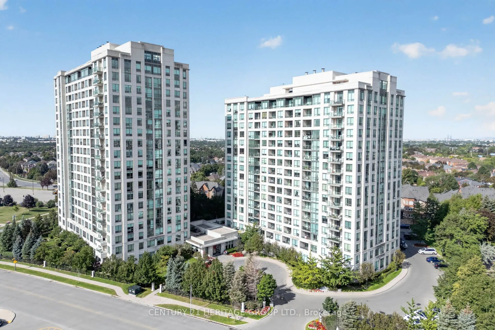
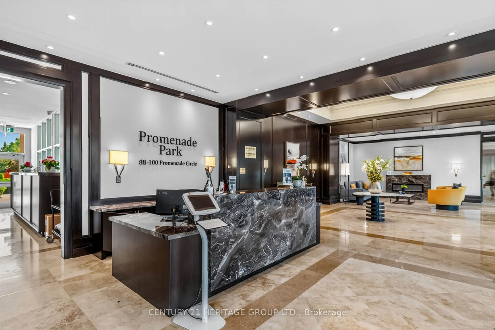
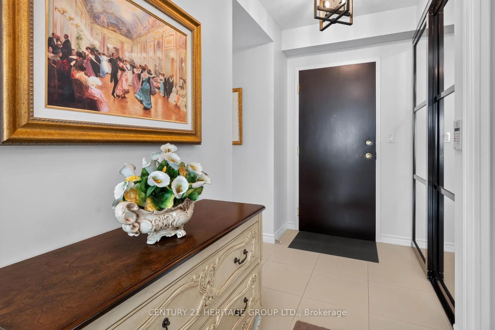
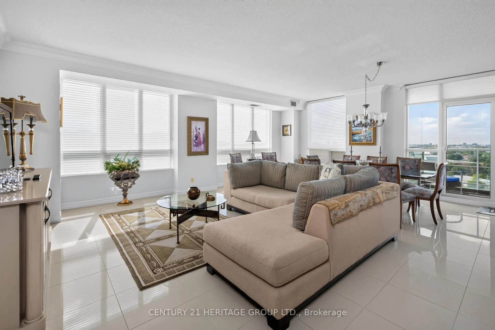
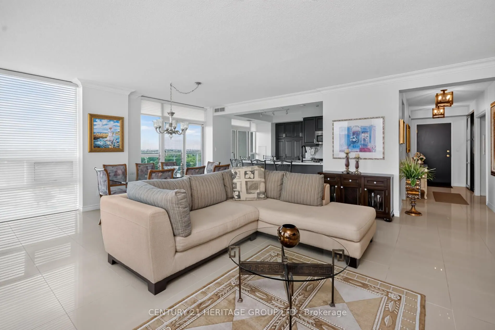
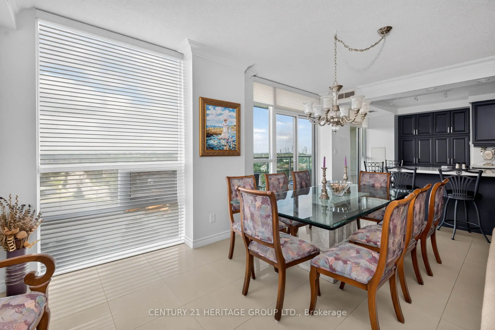
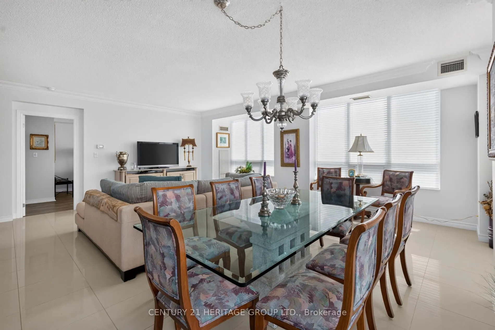
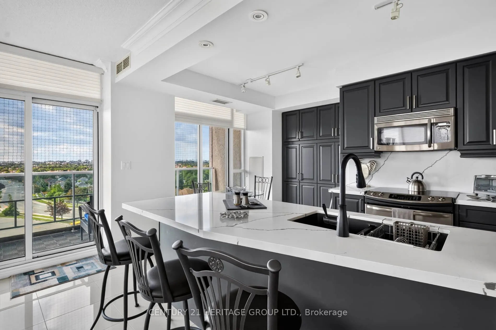
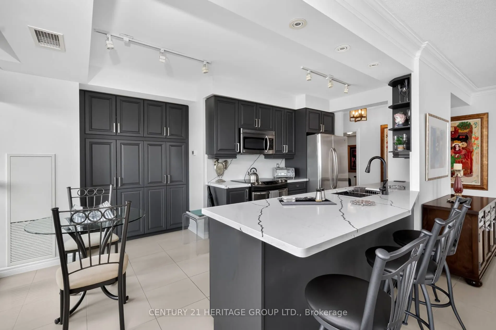
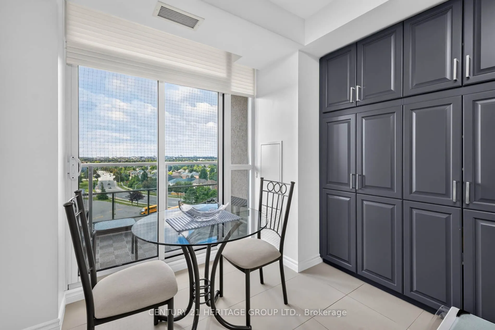
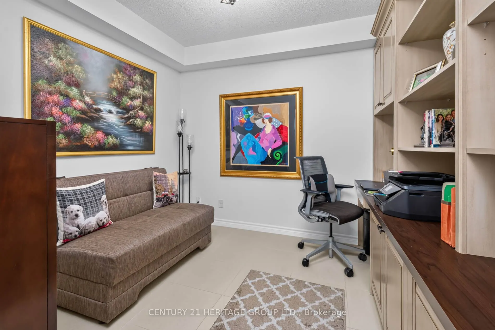
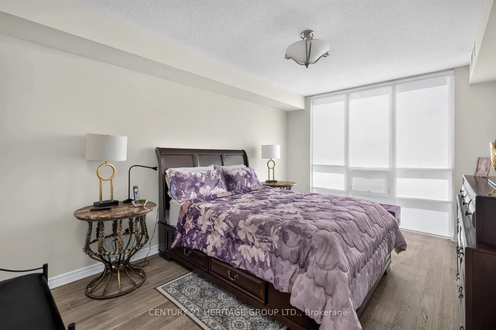
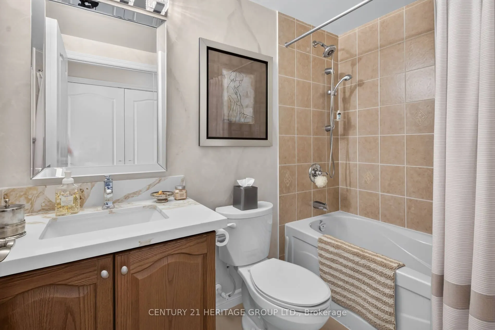
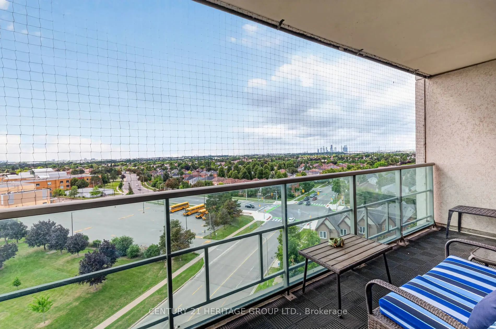
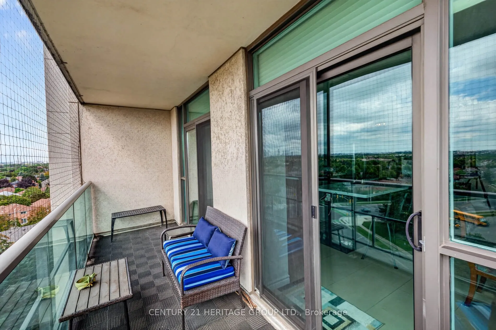
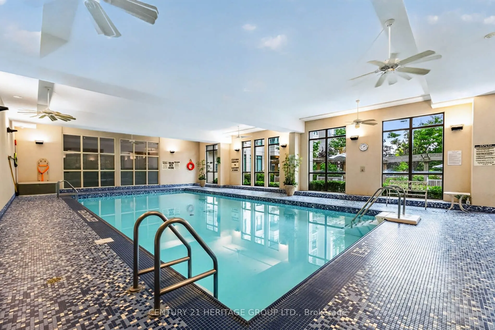
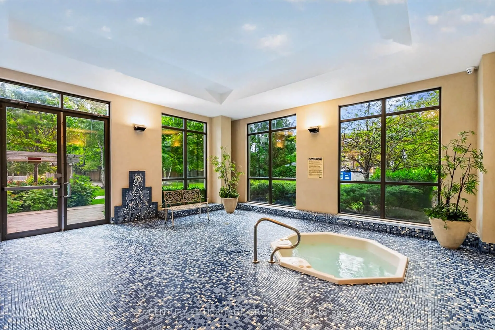
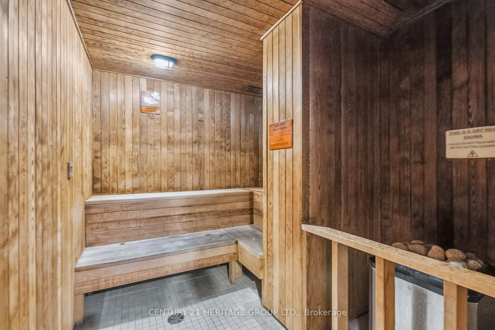
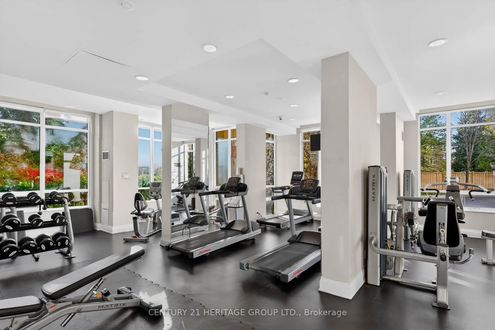
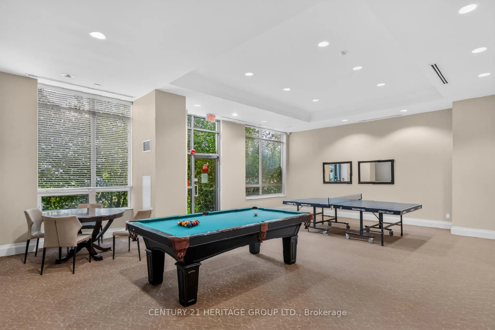
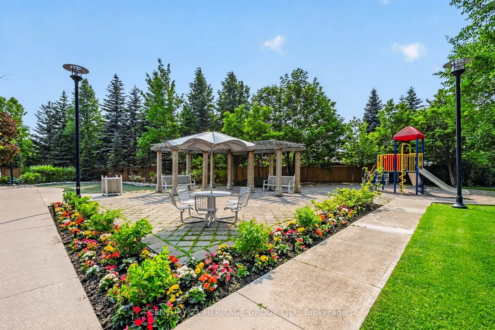
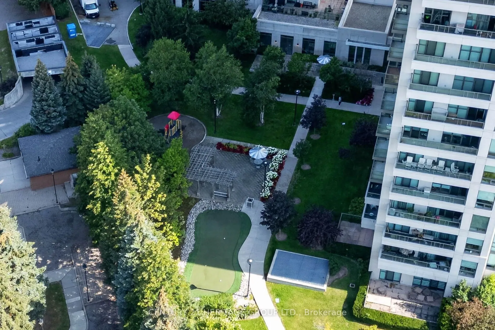
Huge Reduction outstanding new price!!! Exceptional Luxury Corner suite offering 1450 Sq Ft of spacious living space as per builders Prada Model. An additional 100 Sq Ft balcony with w/o from Kitchen and Dining Room to enjoy unobstructed views. This is a fabulous and thoughtfully designed two bedro...om condominium with a versatile office which is equipped with built-in cabinets. Elegant porcelain floors flows thought out the Living Room, Dining Room, Kitchen, Office, Hall and Main Bathroom. The renovated (2022) Kitchen is both stylish and functional featuring a great amount of cabinetry and a large quartz counter top for all who enjoy cooking. Residents enjoy an exceptional array of building amenities including 24 hour concierge service, an indoor pool, well equipped fitness center, party room and more. Ideally located to transit and steps to Promenade Mall. This residence offers unmatched convenience in one of Thornhill's most desirable communities.
Full Property Details
Interior
Bedrooms
2
Bedrooms Plus
1
Total Bedrooms
3
Washrooms
2
Square Footage
1400-1599 sqft
Basement
None
Heating Source
Gas
Heating Fuel
Forced Air
Air Conditioning
Central Air
Family Room
No
Kitchens
1
Total Kitchens
1
Fireplace Features
No
Bedrooms
2
Bedrooms Plus
1
Total Bedrooms
3
Washrooms
2
Square Footage
1400-1599 sqft
Basement
None
Heating Source
Gas
Heating Fuel
Forced Air
Air Conditioning
Central Air
Family Room
No
Kitchens
1
Total Kitchens
1
Fireplace Features
No
Exterior
Driveway
Underground
Pool
Indoor
Parking Spaces
1
Total Parking Spaces
1.00
Parking Description
Underground
Garage Spaces
1
Balcony
Open
Driveway
Underground
Pool
Indoor
Parking Spaces
1
Total Parking Spaces
1.00
Parking Description
Underground
Garage Spaces
1
Balcony
Open
Building Description
Style
Apartment
Home Type
Condo
Subtype
Condo Apt
Property Orientation
South East
Exterior Finish
Concrete
Possession Date
No Data
Locker
Owned
Style
Apartment
Home Type
Condo
Subtype
Condo Apt
Property Orientation
South East
Exterior Finish
Concrete
Possession Date
No Data
Locker
Owned
Community
Community
Brownridge
Community
Brownridge
Taxes & Fees
Taxes
$4,835.74 /yr
Tax Year
2025
Maintenance Fee
$1,188.48/mo
Central Air Conditioning
Included
Common Elements
Included
Heating
Included
Parking
Included
Water
Included
Building Insurance
Included
Taxes
$4,835.74 /yr
Tax Year
2025
Maintenance Fee
$1,188.48/mo
Central Air Conditioning
Included
Common Elements
Included
Heating
Included
Parking
Included
Water
Included
Building Insurance
Included
Other
Pets
Yes-with Restrictions
Pets
Yes-with Restrictions
Room Types
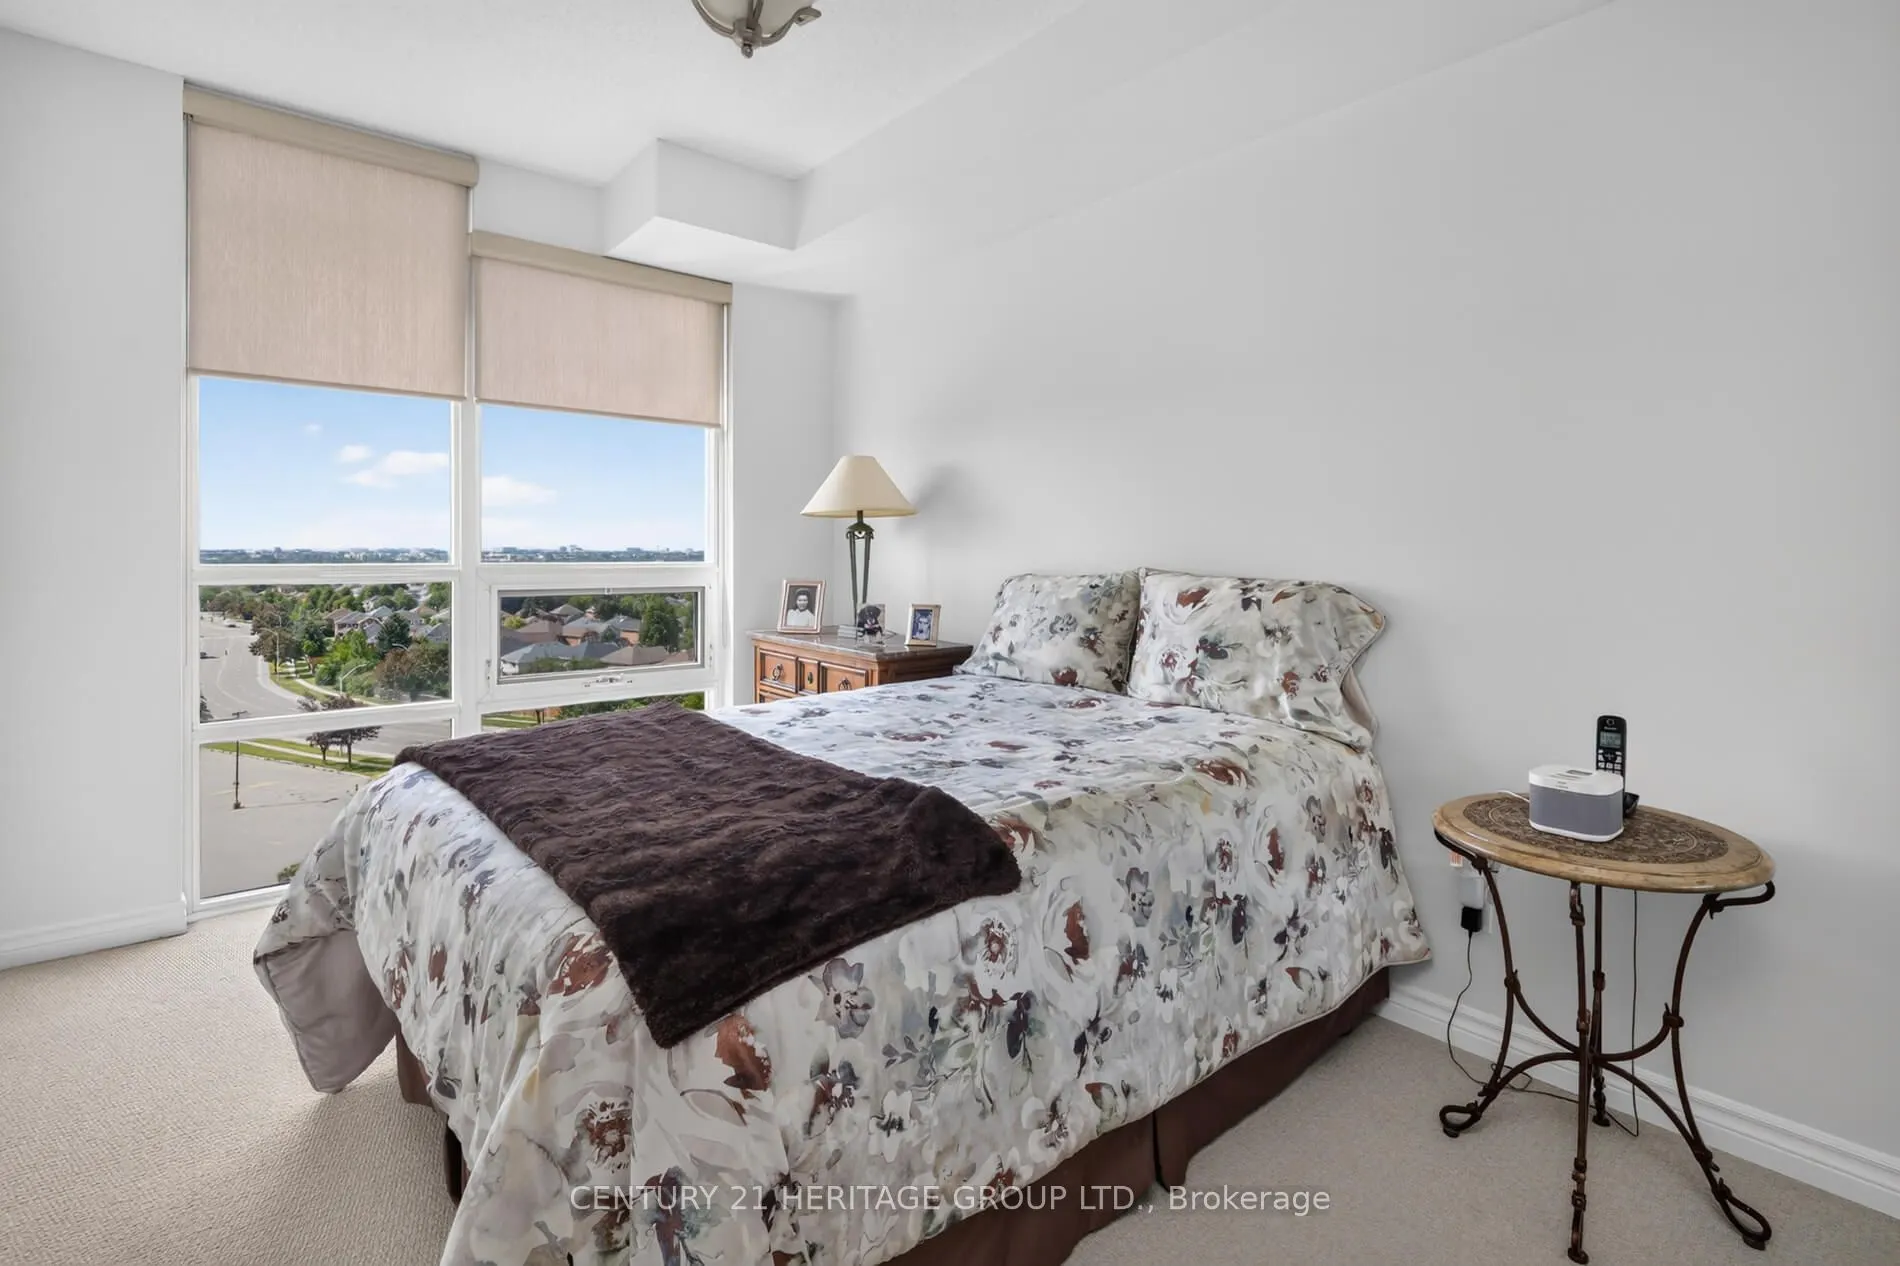
Bedroom 2
Broadloom, Closet, Mirrored Closet
Dimensions 12.2 x 8.99 feet
109.68 sqft
Dining Room
Combined w/Living, Porcelain Floor, W/O To Patio
Dimensions 11.09 x 9.51 feet
105.47 sqft
Kitchen
Renovated, Stainless Steel Appl, Irregular Room
Dimensions 16.99 x 10.99 feet
186.72 sqft
Living Room
Porcelain Floor, Crown Moulding
Dimensions 11.09 x 9.51 feet
105.47 sqft
Office
Porcelain Floor, B/I Shelves
Dimensions 11.61 x 10.01 feet
116.22 sqft
Primary Bedroom
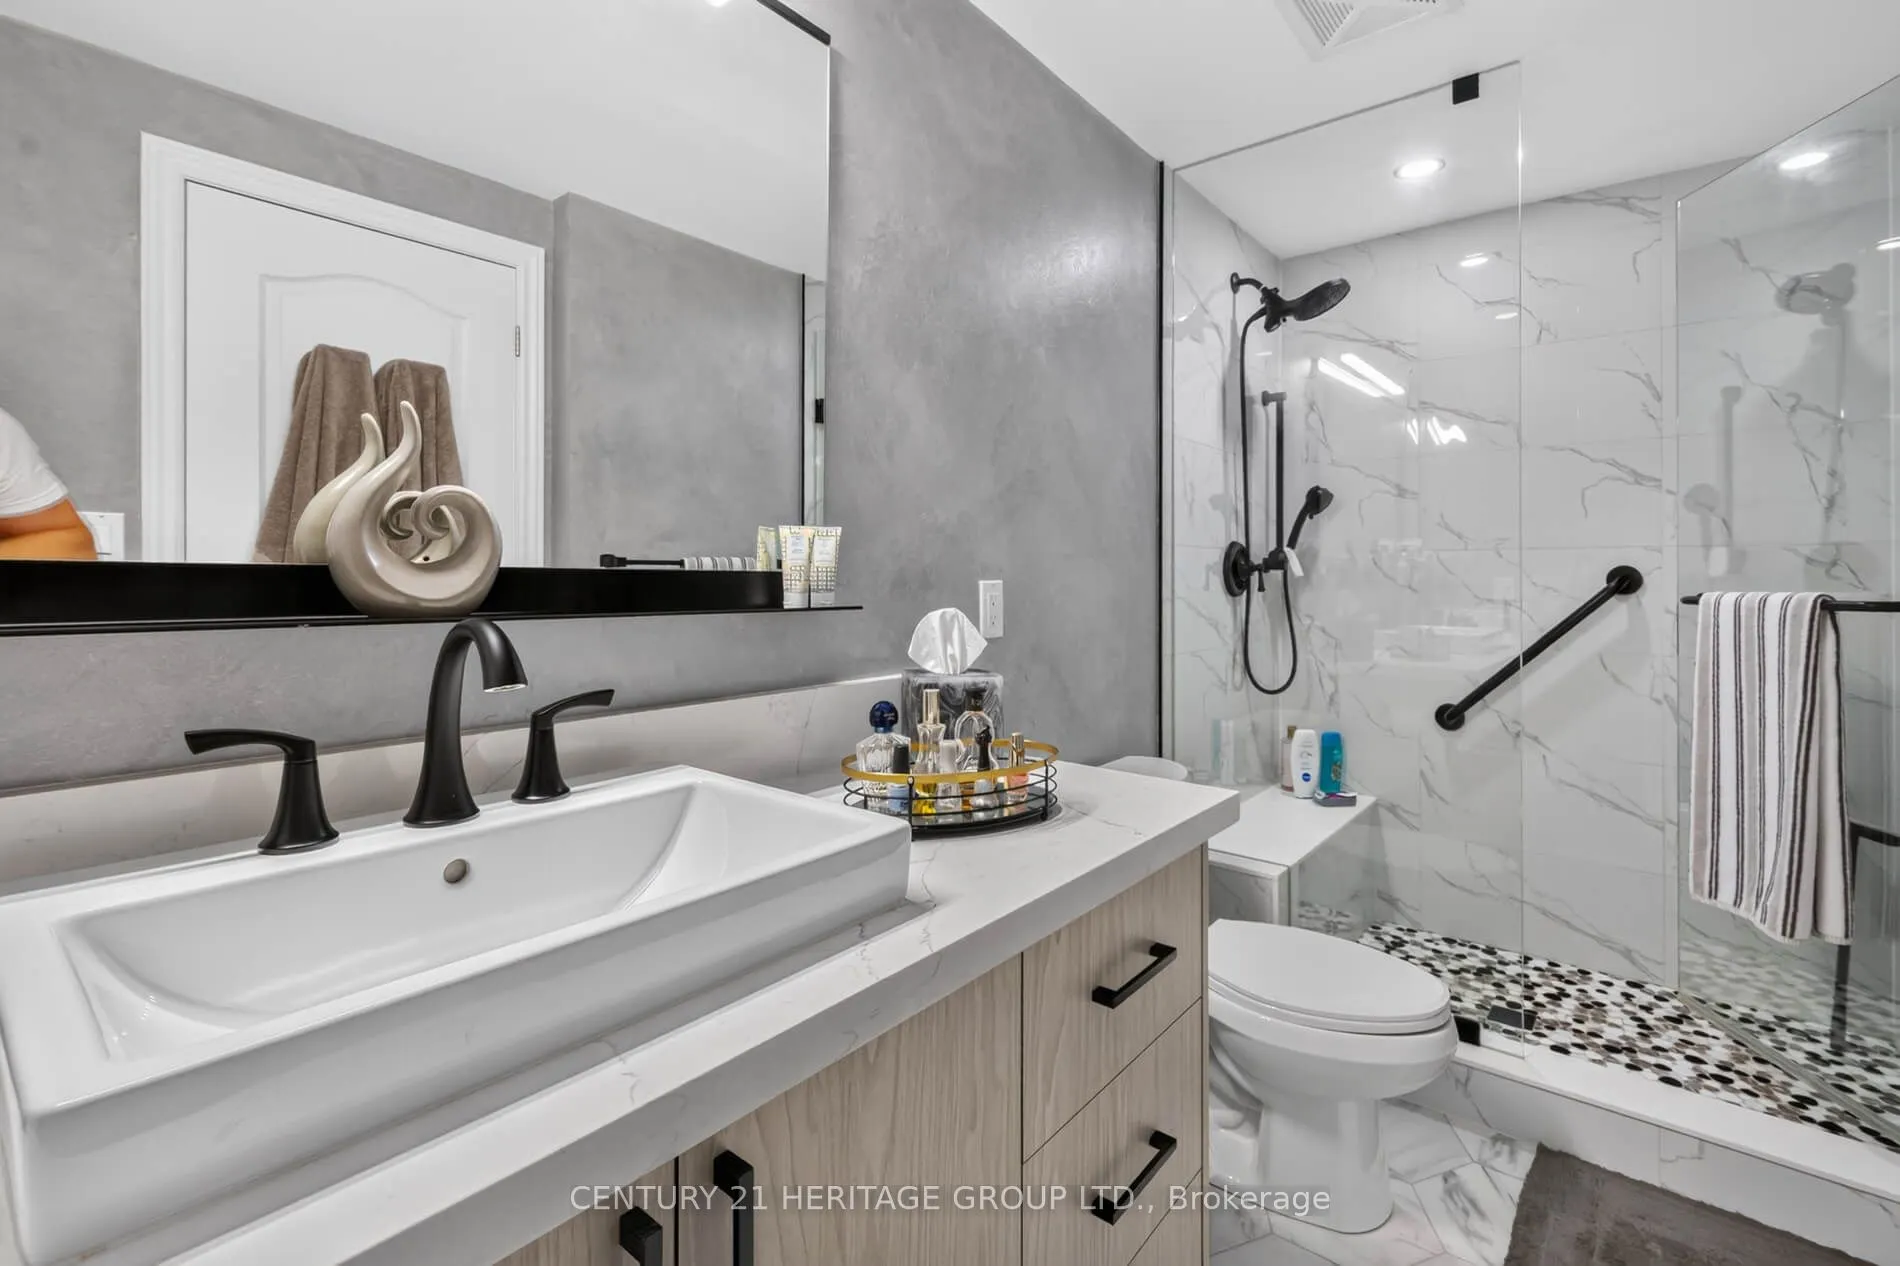
3 Pc Ensuite, Walk-In Closet(s), Closet Organizers