Sign In or Create a Free Account to see full details of this property
Key Facts
Key facts for 12 Dandara Gate
Property Type
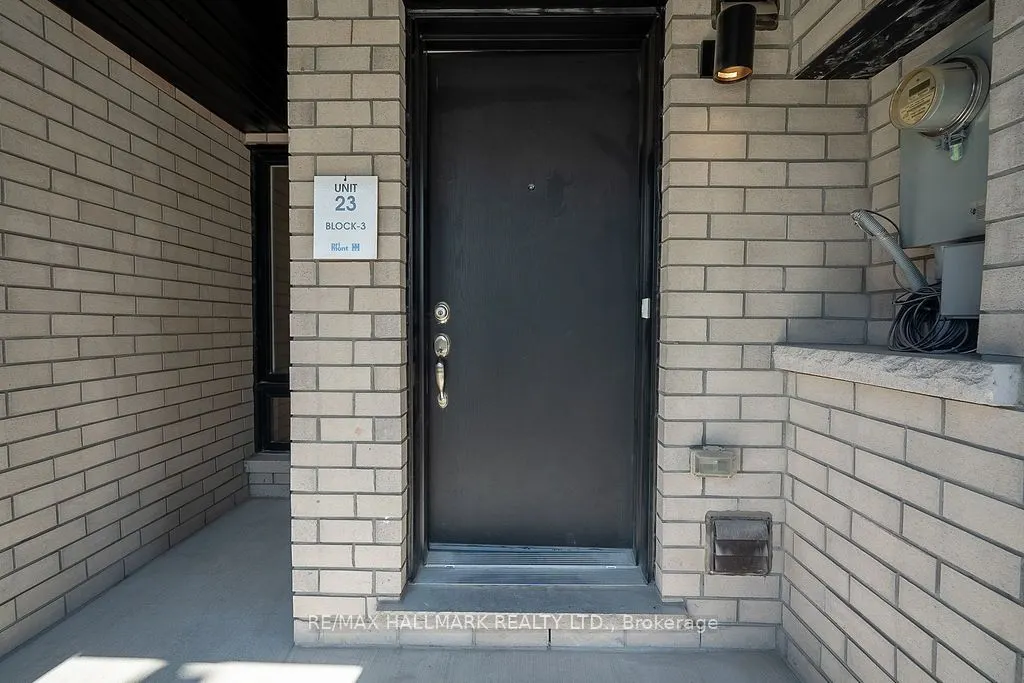
Townhome, 3-Storey
Parking
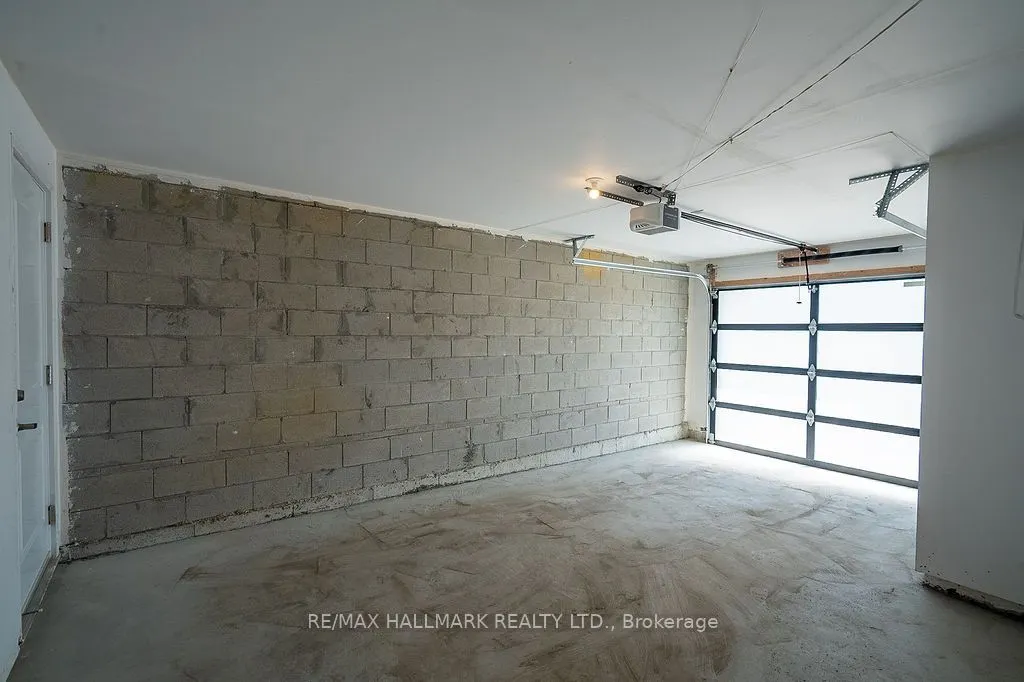
Attached 1 garage, 2 parking
MLS #
N13747588
Size
1100-1500 sqft
Basement
Unfinished
Listed on
2026-09-04
Lot size
21 x 46.95
Tax
$3,538.88 /yr
Days on Market
39
Approximate Age
-
Maintenance Fee
-
Description
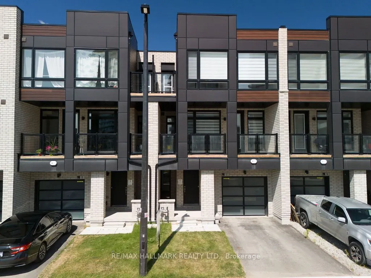
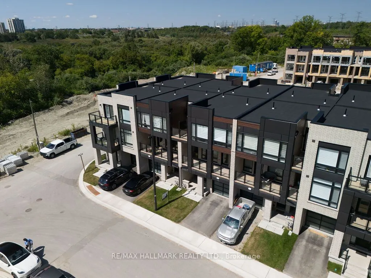
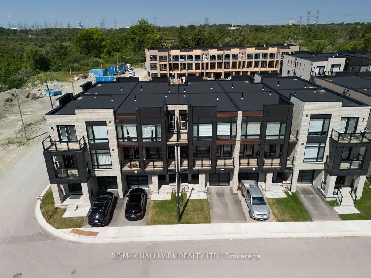
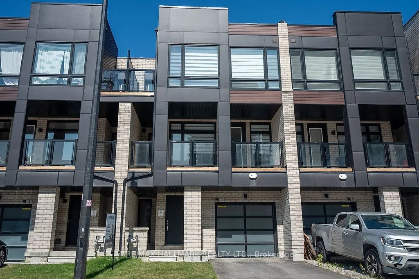
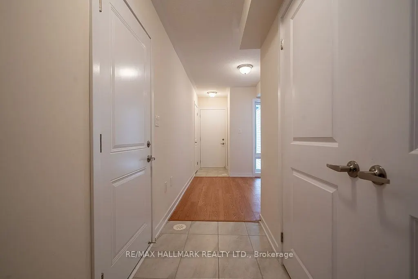
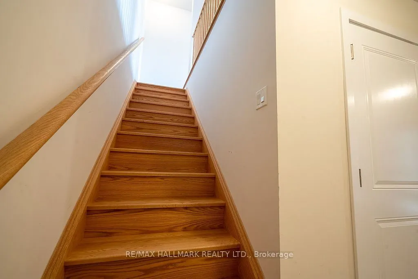
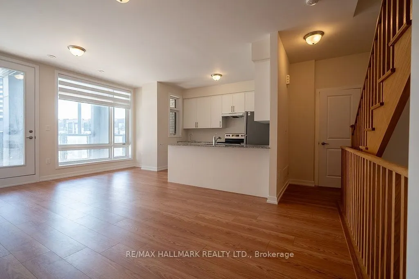
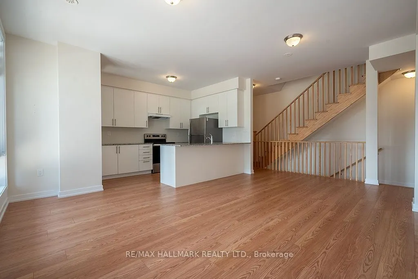
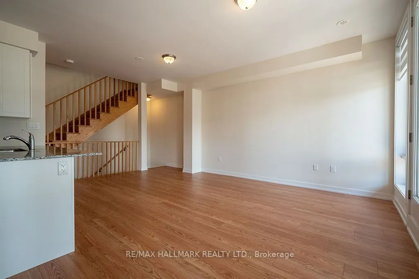
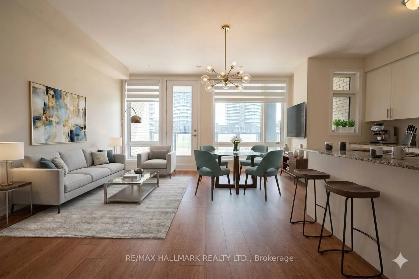
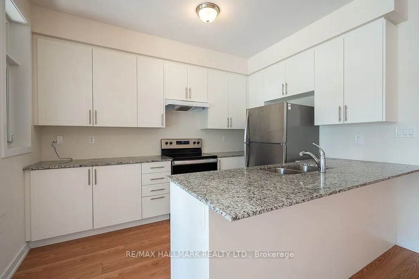
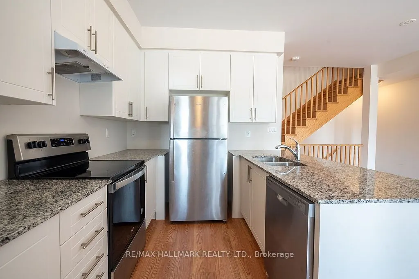
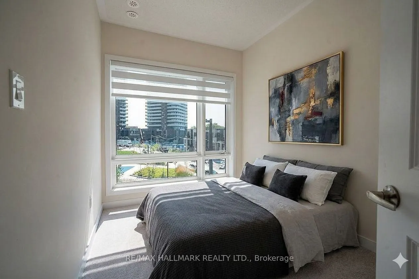
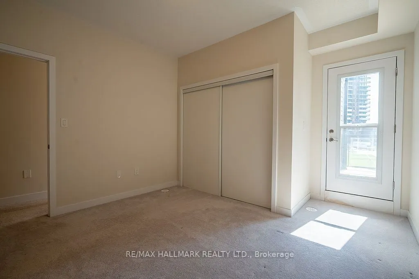
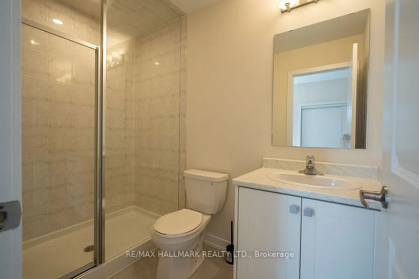
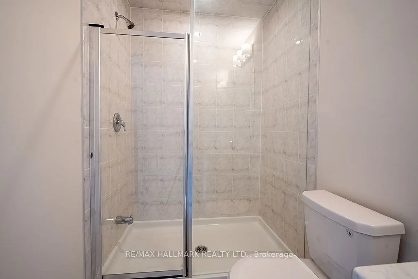
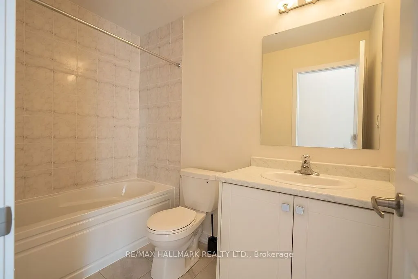
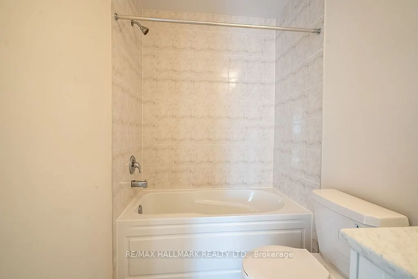
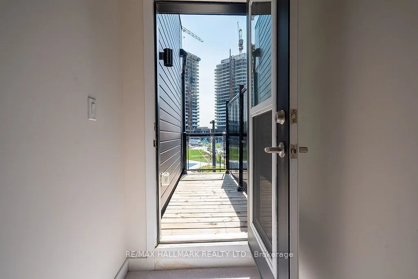
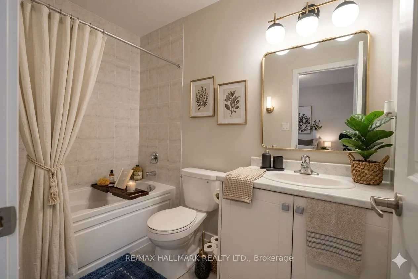
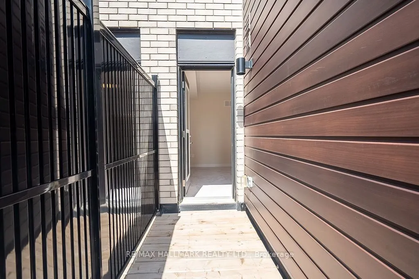
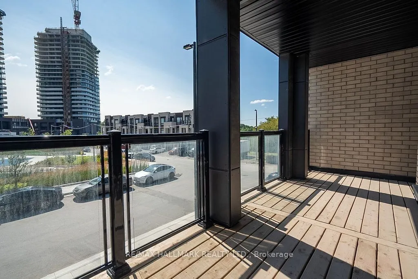
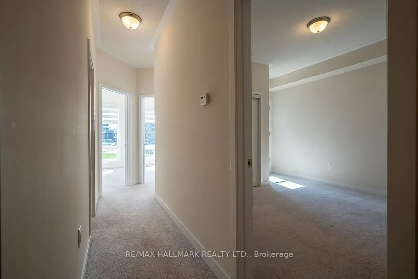
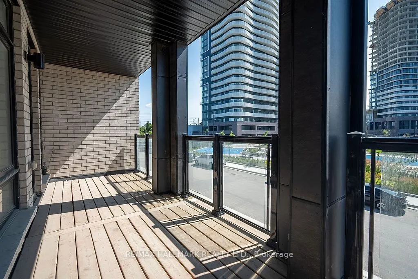
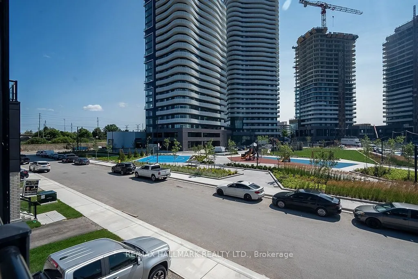
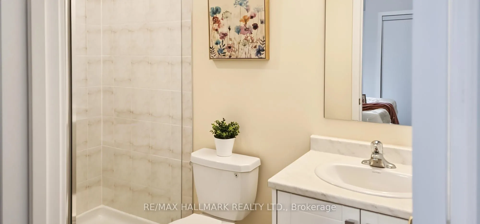
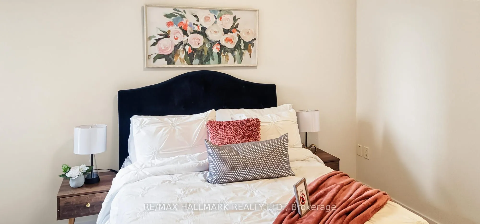
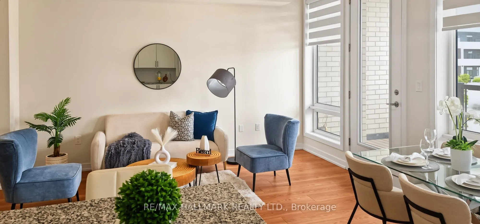
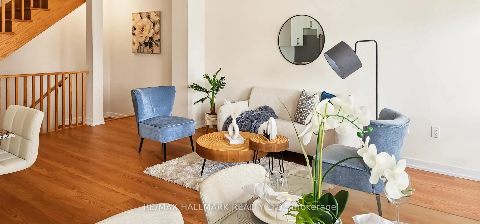
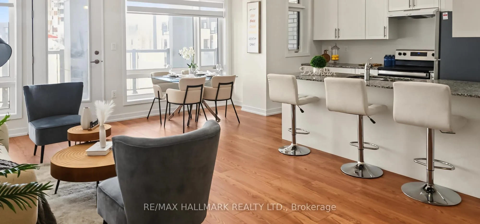
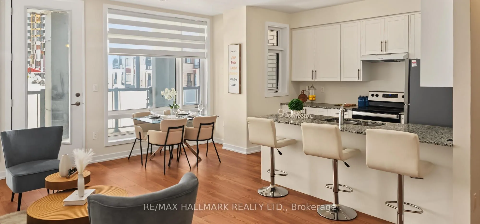
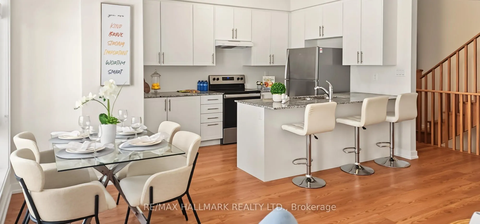
Stunning, newly built 3-bed, 3-bath townhome on the Toronto-Vaughan border, offering luxury parkside living along the Humber River. This meticulously maintained, sun-drenched home features a seamless open-concept layout and high-end finishes throughout. The gourmet kitchen boasts sleek granite count...ertops and premium stainless steel appliances, opening directly to a spacious balcony perfect for entertaining. Retreat to the primary suite, complete with a private 4-piece ensuite, large closet, and a second private balcony. Unbeatable convenience meets turnkey luxury with TTC and YRT transit right at your doorstep, and immediate access to Highways 400 and 407.
Full Property Details
Interior
Bedrooms
3
Total Bedrooms
3
Washrooms
3
Square Footage
1100-1500 sqft
Basement
Unfinished
Heating Source
Gas
Heating Fuel
Forced Air
Air Conditioning
Central Air
Family Room
No
Kitchens
1
Total Kitchens
1
Fireplace Features
No
Bedrooms
3
Total Bedrooms
3
Washrooms
3
Square Footage
1100-1500 sqft
Basement
Unfinished
Heating Source
Gas
Heating Fuel
Forced Air
Air Conditioning
Central Air
Family Room
No
Kitchens
1
Total Kitchens
1
Fireplace Features
No
Exterior
Depth
46.95
Front
21.49
Lot Size
21 x 46.95 ft
Pool
None
Parking Spaces
2
Total Parking Spaces
2.00
Parking Description
Attached
Garage Spaces
1
Depth
46.95
Front
21.49
Lot Size
21 x 46.95 ft
Pool
None
Parking Spaces
2
Total Parking Spaces
2.00
Parking Description
Attached
Garage Spaces
1
Building Description
Style
3-Storey
Home Type
Townhome
Subtype
Att/Row/Townhouse
Property Orientation
South
Exterior Finish
Brick Front
Sewers
Sewers
Water Supply
Municipal
Possession Date
No Data
Style
3-Storey
Home Type
Townhome
Subtype
Att/Row/Townhouse
Property Orientation
South
Exterior Finish
Brick Front
Sewers
Sewers
Water Supply
Municipal
Possession Date
No Data
Community
Community
Steeles West Industrial
Community
Steeles West Industrial
Taxes & Fees
Taxes
$3,538.88 /yr
Tax Year
2025
Occupancy
Vacant
Taxes
$3,538.88 /yr
Tax Year
2025
Occupancy
Vacant
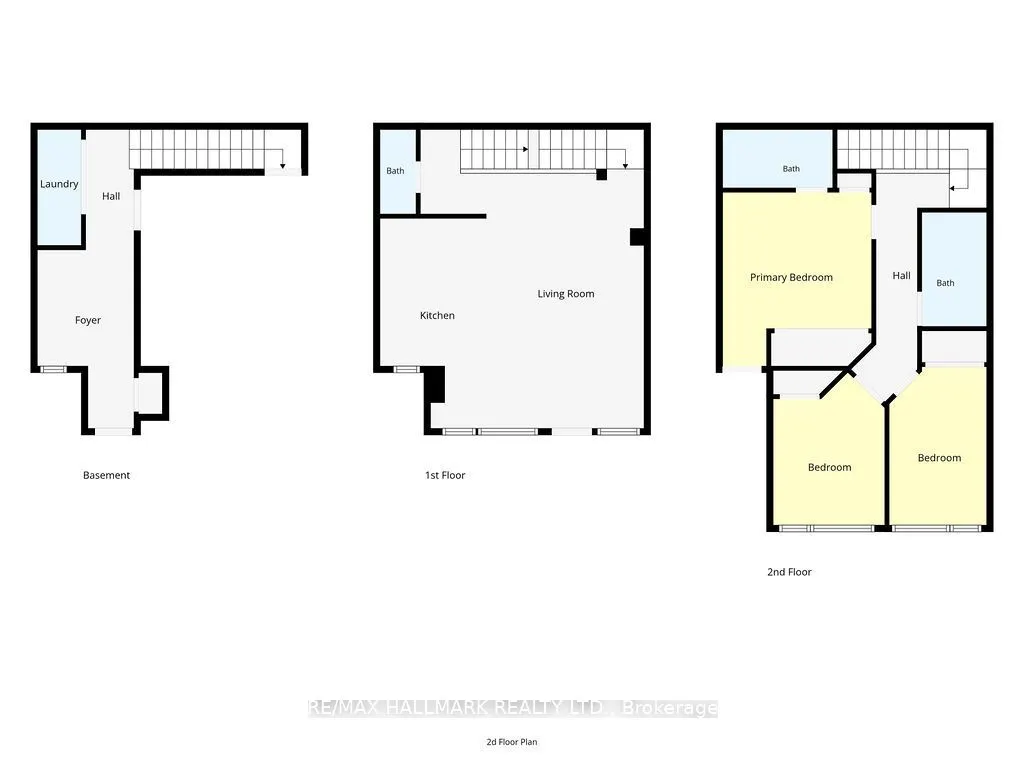
Room Types
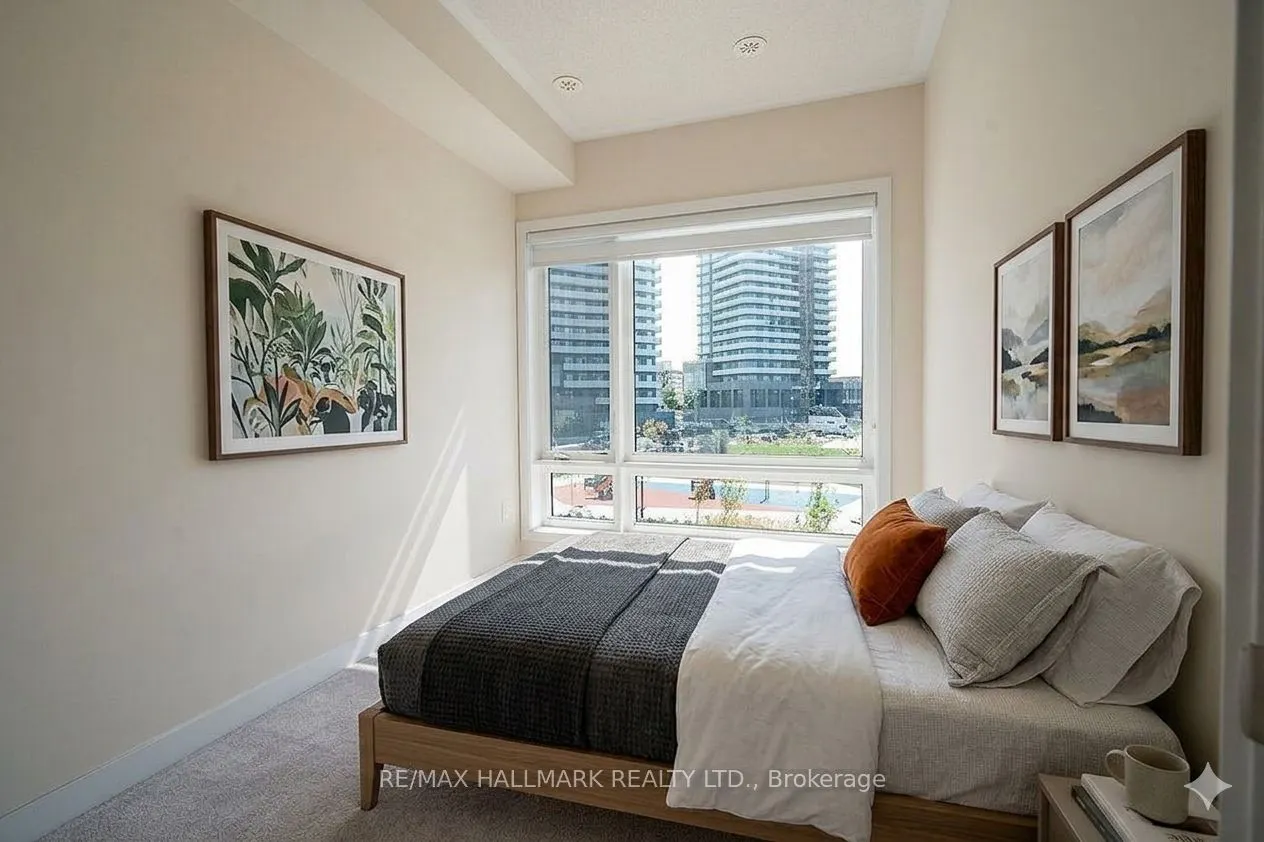
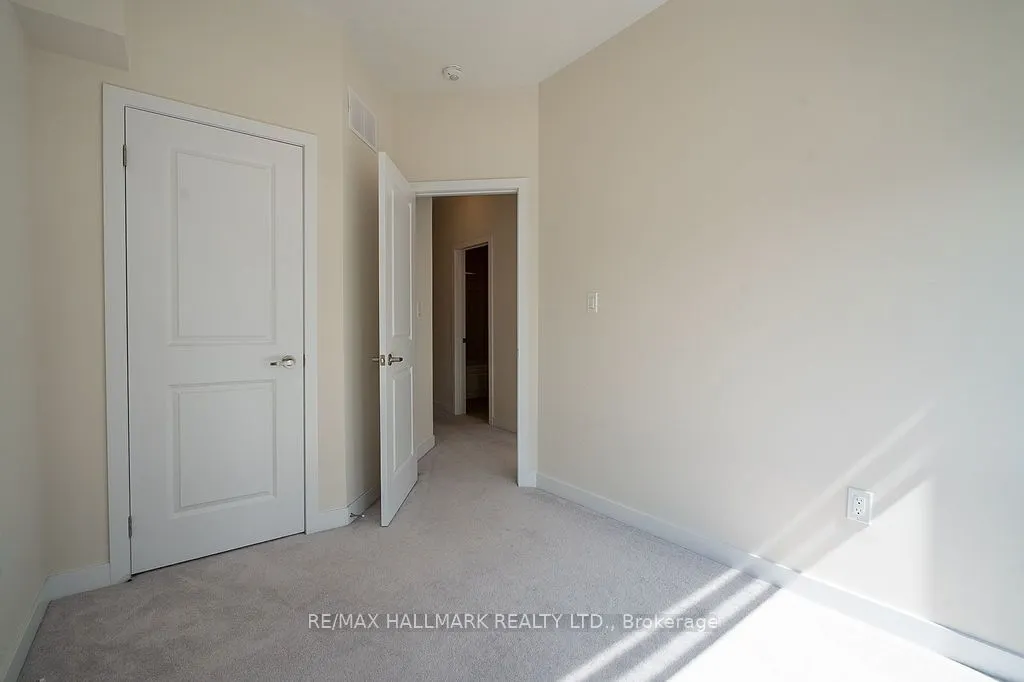
Bedroom 2
Broadloom
Dimensions 11.65 x 7.97 feet
92.85 sqft
Bedroom 3
Broadloom
Dimensions 7.97 x 9.78 feet
77.95 sqft
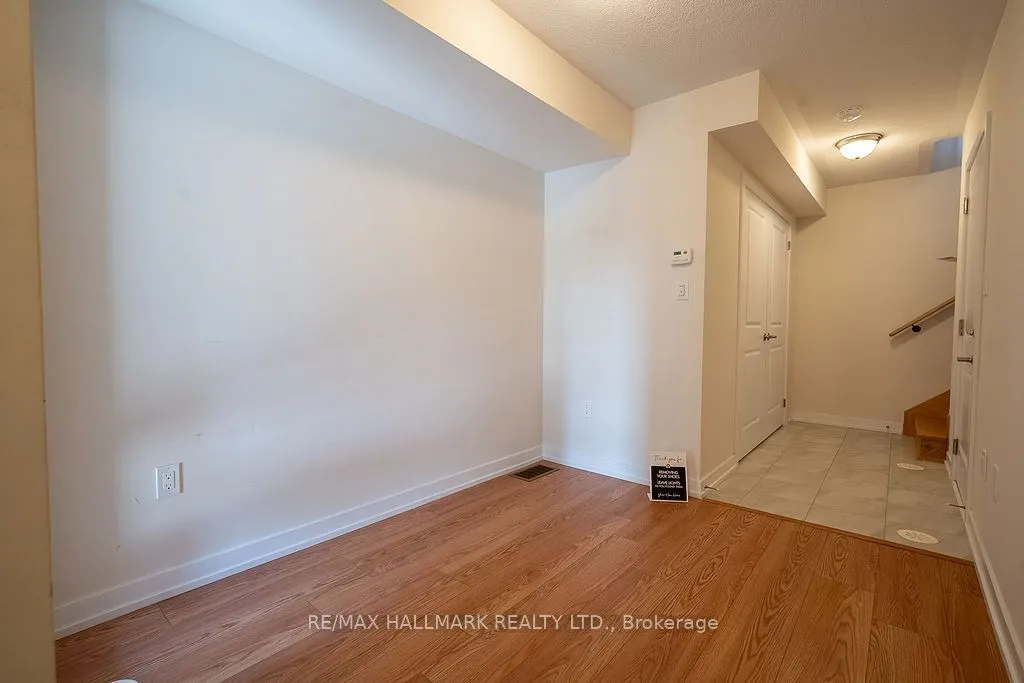
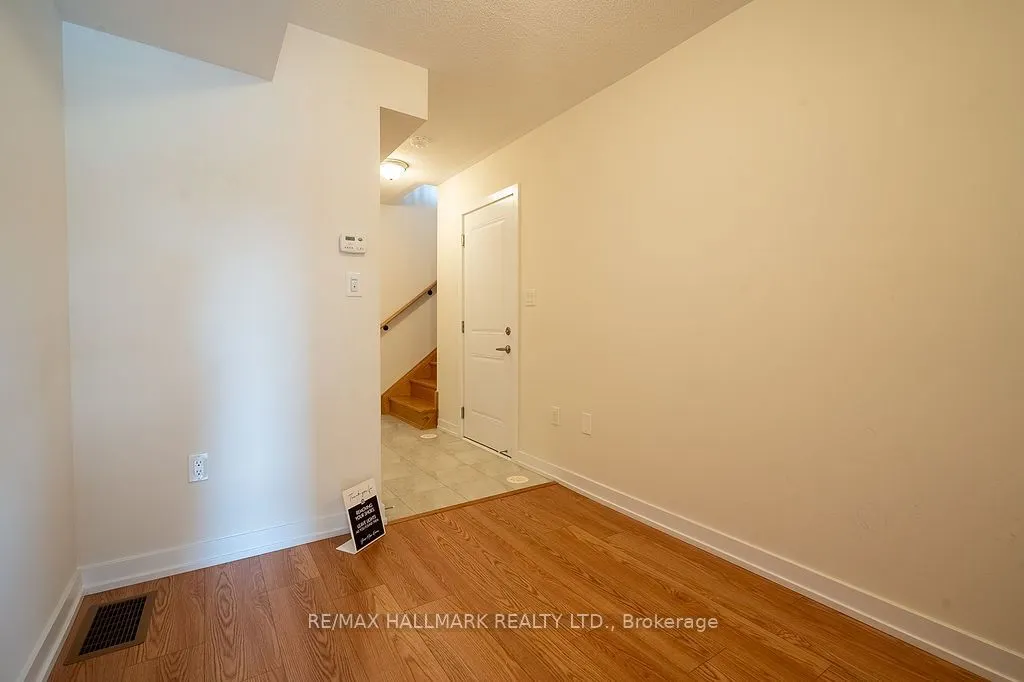
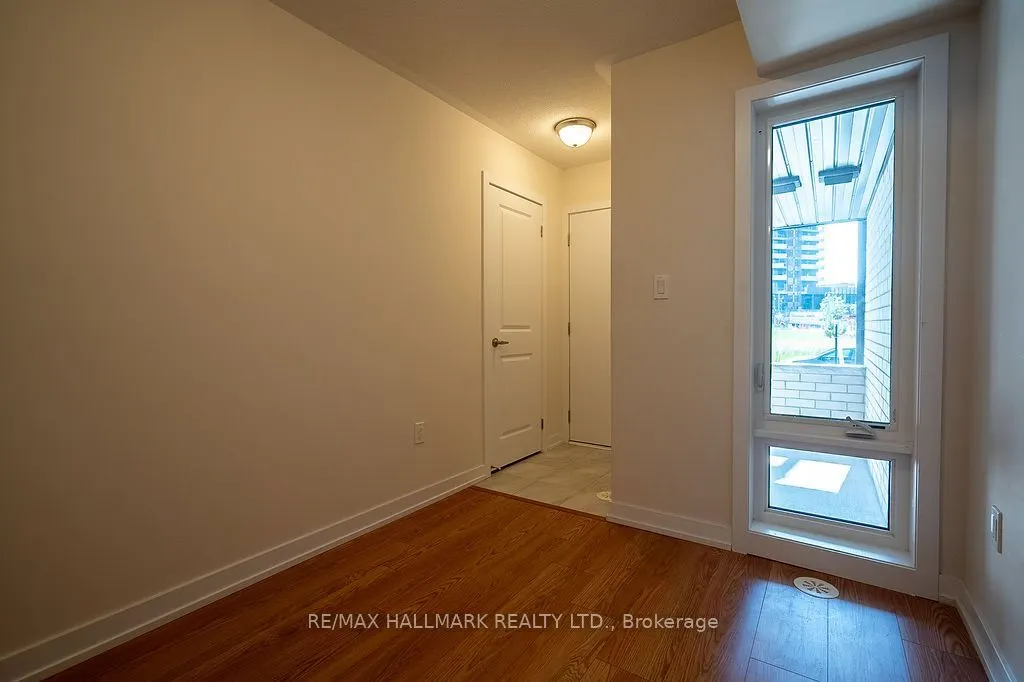
Den
-
Dimensions 9.09 x 7.71 feet
70.08 sqft
Dining Room
Combined w/Living
Dimensions 2.82 x 12.6 feet
35.53 sqft
Kitchen
Open Concept
Dimensions 6.04 x 11.88 feet
71.76 sqft
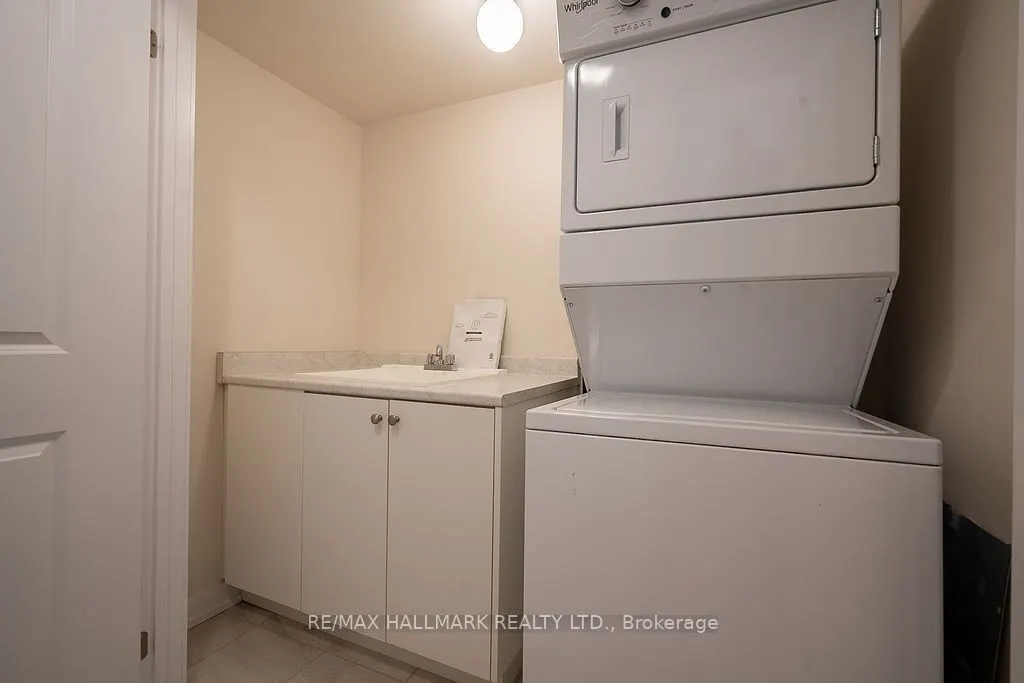
Laundry
-
Dimensions 7.19 x 3.51 feet
25.24 sqft
Living Room
W/O To Balcony
Dimensions 19.19 x 12.66 feet
242.95 sqft
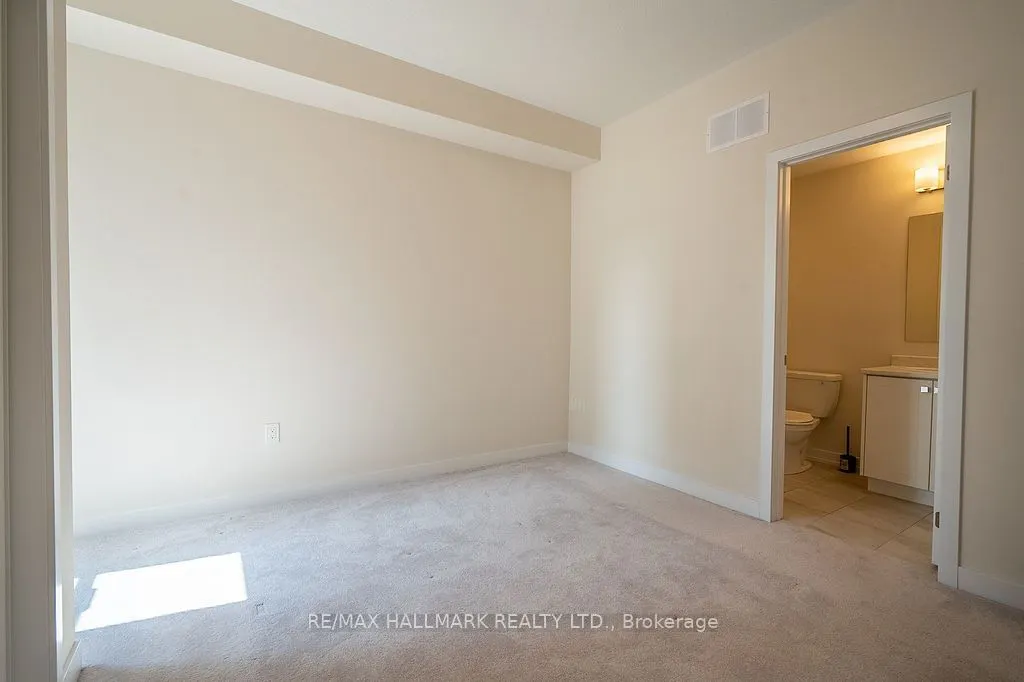
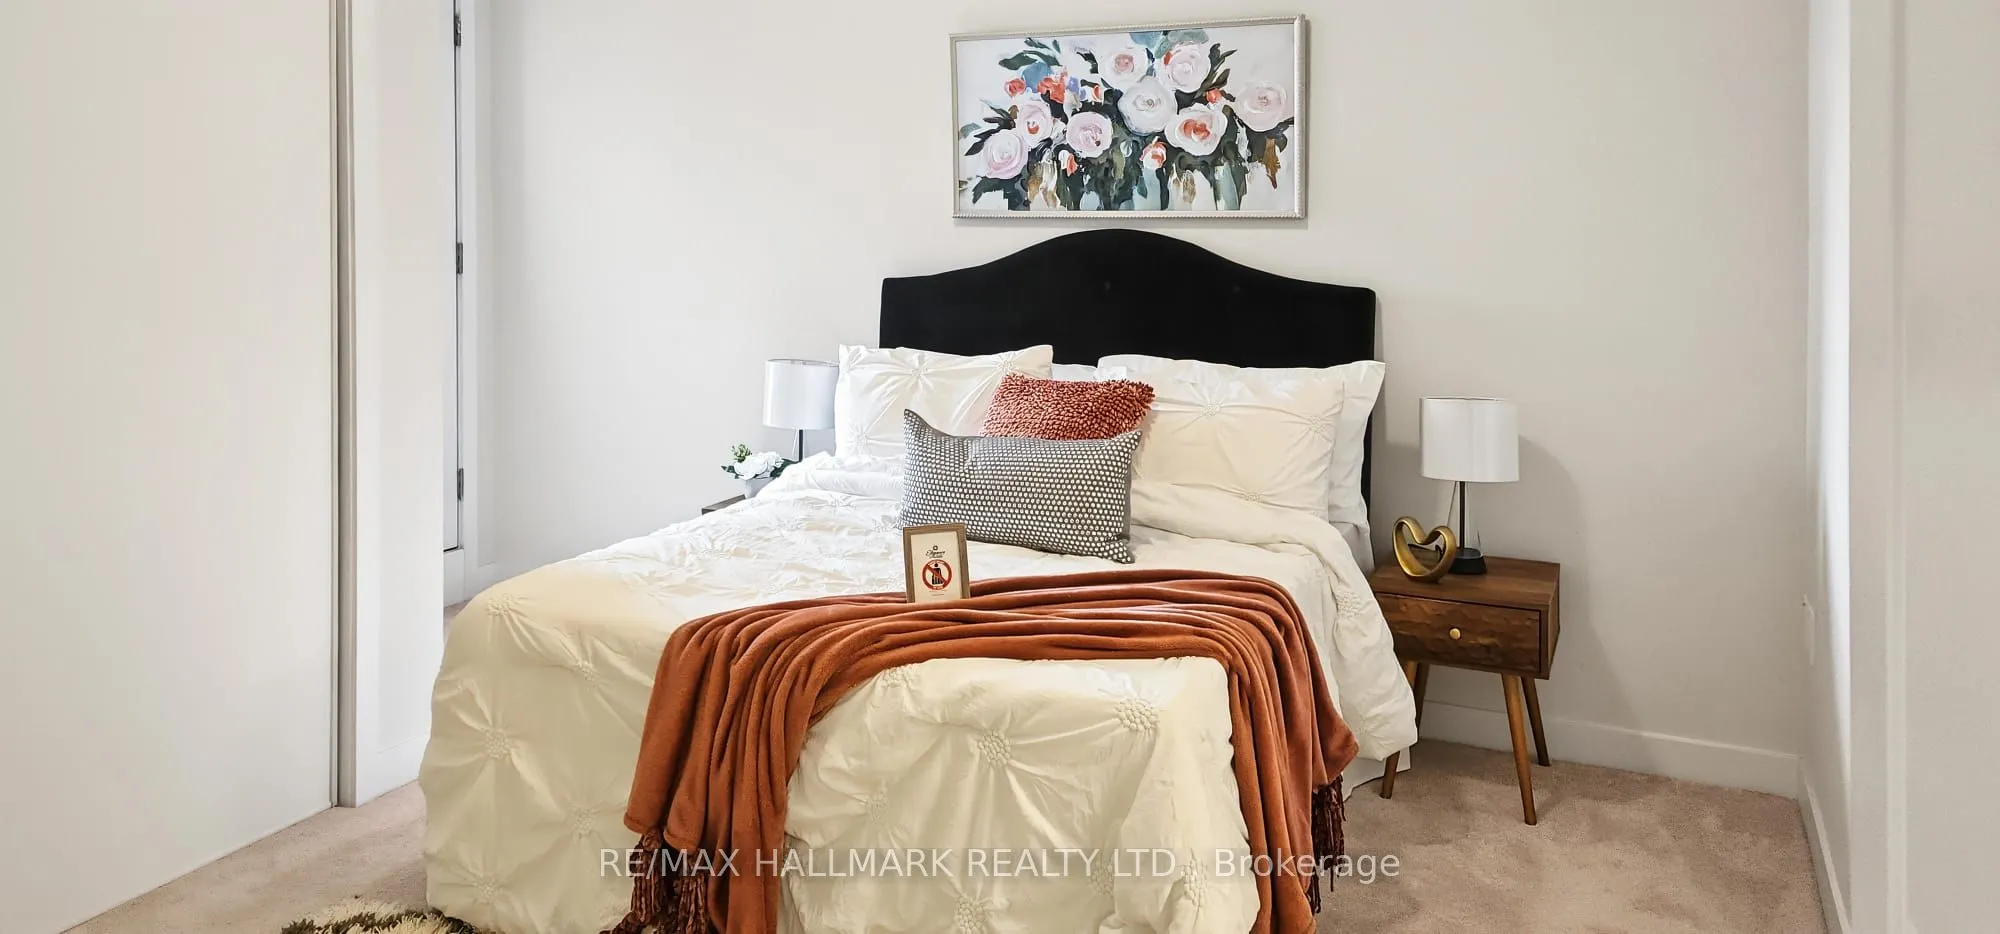
Primary Bedroom
Broadloom
Dimensions 11.84 x 9.88 feet
116.98 sqft
Similar Properties(No results)
Mortgage Calculator
Calculate your estimated monthly mortgage payment
Price
$799,999
$
%
%
Total cost of mortgage
$0
Monthly payment
By clicking Save, we will calculate your estimated mortgage for all properties using the saved values (down payment percentage, interest rate, and amortization).
The accuracy and applicability of this calculator are not guaranteed.