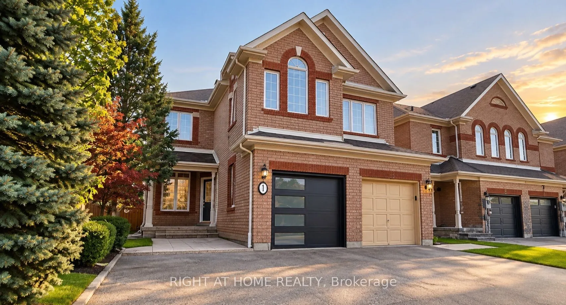
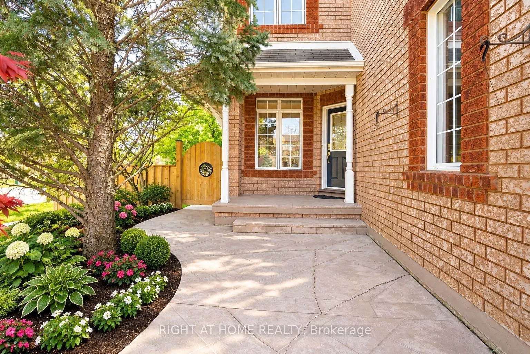
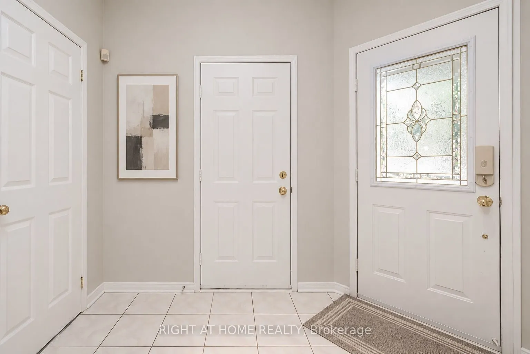
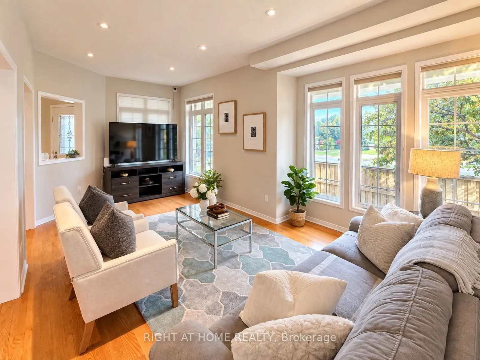
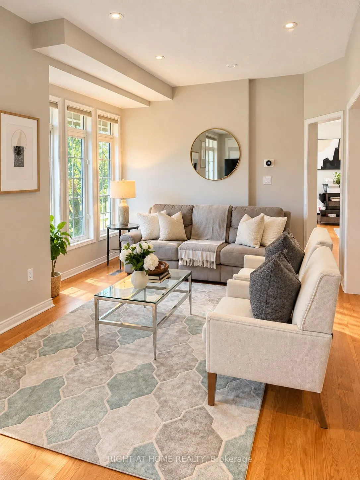
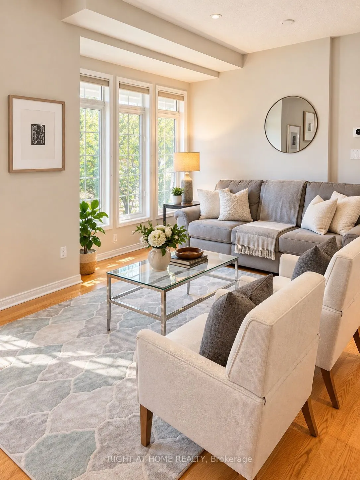
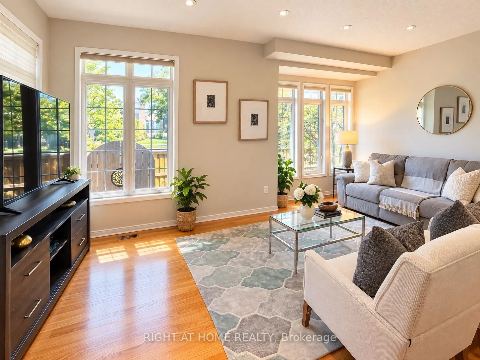
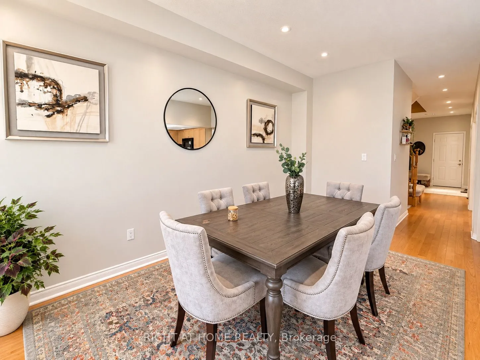
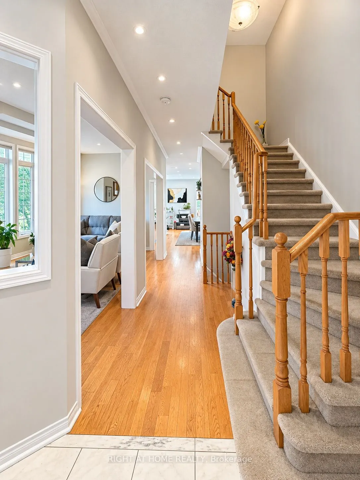
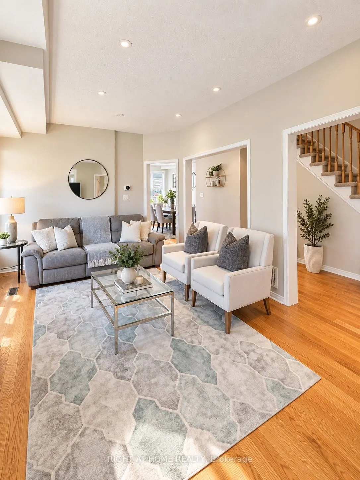
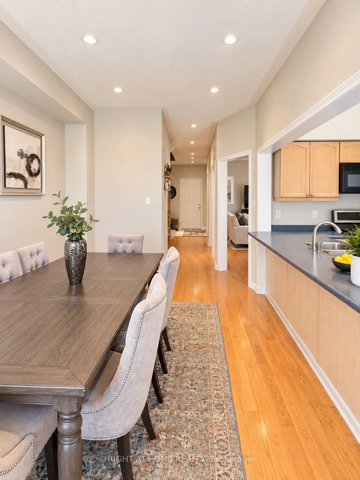
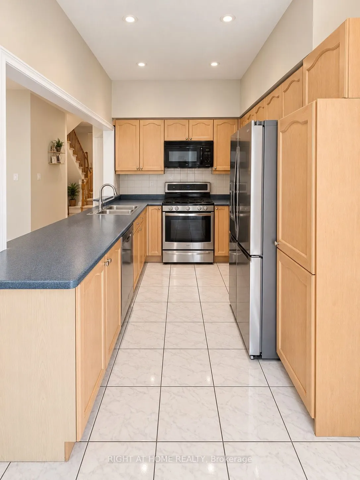
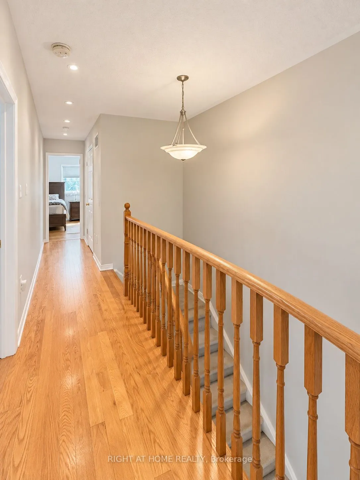
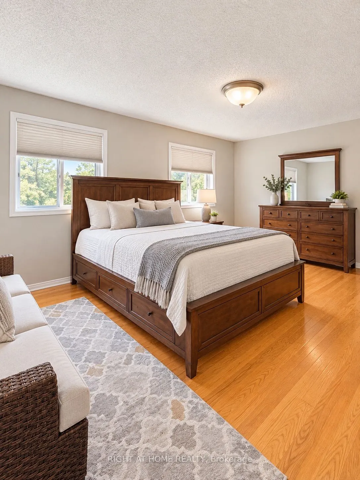
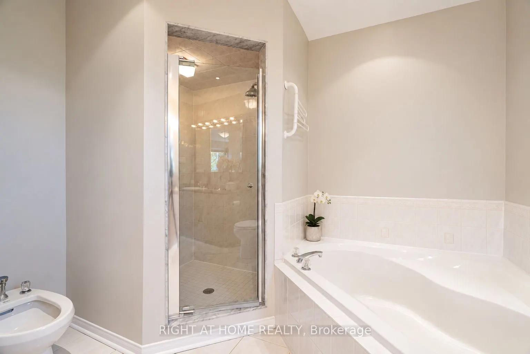
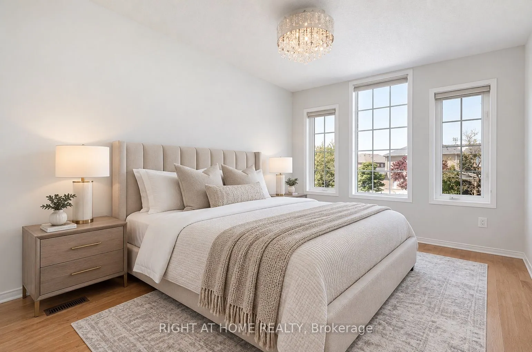
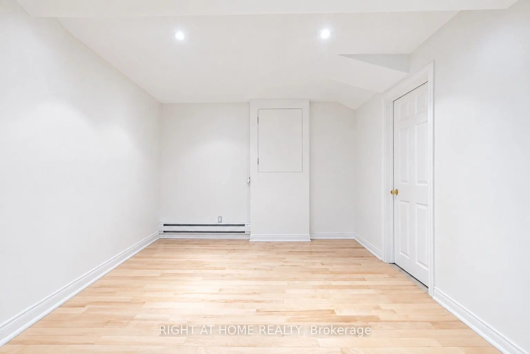
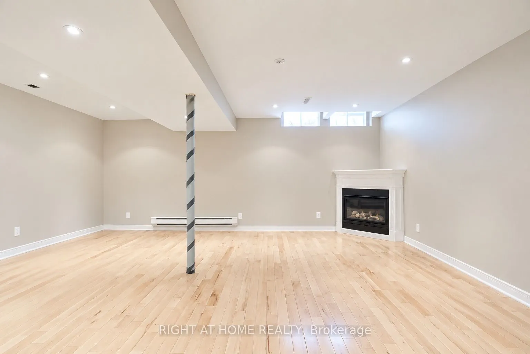
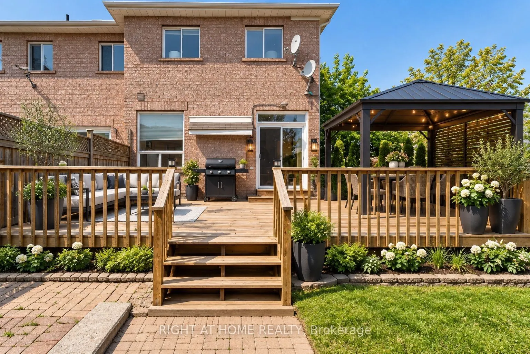
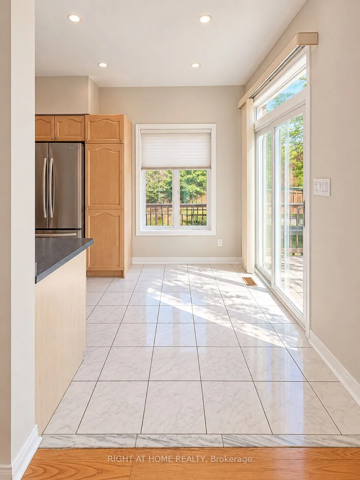
Luxury Freehold Townhome In Maple. Offers Plenty Of Features: Corner Lot, 3 Parking Spaces, Mature Landscape, Wood Deck, Large Shed, Lawn Sprinkler Sys., Gas Line (Bbq), New Furnace (2016), Freshly Painted (2020), Central Vacuum With Attachments, Lots Of Windows/Sunlight. Shows Like A Model Home! No... Non-Sense Floor Plan, Having Hardwood Thru-Out, 3 Baths + 1 Powder Room, Pot Lights Throughout With Dimmer, Huge Master Bedroom, Bidet In Master Washroom, 2nd Fl Laundry Rm, Electric Fireplace, Fin. Bsmt With 3Pc Bath, Computer Niche And Cold Cellar Plus More. All Closets And Garage With Shelves. Steps To York Region Transit And Close To The New Hospital. 5 Mins To Hwy 400, Major Grocery Stores, Gas Stations, Restaurants, Hospital, Schools, Places Of Worship, Go Station And North Maple Regional Park .
Full Property Details
Interior
Bedrooms
3
Bedrooms Plus
1
Total Bedrooms
4
Washrooms
10
Square Footage
1500-2000 sqft
Basement
Apartment,Separate Entrance
Heating Source
Electric
Heating Fuel
Forced Air
Air Conditioning
Central Air
Family Room
Yes
Kitchens
1
Kitchens Plus
1
Total Kitchens
2
Fireplace Features
Yes
Bedrooms
3
Bedrooms Plus
1
Total Bedrooms
4
Washrooms
10
Square Footage
1500-2000 sqft
Basement
Apartment,Separate Entrance
Heating Source
Electric
Heating Fuel
Forced Air
Air Conditioning
Central Air
Family Room
Yes
Kitchens
1
Kitchens Plus
1
Total Kitchens
2
Fireplace Features
Yes
Exterior
Depth
111.71
Front
41.66
Driveway
Available
Lot Size
42 x 111.71 ft
Pool
None
Parking Spaces
4
Total Parking Spaces
4.00
Parking Description
Attached
Garage Spaces
1
Depth
111.71
Front
41.66
Driveway
Available
Lot Size
42 x 111.71 ft
Pool
None
Parking Spaces
4
Total Parking Spaces
4.00
Parking Description
Attached
Garage Spaces
1
Building Description
Style
2-Storey
Home Type
Townhome
Subtype
Att/Row/Townhouse
Property Orientation
South
Exterior Finish
Brick Front
Sewers
Sewers
Water Supply
Municipal
Possession Date
10/1/2026
Style
2-Storey
Home Type
Townhome
Subtype
Att/Row/Townhouse
Property Orientation
South
Exterior Finish
Brick Front
Sewers
Sewers
Water Supply
Municipal
Possession Date
10/1/2026
Community
Community
Maple
Community
Maple
Taxes & Fees
Taxes
$4,301 /yr
Tax Year
2025
Occupancy
Owner
Taxes
$4,301 /yr
Tax Year
2025
Occupancy
Owner
Room Types
Bedroom 2
-
Dimensions 9.48 x 12.07 feet
114.42 sqft
Bedroom 3
-
Dimensions 9.91 x 11.15 feet
110.5 sqft
Dining Room
Hardwood Floor, Open Concept
Dimensions 8.04 x 11.55 feet
92.86 sqft
Family Room
Roughed-In Fireplace
Dimensions 10.04 x 15.91 feet
159.74 sqft
Kitchen
Ceramic Floor, W/O To Deck, Backsplash
Dimensions 8.5 x 15.81 feet
134.38 sqft
Laundry
Ceramic Floor, Laundry Sink
Dimensions 5.71 x 8.53 feet
48.71 sqft
Living Room
Hardwood Floor, Open Concept
Dimensions 9.68 x 11.09 feet
107.35 sqft
Other
Hardwood Floor
Dimensions 9.84 x 10.01 feet
98.5 sqft
Primary Bedroom
5 Pc Ensuite, W/W Closet
Dimensions 1.25 x 18.5 feet
23.12 sqft
Recreation
Hardwood Floor
Dimensions 11.25 x 14.11 feet
158.74 sqft
Similar Properties(No results)
Mortgage Calculator
Calculate your estimated monthly mortgage payment
Price
$1,087,000
$
%
%
Total cost of mortgage
$0
Monthly payment
By clicking Save, we will calculate your estimated mortgage for all properties using the saved values (down payment percentage, interest rate, and amortization).
The accuracy and applicability of this calculator are not guaranteed.