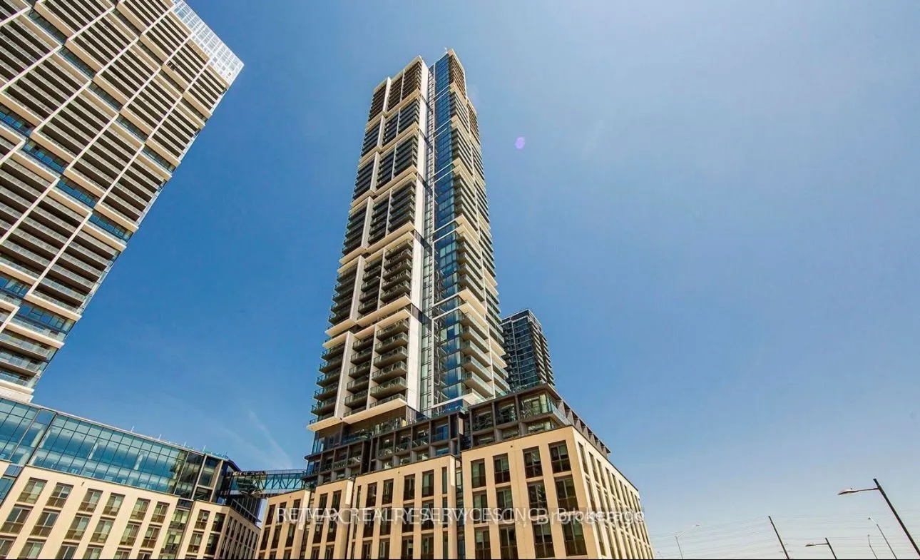
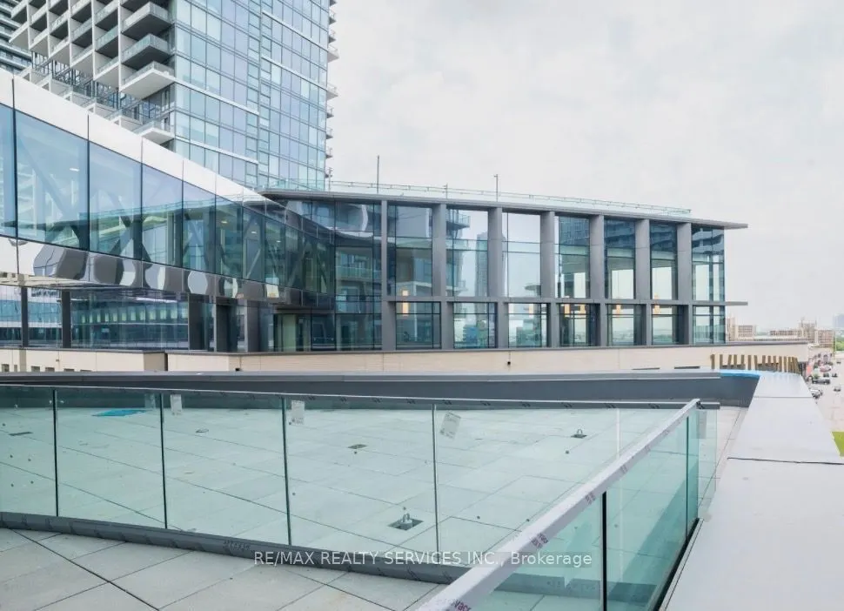
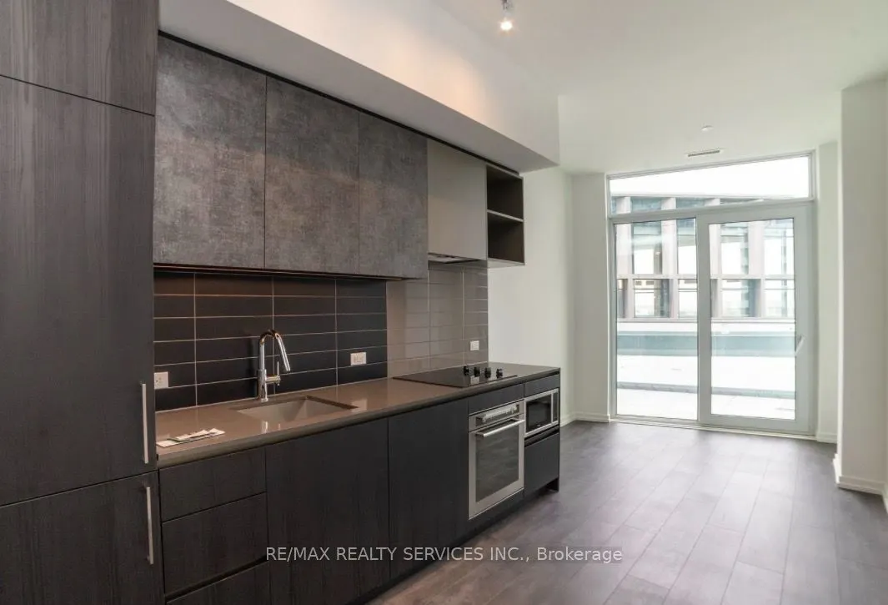
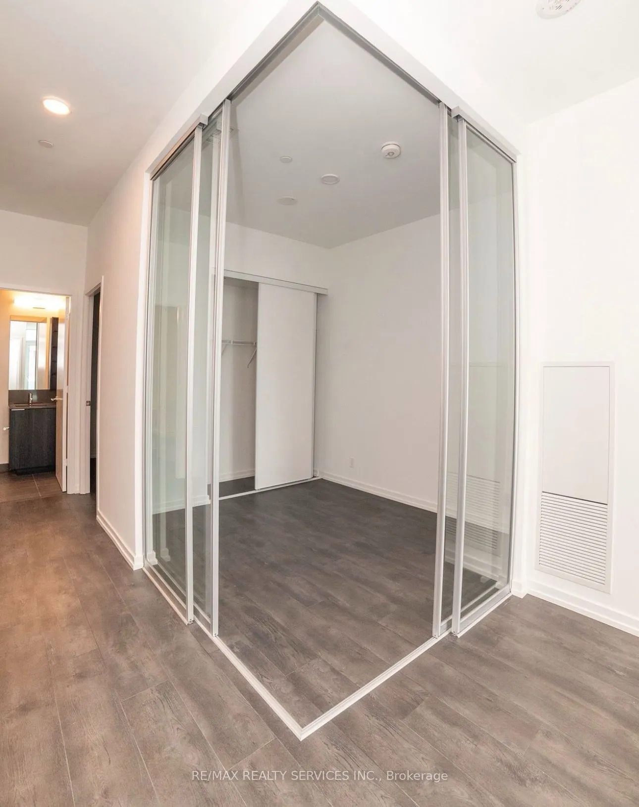
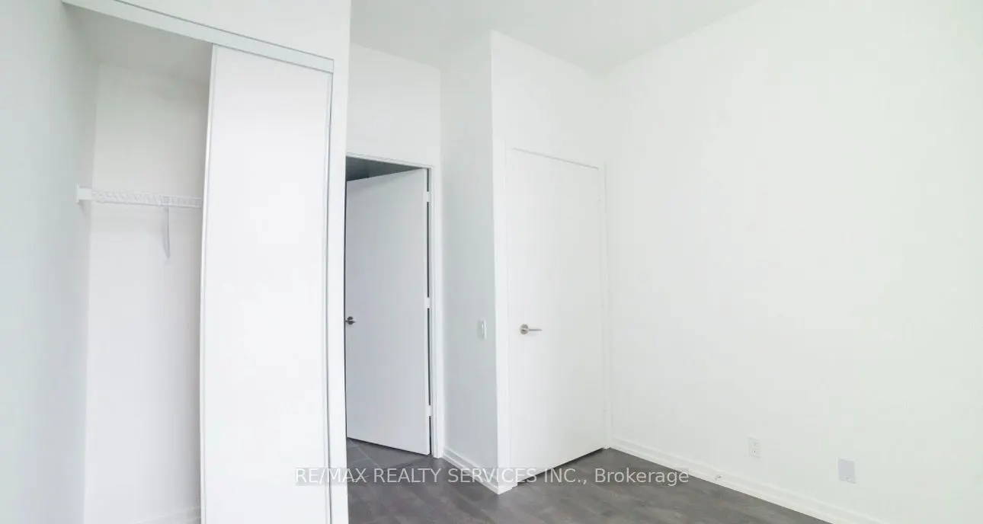
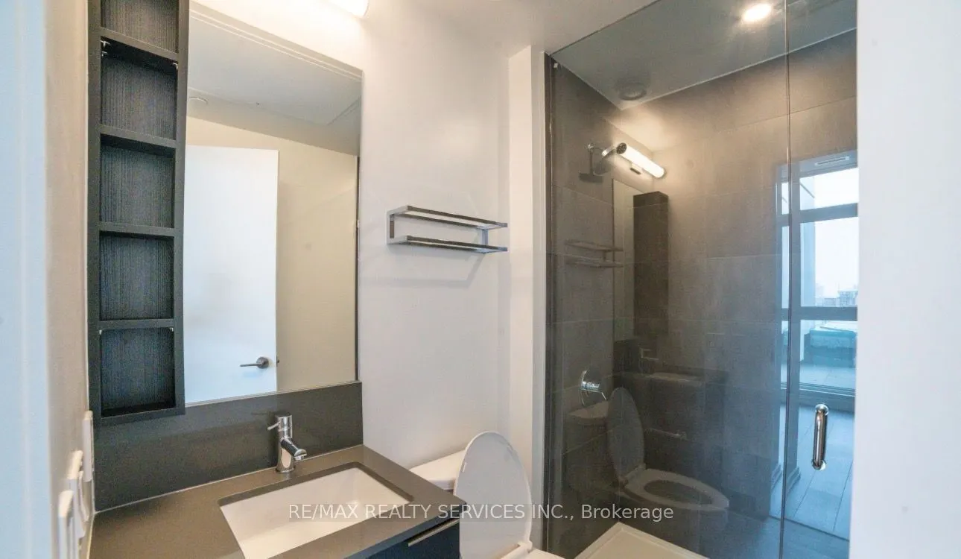
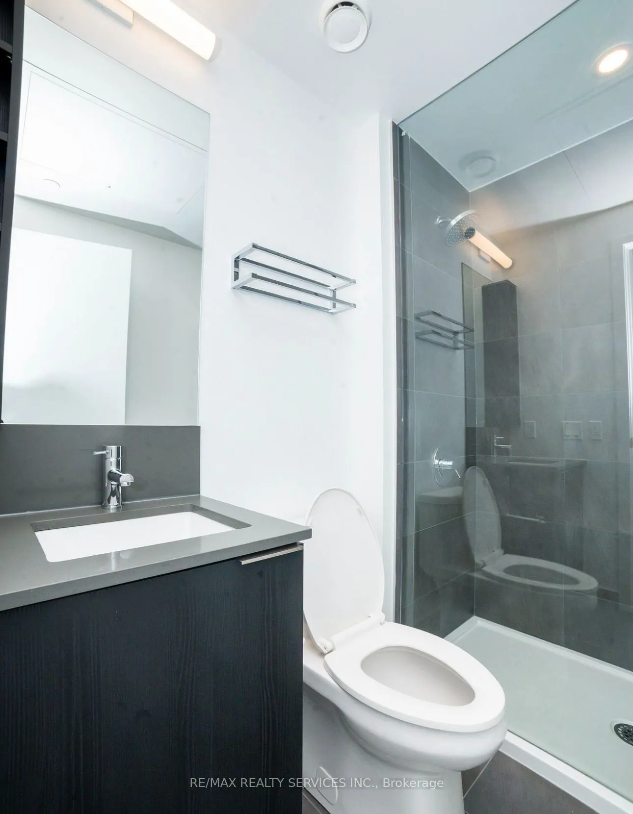
Welcome to Transit City 5! Brand new 2 bed + Den & 2 Bath unit with Parking in the Heart of Vaughan Metropolitan Centre. 2 min Walk to the Transit Hub. 9 Acre Meter Plan Community Features Shops, Restaurants, Parks, Subway, and T.T.C at your door steps. State Art Luxury amenities including Rooftop P...ool Cabanas, Indoor Running Track, Cardio Zone, Yoga Space, Basketball & Squash court. Easy access to Highway 400 & 407, Malls, Costco, Ikea & York University. remarks to follow by e-mail
Full Property Details
Interior
Bedrooms
2
Total Bedrooms
2
Washrooms
3
Square Footage
700-799 sqft
Basement
Other
Heating Source
Gas
Heating Fuel
Forced Air
Air Conditioning
Central Air
Family Room
No
Kitchens
1
Total Kitchens
1
Fireplace Features
No
Bedrooms
2
Total Bedrooms
2
Washrooms
3
Square Footage
700-799 sqft
Basement
Other
Heating Source
Gas
Heating Fuel
Forced Air
Air Conditioning
Central Air
Family Room
No
Kitchens
1
Total Kitchens
1
Fireplace Features
No
Exterior
Driveway
Underground
Parking Spaces
1
Total Parking Spaces
1.00
Parking Description
Underground
Garage Spaces
0
Balcony
Terrace
Driveway
Underground
Parking Spaces
1
Total Parking Spaces
1.00
Parking Description
Underground
Garage Spaces
0
Balcony
Terrace
Building Description
Style
1 Storey/Apt
Home Type
Condo
Subtype
Comm Element Condo
Property Orientation
East
Exterior Finish
Brick
Possession Date
11/30/2026
Locker
None
Style
1 Storey/Apt
Home Type
Condo
Subtype
Comm Element Condo
Property Orientation
East
Exterior Finish
Brick
Possession Date
11/30/2026
Locker
None
Community
Community
Vaughan Corporate Centre
Community
Vaughan Corporate Centre
Taxes & Fees
Taxes
$4,700 /yr
Tax Year
2026
Occupancy
Tenant
Maintenance Fee
$600/mo
Common Elements
Included
Taxes
$4,700 /yr
Tax Year
2026
Occupancy
Tenant
Maintenance Fee
$600/mo
Common Elements
Included
Other
Pets
Yes-with Restrictions
Pets
Yes-with Restrictions
Room Types
Bathroom
-
Dimensions 13.29 x 4.04 feet
53.69 sqft
Bedroom 2
Laminate, Closet
Dimensions 8.4 x 8.99 feet
75.52 sqft
Kitchen
Laminate, Combined w/Living, Stainless Steel Appl
Dimensions 11.09 x 21.59 feet
239.43 sqft
Living Room
Laminate, Combined w/Kitchen, W/O To Terrace
Dimensions 11.42 x 21.59 feet
246.56 sqft
Primary Bedroom
Laminate, 4 Pc Ensuite, Window Floor to Ceiling
Dimensions 10.07 x 10.89 feet
109.66 sqft
Similar Properties(No results)
Mortgage Calculator
Calculate your estimated monthly mortgage payment
Price
$599,000
$
%
%
Total cost of mortgage
$0
Monthly payment
By clicking Save, we will calculate your estimated mortgage for all properties using the saved values (down payment percentage, interest rate, and amortization).
The accuracy and applicability of this calculator are not guaranteed.