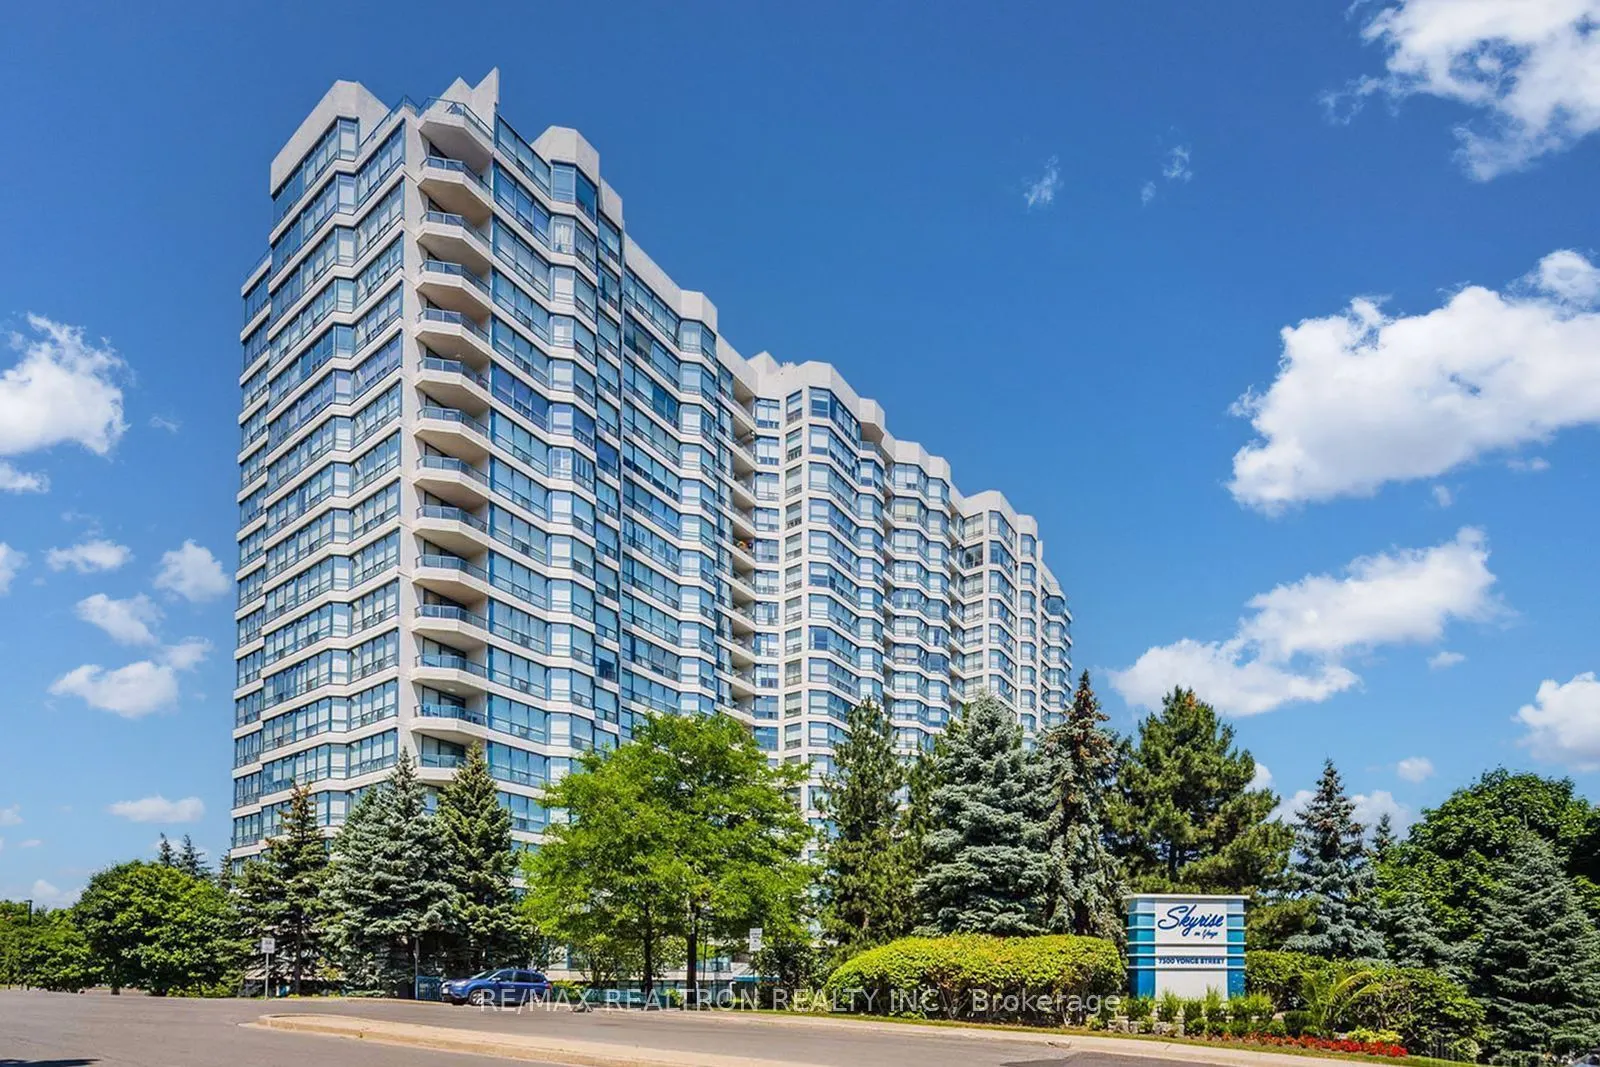
Rarely Offered "Bonaventure" Layout Corner Suite Offering Over 1,800 Sq. Ft. In The Prestigious "Skyrise On Yonge" Residences! Experience Elegant Condominium Living In This Beautifully Appointed 2+1 Bedroom, 3 Bathroom Suite Featuring Expansive Floor-To-Ceiling Windows That Flood The Home With Natur...al Light While Showcasing Beautiful South-West Views. The Expansive Open-Concept Living & Dining Areas Provide The Perfect Setting For Everyday Living & Entertaining, While The Private Tree-Lined Balcony Offers A Peaceful Outdoor Retreat To Enjoy Morning Coffee Or Spectacular Evening Sunsets. The Generous Primary Suite Features Two Walk-In Closets & A Spacious 4-Piece Ensuite, While The Second Bedroom Enjoys Its Own Private 4-Piece Ensuite, Providing Exceptional Comfort For Family Or Guests. A Versatile Den Is Perfect For A Home Office Or Additional Living Space. Completing The Suite Is A Full-Size Laundry Room With Side-By-Side Washer & Dryer, Abundant Storage, A Convenient Powder Room, One Owned Parking Space, & One Locker. Ideally Located In The Heart Of Thornhill, Just Steps To Shopping, Restaurants, Parks, Public Transit, & Everyday Amenities. Residents Enjoy Recently Renovated Resort-Style Amenities Including A Fitness Centre, Indoor Pool, Hot Tub, Sauna, Party Room, Meeting Room, Games Room, Squash Court, Racquetball Court, 24-Hour Security, & More. A Rare Opportunity To Own A Spacious Corner Suite In One Of Thornhill's Most Established & Prestigious Condominium Communities.
Full Property Details
Interior
Bedrooms
2
Total Bedrooms
2
Washrooms
3
Square Footage
1800-1999 sqft
Basement
None
Heating Source
Gas
Heating Fuel
Forced Air
Air Conditioning
Central Air
Family Room
Yes
Kitchens
1
Total Kitchens
1
Fireplace Features
No
Bedrooms
2
Total Bedrooms
2
Washrooms
3
Square Footage
1800-1999 sqft
Basement
None
Heating Source
Gas
Heating Fuel
Forced Air
Air Conditioning
Central Air
Family Room
Yes
Kitchens
1
Total Kitchens
1
Fireplace Features
No
Exterior
Driveway
Underground
Parking Spaces
1
Total Parking Spaces
1.00
Parking Description
Underground
Garage Spaces
1
Balcony
Open
Driveway
Underground
Parking Spaces
1
Total Parking Spaces
1.00
Parking Description
Underground
Garage Spaces
1
Balcony
Open
Building Description
Style
Apartment
Home Type
Condo
Subtype
Condo Apt
Property Orientation
South West
Exterior Finish
Concrete
Possession Date
No Data
Locker
Owned
Style
Apartment
Home Type
Condo
Subtype
Condo Apt
Property Orientation
South West
Exterior Finish
Concrete
Possession Date
No Data
Locker
Owned
Community
Community
Crestwood-Springfarm-Yorkhill
Community
Crestwood-Springfarm-Yorkhill
Taxes & Fees
Taxes
$4,908.98 /yr
Tax Year
2026
Occupancy
Owner
Maintenance Fee
$1,638.90/mo
Cable TV
Included
Central Air Conditioning
Included
Common Elements
Included
Heating
Included
Hydro
Included
Water
Included
Building Insurance
Included
Taxes
$4,908.98 /yr
Tax Year
2026
Occupancy
Owner
Maintenance Fee
$1,638.90/mo
Cable TV
Included
Central Air Conditioning
Included
Common Elements
Included
Heating
Included
Hydro
Included
Water
Included
Building Insurance
Included
Other
Pets
No
Pets
No
Room Types
Bedroom 2
Broadloom, B/I Closet, 4 Pc Ensuite
Dimensions 19.52 x 15.98 feet
311.93 sqft
Breakfast
Eat-in Kitchen
Dimensions 9.78 x 7.19 feet
70.32 sqft
Den
Broadloom, Bay Window
Dimensions 9.78 x 10.24 feet
100.15 sqft
Dining Room
Hardwood Floor, Combined w/Living, Large Window
Dimensions 24.64 x 25.1 feet
618.46 sqft
Kitchen
Stainless Steel Appl, Granite Counters
Dimensions 9.78 x 9.68 feet
94.67 sqft
Living Room
Hardwood Floor, W/O To Balcony, Large Window
Dimensions 24.64 x 25.1 feet
618.46 sqft
Primary Bedroom
Broadloom, Walk-In Closet(s), 4 Pc Ensuite
Dimensions 10.24 x 28.12 feet
287.95 sqft
Similar Properties(No results)
Mortgage Calculator
Calculate your estimated monthly mortgage payment
Price
$825,000
$
%
%
Total cost of mortgage
$0
Monthly payment
By clicking Save, we will calculate your estimated mortgage for all properties using the saved values (down payment percentage, interest rate, and amortization).
The accuracy and applicability of this calculator are not guaranteed.