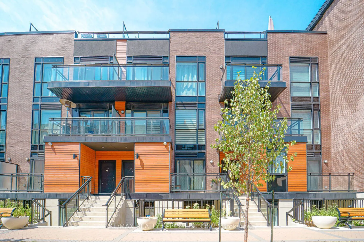
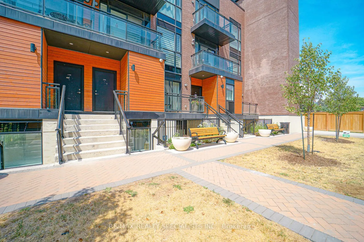
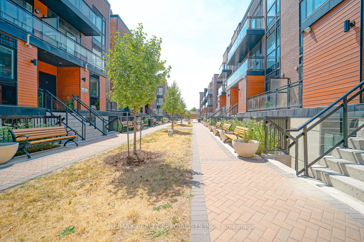
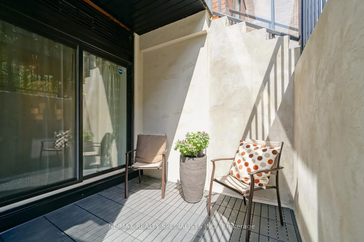
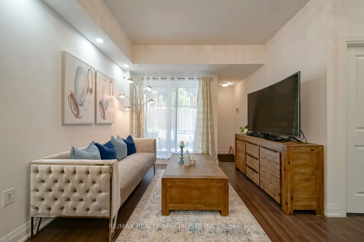
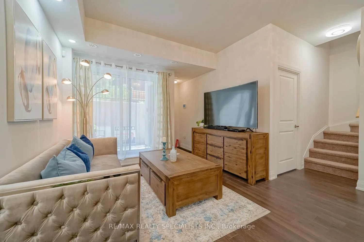
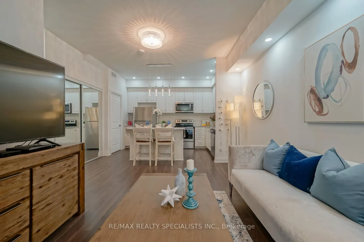
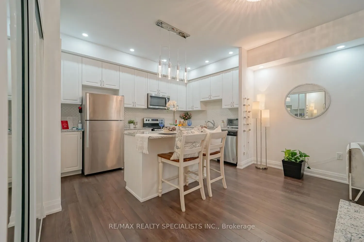
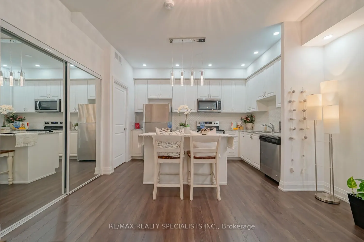
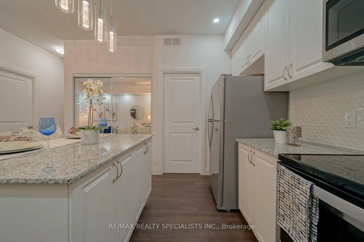
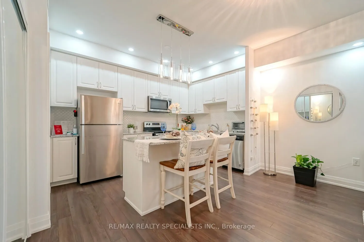
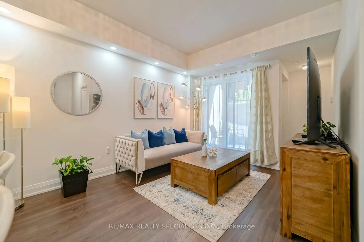
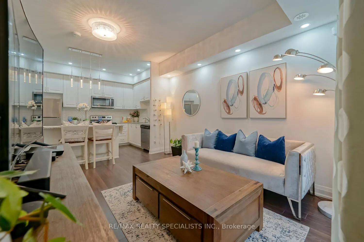
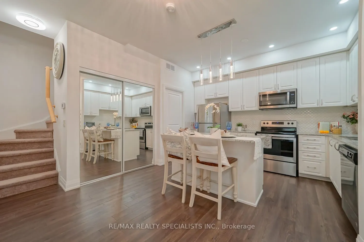
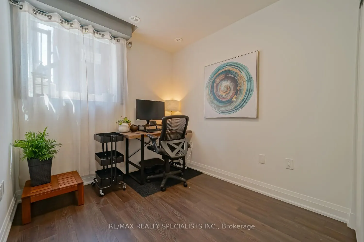
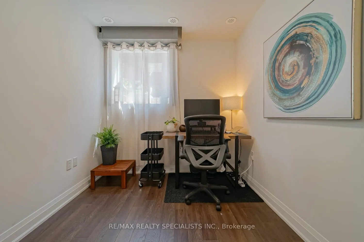
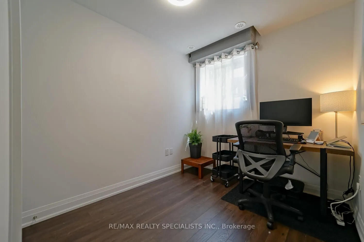
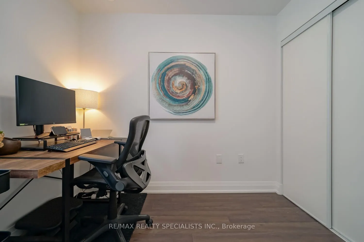
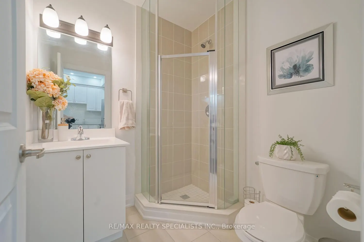
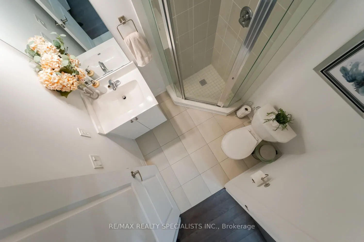
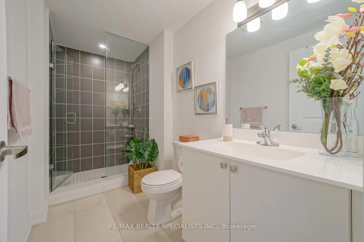
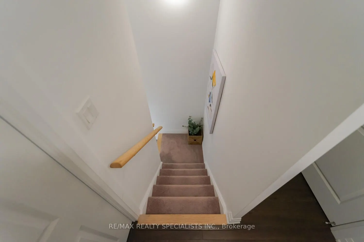
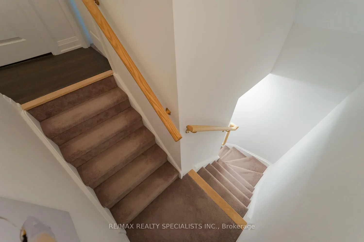
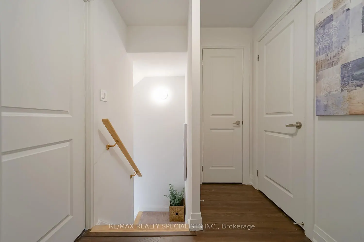
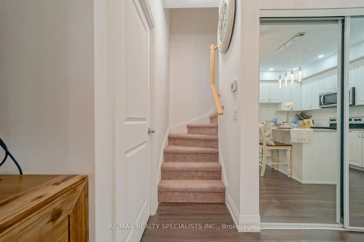
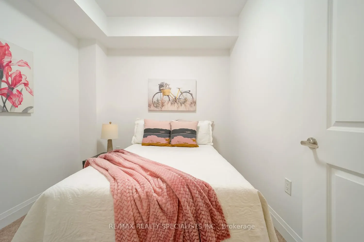
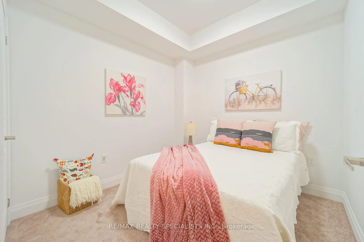
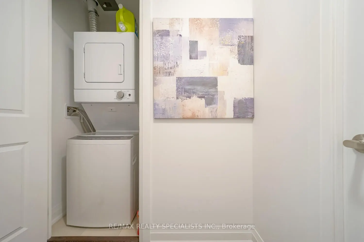
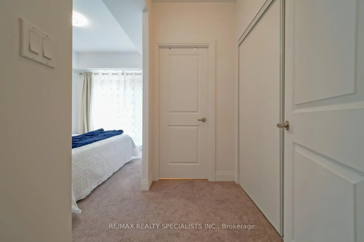
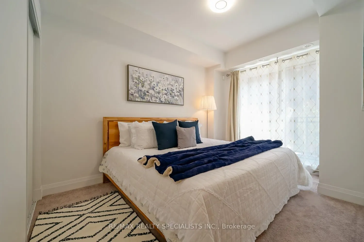
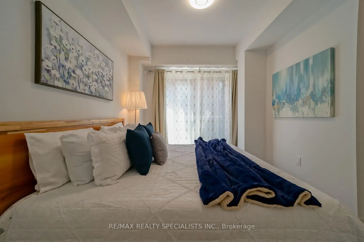
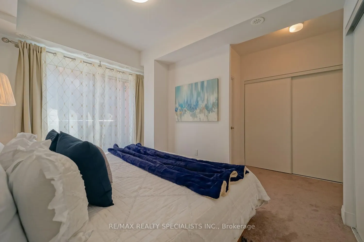
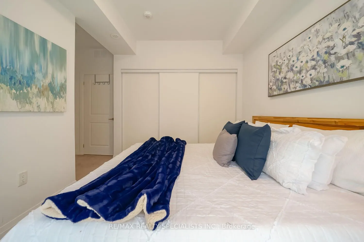
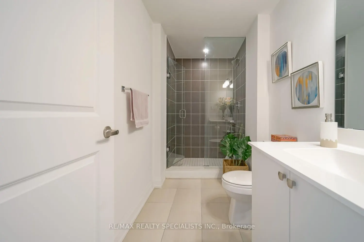
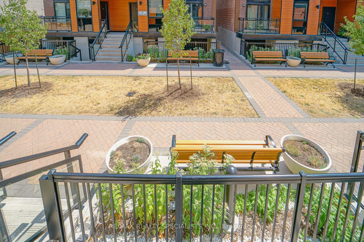
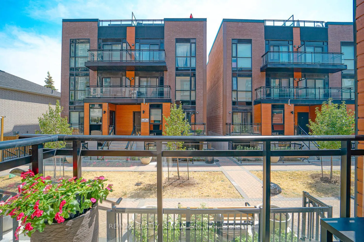
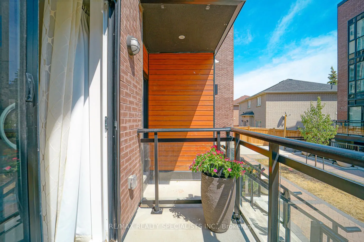
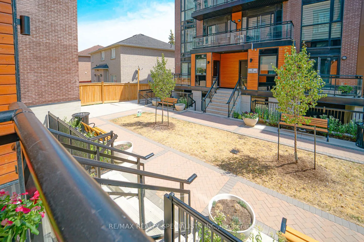
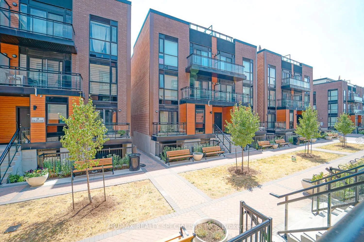
Welcome To Oggi Townhomes, Nestled In One Of Woodbridge's Most Desirable Communities! This Bright And Stylish 3-Bedroom, 2-Bathroom Townhome Offers A Functional Open-Concept Layout Designed For Modern Living. The Contemporary Kitchen Features Quartz Countertops, Extended Cabinetry, A Large Centre Is...land With Breakfast Bar, And Ample Storage. The Spacious Living And Dining Area Opens To A Private Front Patio, Creating The Perfect Space To Relax, Dine, Or Entertain. The Main Level Offers A Convenient Bedroom And Full 3-Piece Bathroom, Providing Excellent Flexibility For Guests, A Home Office, Or Single-Level Living. Upstairs, Enjoy Two Generously Sized Bedrooms, A Second 3-Piece Bathroom, And A Private Balcony-Perfect For Your Morning Coffee Or Evening Wind-Down. Ideally Located Close To Shopping, Restaurants, Parks, Schools, Public Transit, And Major Highways, This Home Combines Comfort, Style, And Everyday Convenience. A Fantastic Opportunity For Buyers Looking For A Modern Home In A Vibrant And Well-Connected Woodbridge Community! Includes 1 Underground Parking & 1 Locker. Photos Shown Are From A Previous Listing And May Not Reflect The Property's Current Condition.
Full Property Details
Interior
Bedrooms
3
Total Bedrooms
3
Washrooms
2
Square Footage
1000-1199 sqft
Basement
None
Heating Source
Gas
Heating Fuel
Forced Air
Air Conditioning
Central Air
Family Room
No
Kitchens
1
Total Kitchens
1
Fireplace Features
No
Bedrooms
3
Total Bedrooms
3
Washrooms
2
Square Footage
1000-1199 sqft
Basement
None
Heating Source
Gas
Heating Fuel
Forced Air
Air Conditioning
Central Air
Family Room
No
Kitchens
1
Total Kitchens
1
Fireplace Features
No
Exterior
Driveway
None
Parking Spaces
1
Total Parking Spaces
1.00
Parking Description
None
Garage Spaces
1
Balcony
Terrace
Driveway
None
Parking Spaces
1
Total Parking Spaces
1.00
Parking Description
None
Garage Spaces
1
Balcony
Terrace
Building Description
Style
Stacked Townhse
Home Type
Condo
Subtype
Condo Townhouse
Year Built
6-10
Property Orientation
East
Exterior Finish
Brick
Possession Date
No Data
Locker
Owned
Style
Stacked Townhse
Home Type
Condo
Subtype
Condo Townhouse
Year Built
6-10
Property Orientation
East
Exterior Finish
Brick
Possession Date
No Data
Locker
Owned
Community
Community
Vaughan Grove
Community
Vaughan Grove
Taxes & Fees
Taxes
$3,121 /yr
Tax Year
2025
Occupancy
Tenant
Maintenance Fee
$548.18/mo
Parking
Included
Building Insurance
Included
Taxes
$3,121 /yr
Tax Year
2025
Occupancy
Tenant
Maintenance Fee
$548.18/mo
Parking
Included
Building Insurance
Included
Other
Pets
Yes-with Restrictions
Pets
Yes-with Restrictions
Room Types
Bedroom 2
Broadloom, Window, Closet
Dimensions 9.68 x 8.89 feet
86.06 sqft
Bedroom 3
Laminate, 3 Pc Bath, Closet
Dimensions 9.19 x 8.69 feet
79.86 sqft
Dining Room
Laminate, Combined w/Living, Breakfast Bar
Dimensions 15.55 x 10.96 feet
170.43 sqft
Kitchen
Laminate, Stainless Steel Appl, Quartz Counter
Dimensions 15.35 x 7.87 feet
120.8 sqft
Living Room
Laminate, Combined w/Dining, W/O To Patio
Dimensions 15.55 x 10.96 feet
170.43 sqft
Primary Bedroom
Broadloom, 3 Pc Ensuite, His and Hers Closets
Dimensions 11.78 x 9.55 feet
112.5 sqft
Similar Properties(No results)
Mortgage Calculator
Calculate your estimated monthly mortgage payment
Price
$589,000
$
%
%
Total cost of mortgage
$0
Monthly payment
By clicking Save, we will calculate your estimated mortgage for all properties using the saved values (down payment percentage, interest rate, and amortization).
The accuracy and applicability of this calculator are not guaranteed.