Sign In or Create a Free Account to see full details of this property
Key Facts
Key facts for 106 Donhill Crescent
Property Type
House, 2-Storey
Parking
Built-In 3 garage, 6 parking
MLS #
N13833970
Size
3500-5000 sqft
Basement
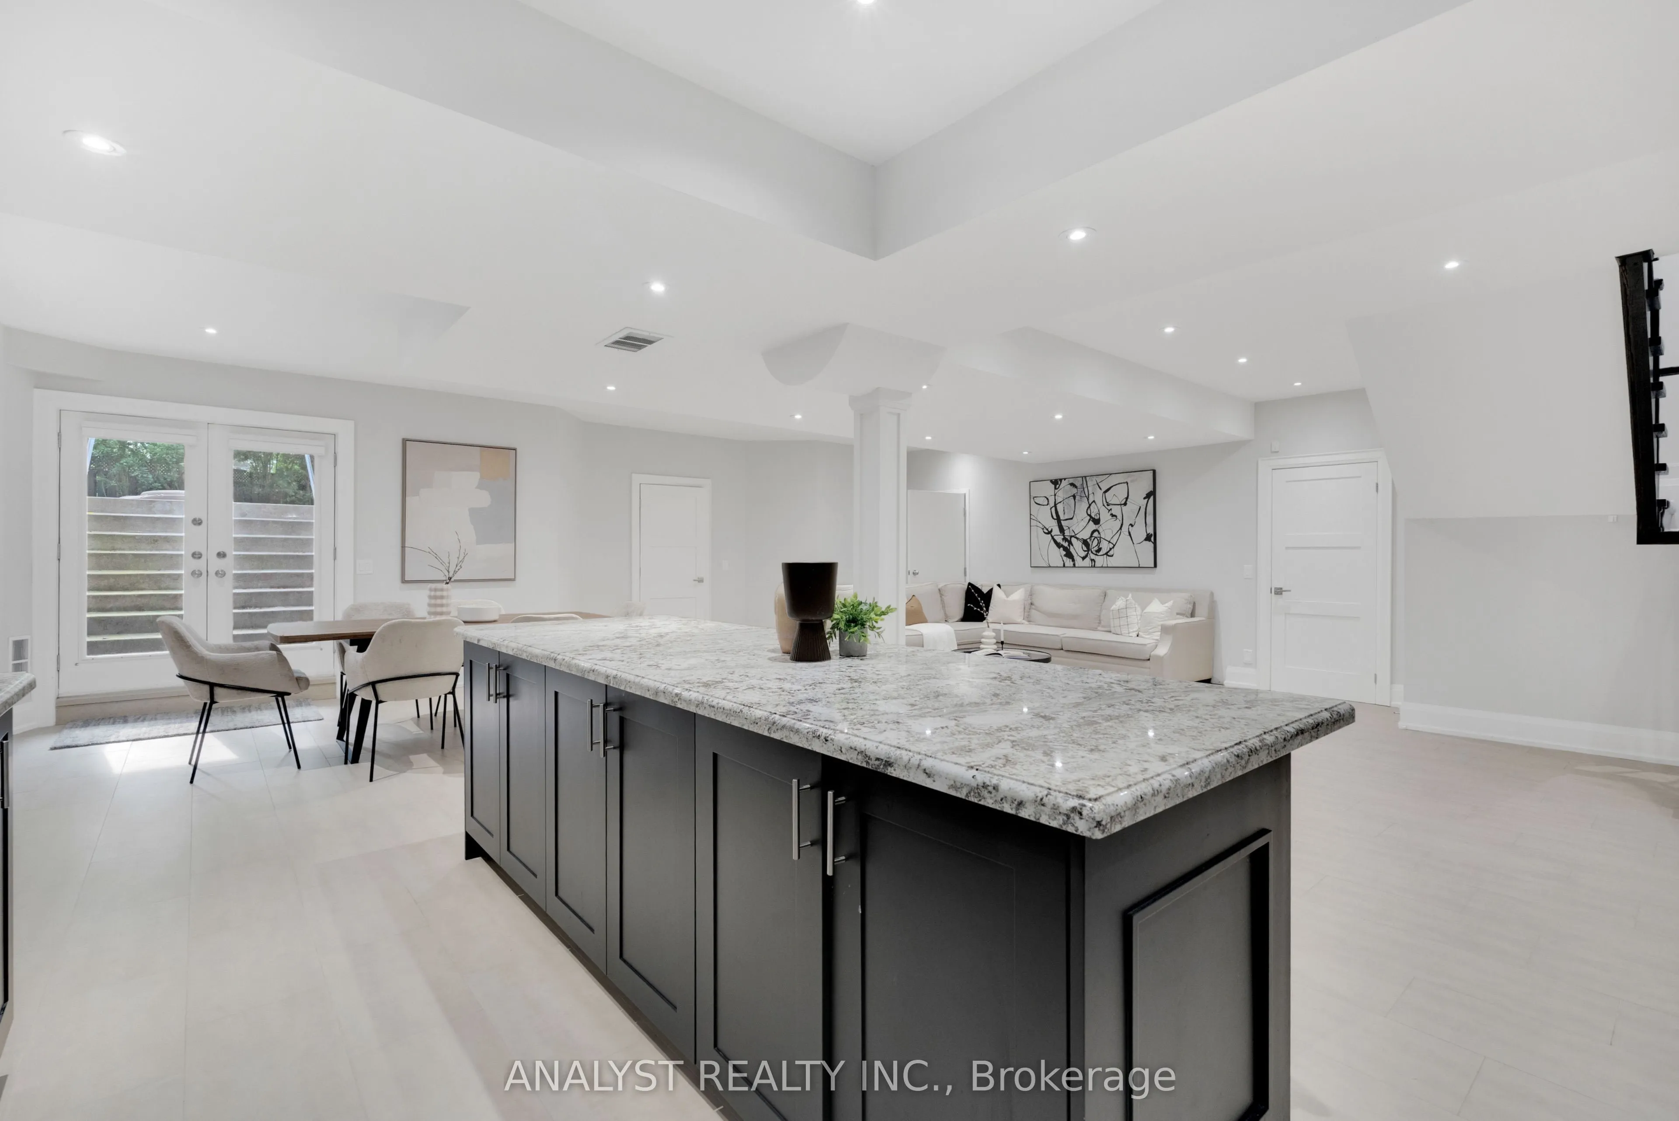
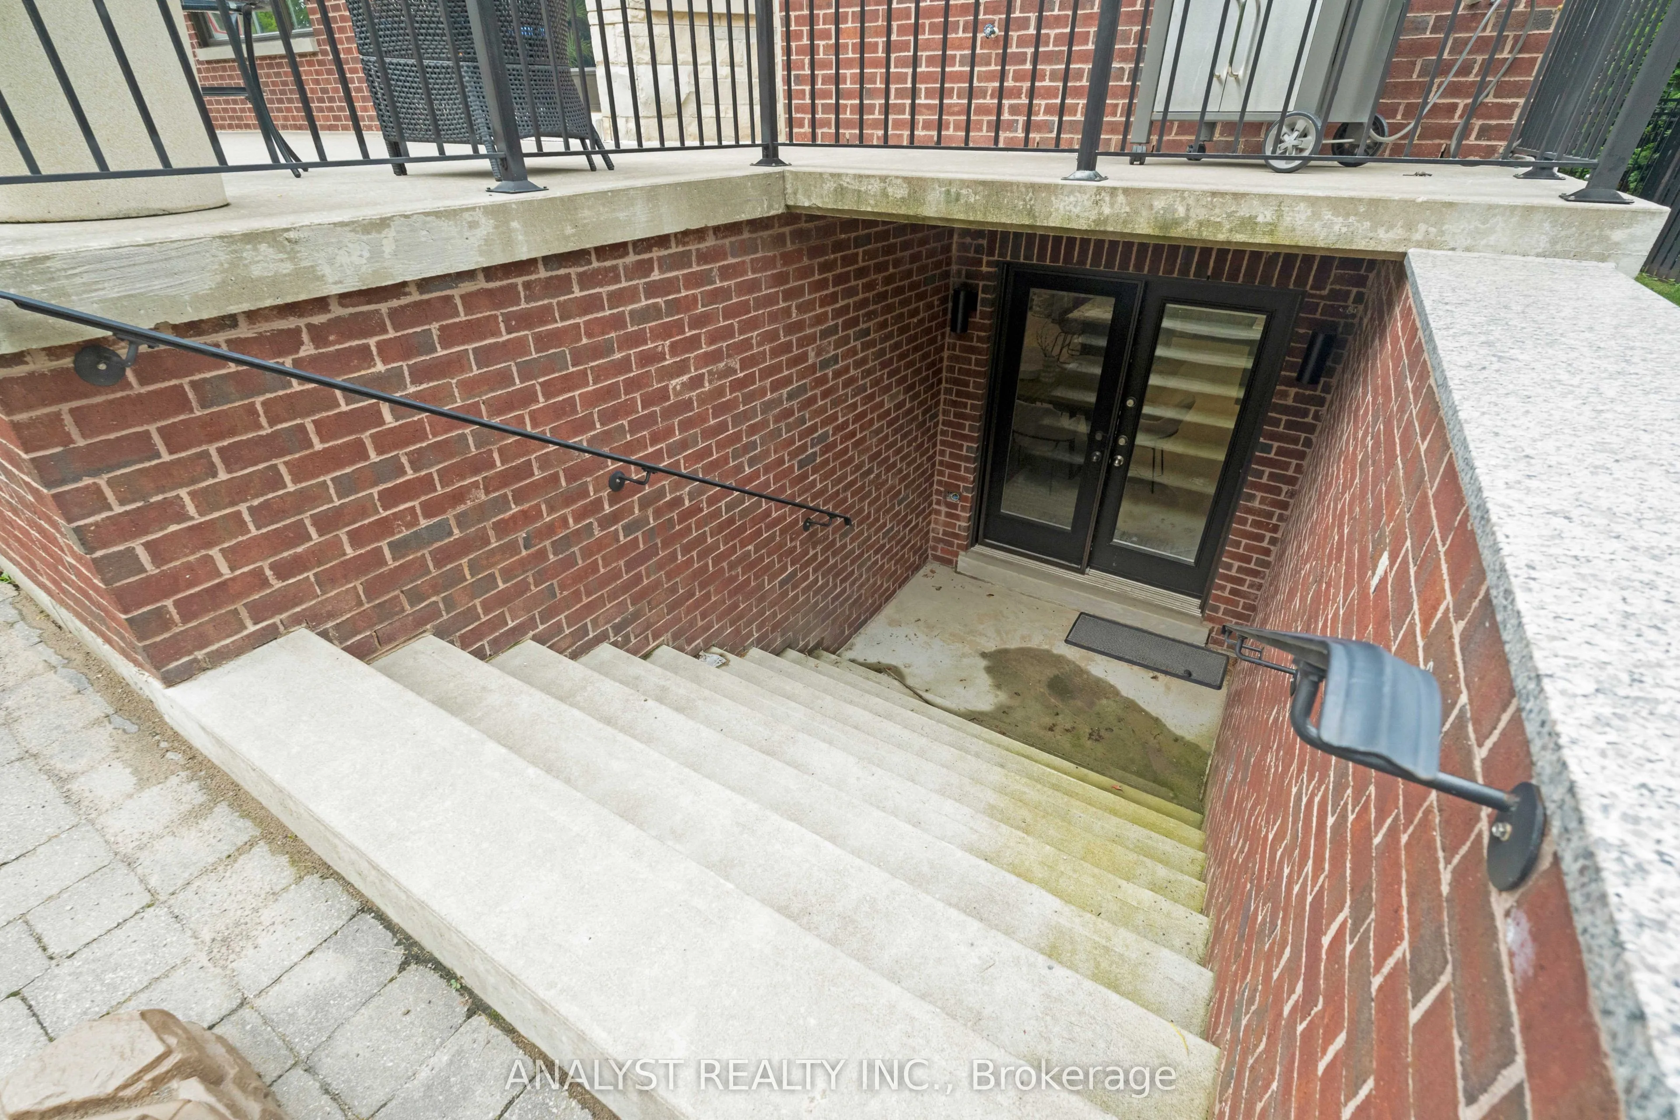
Finished,Walk-Up
Listed on
2026-09-28
Lot size
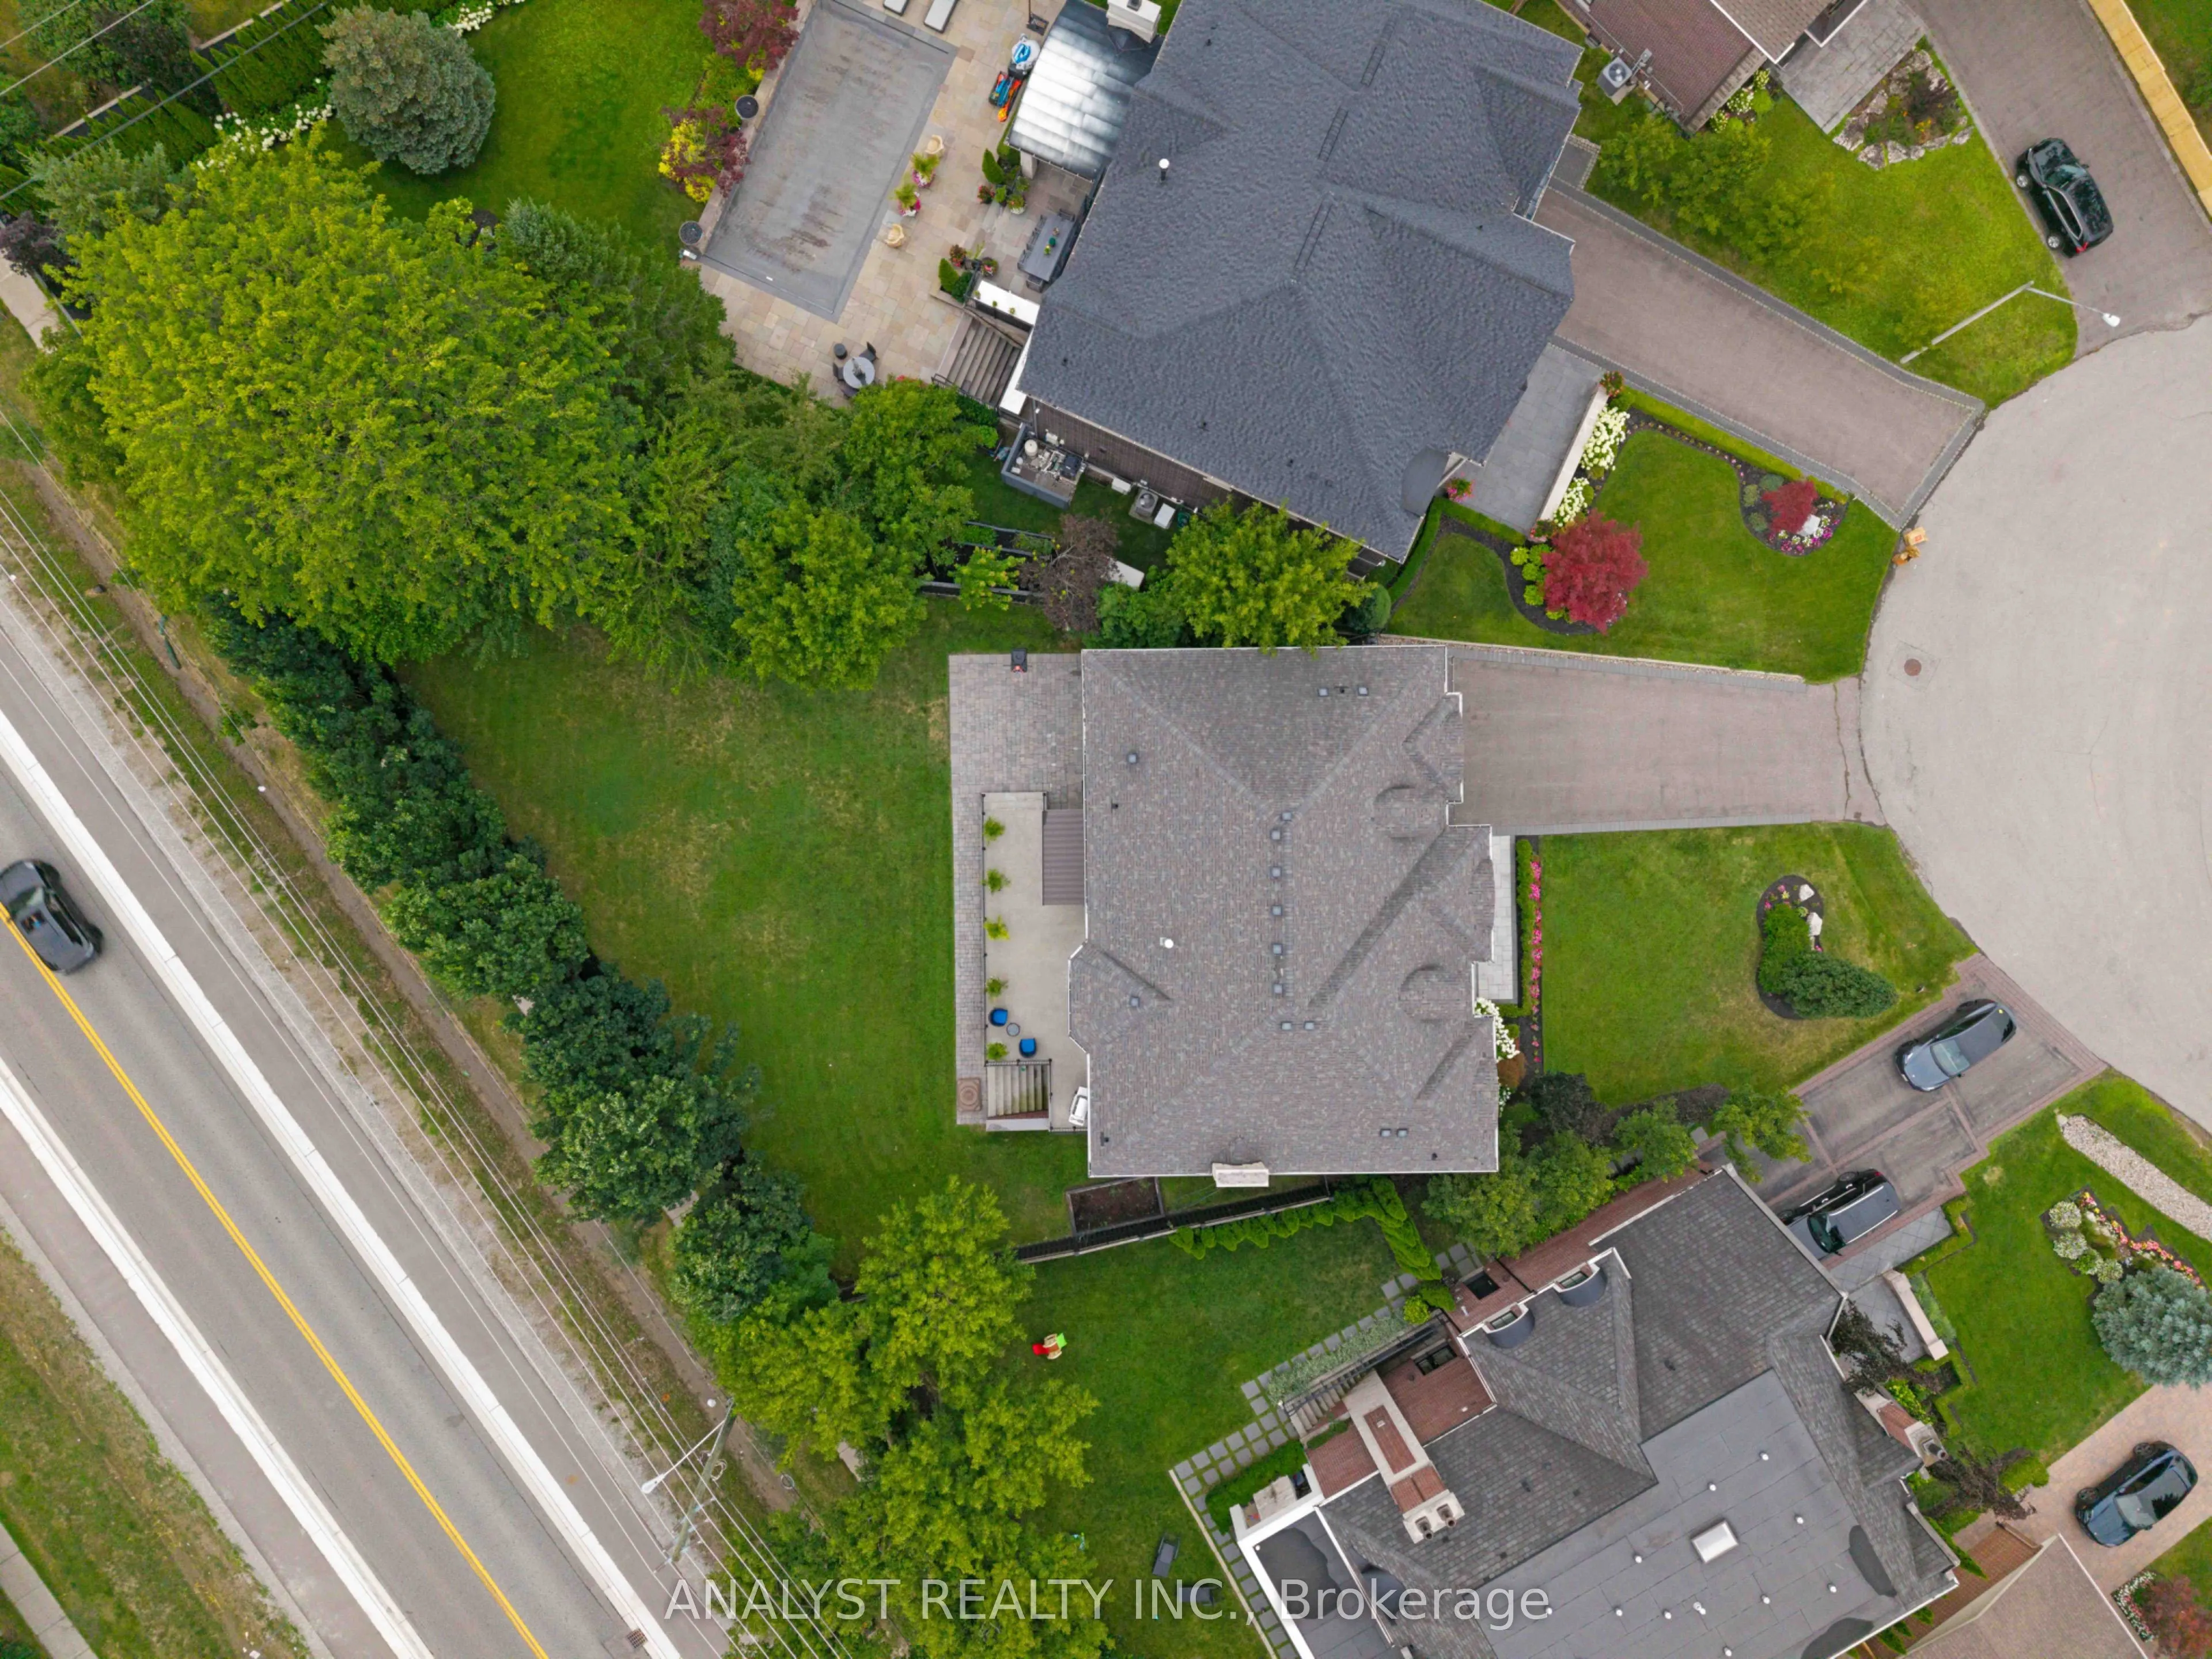
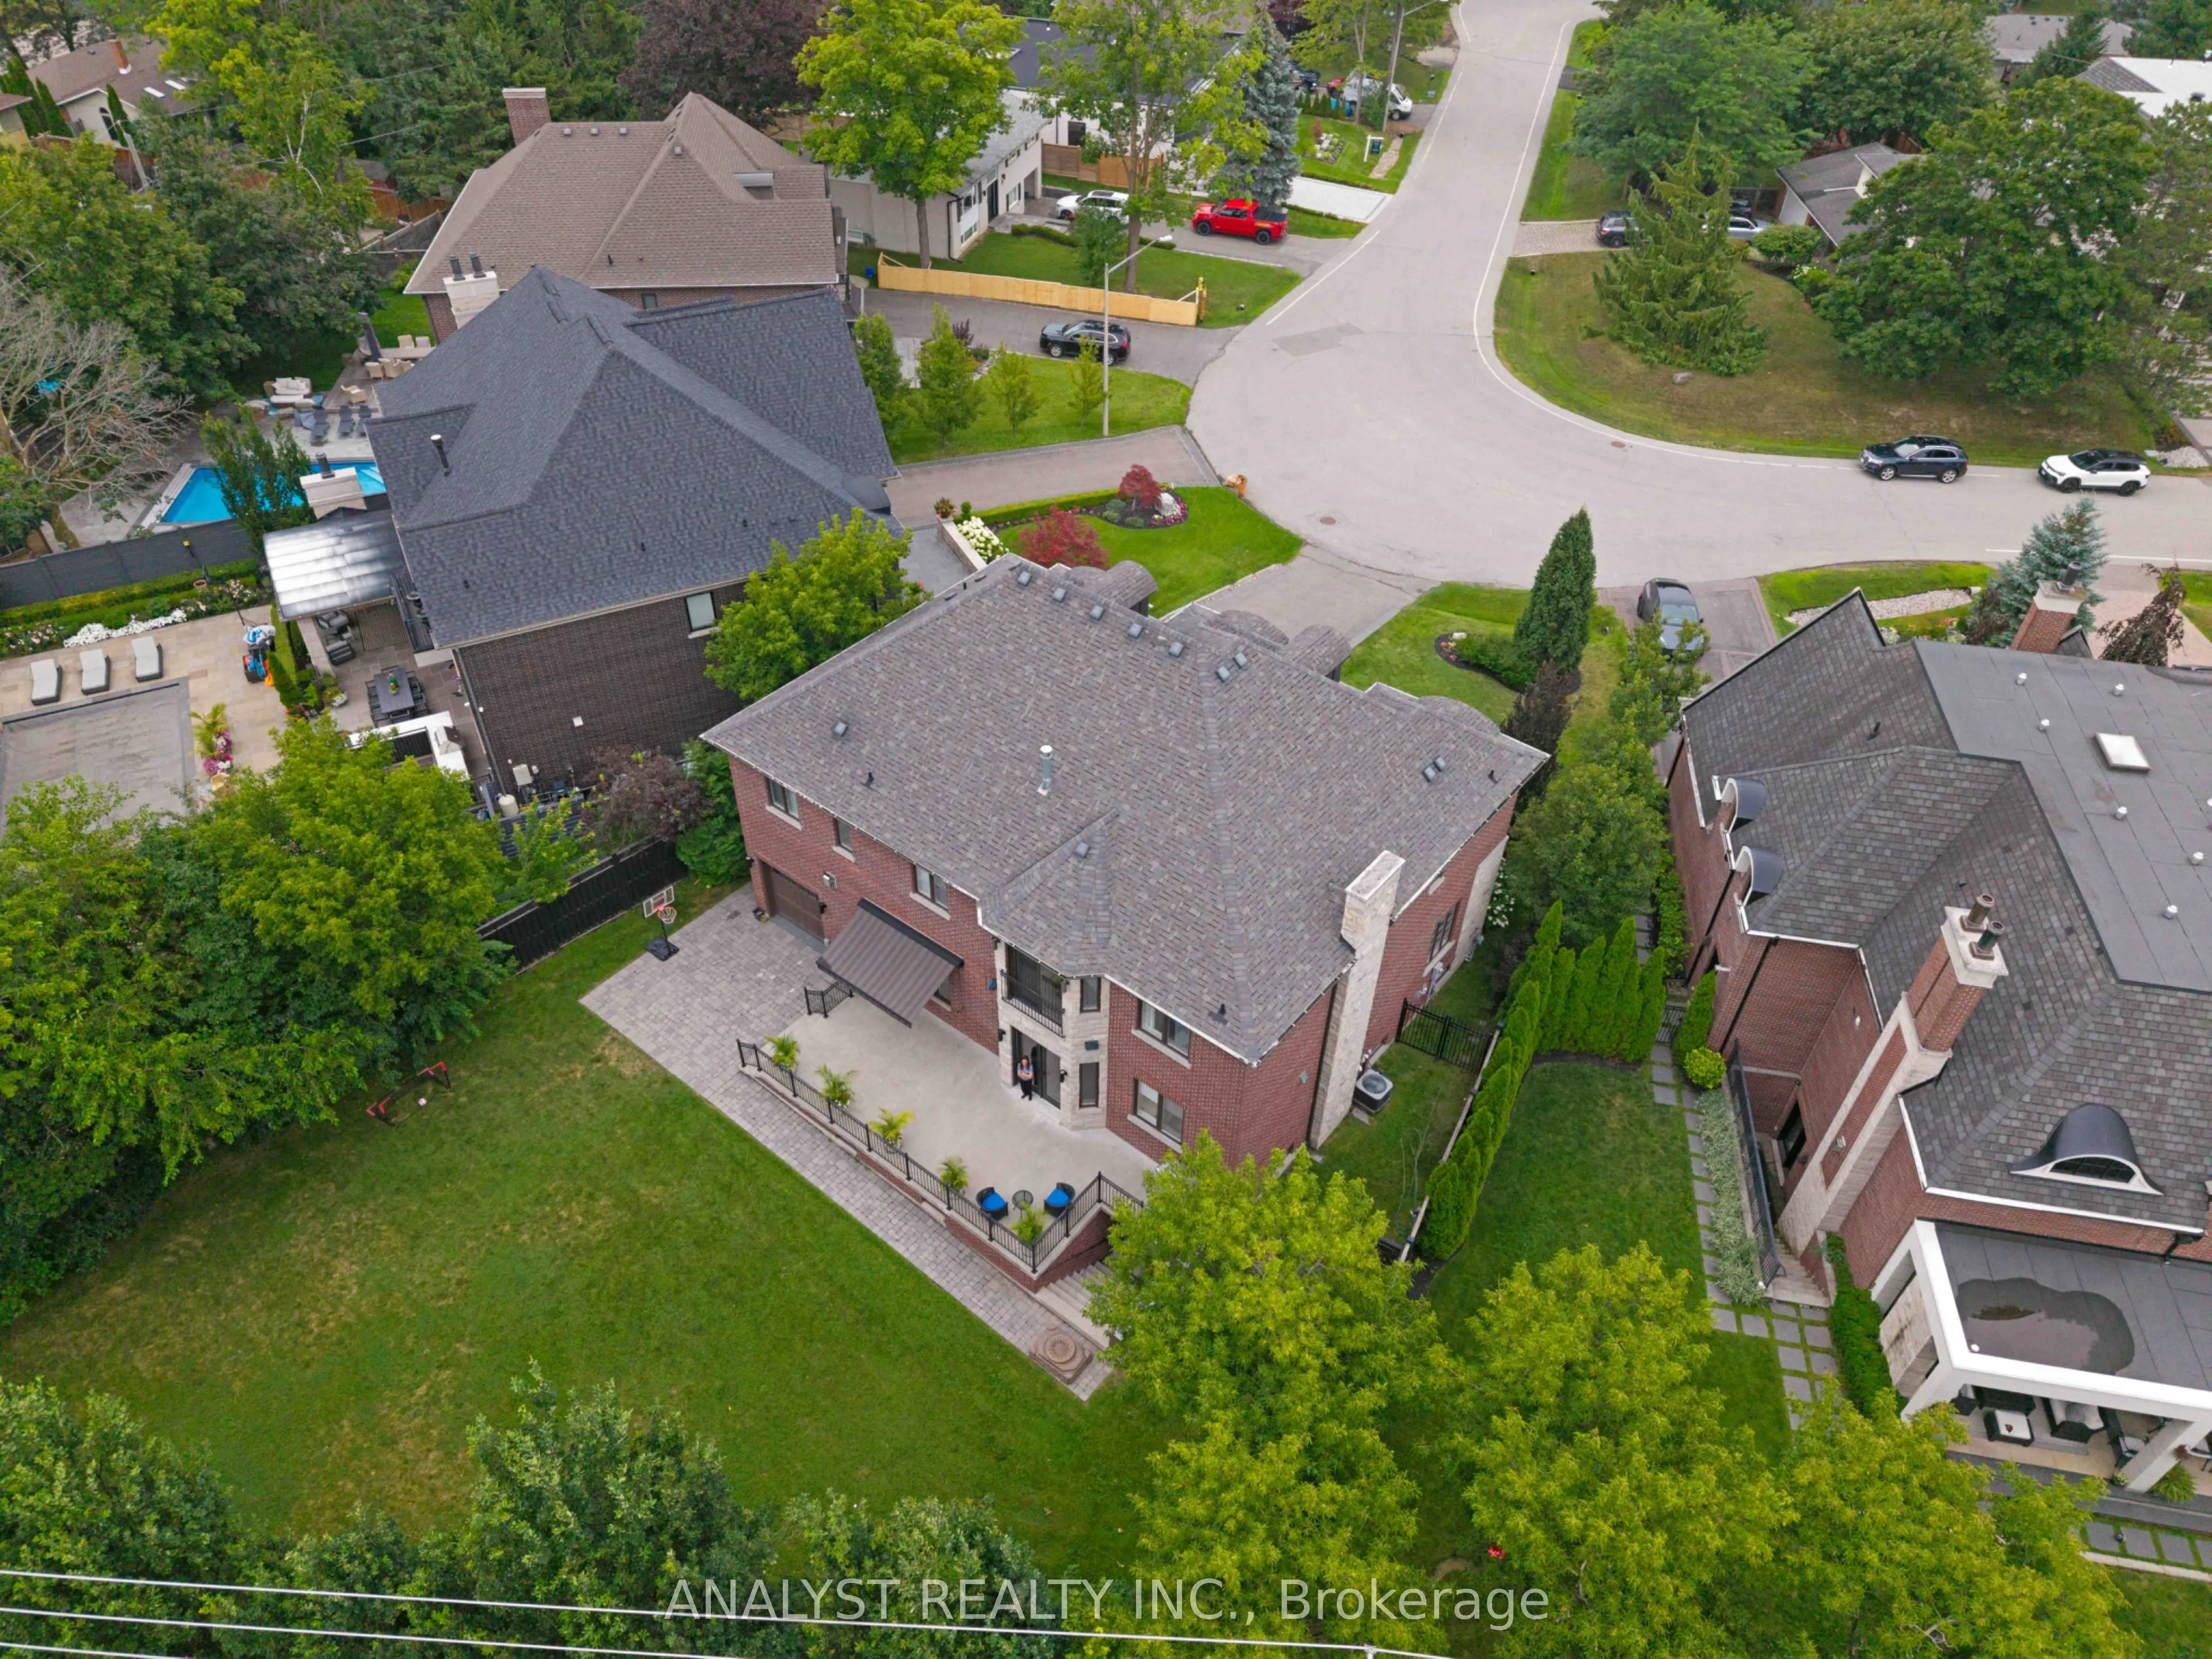
59 x 189.07
Tax
$15,100 /yr
Days on Market
15
Approximate Age
6-15
Maintenance Fee
-
Description
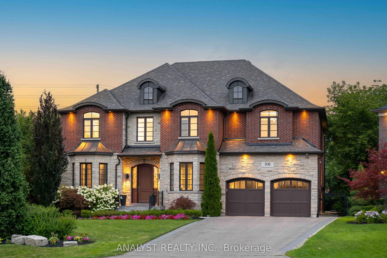
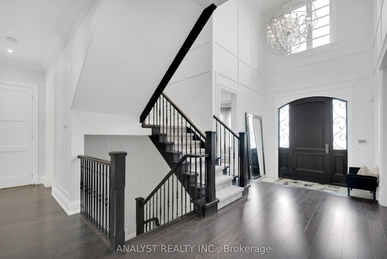
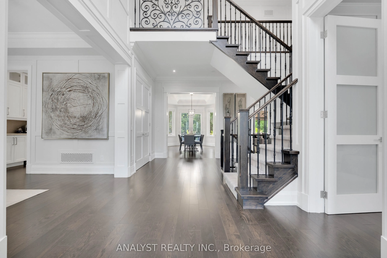
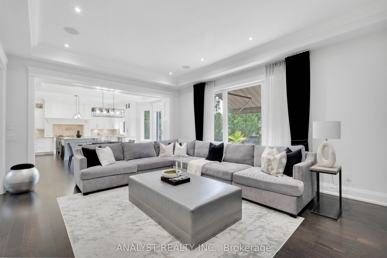
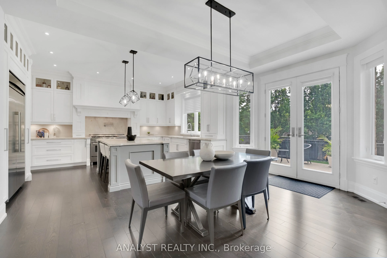
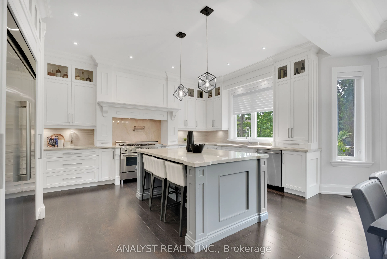
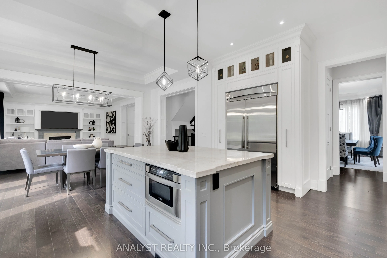
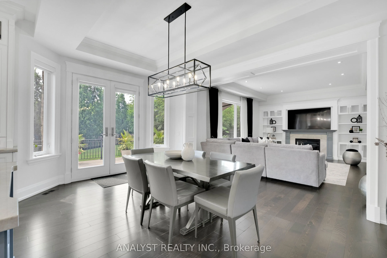
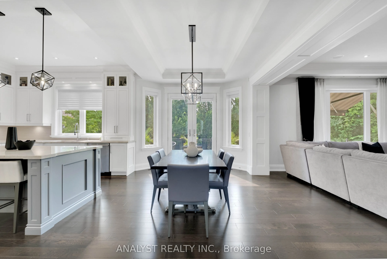
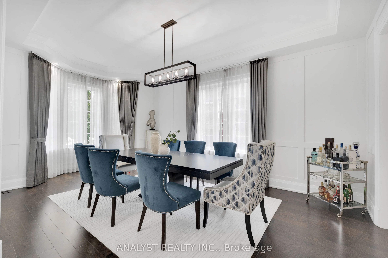
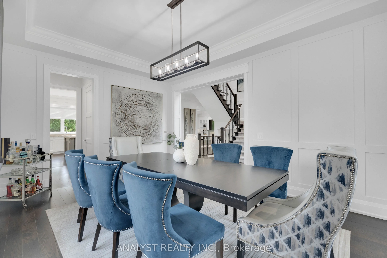
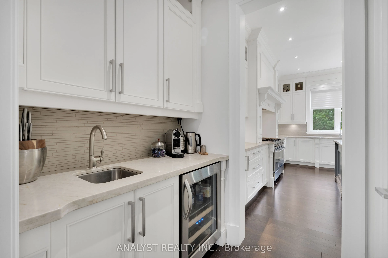
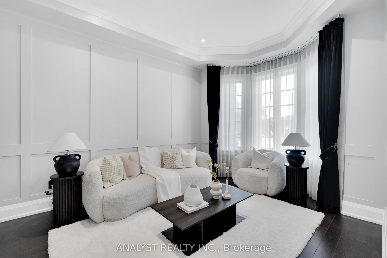
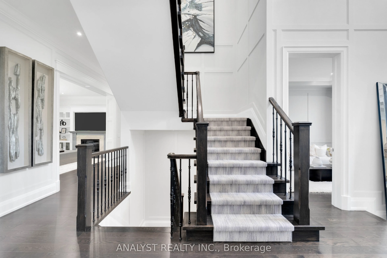
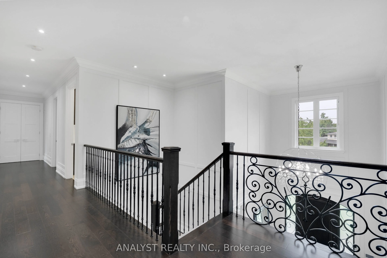
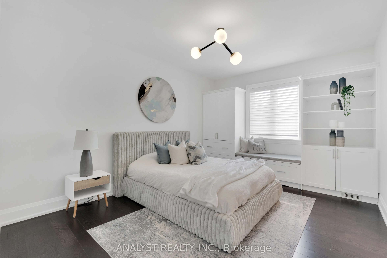
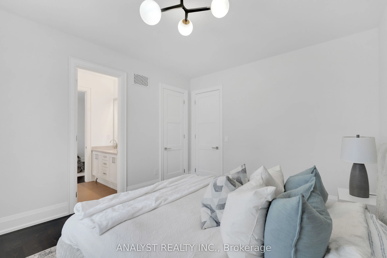
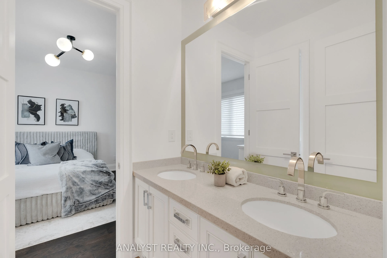
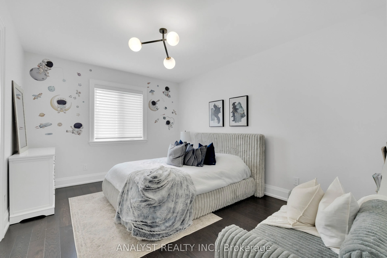
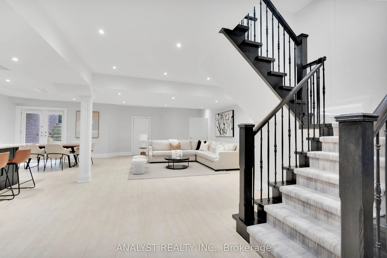
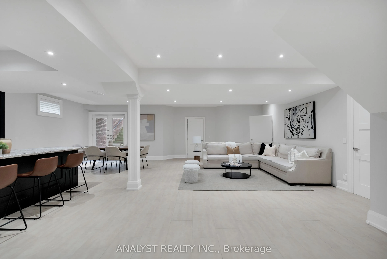
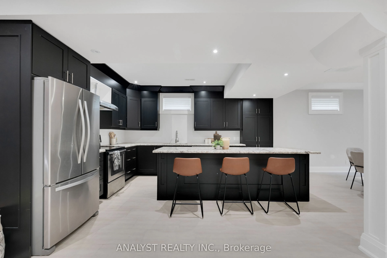
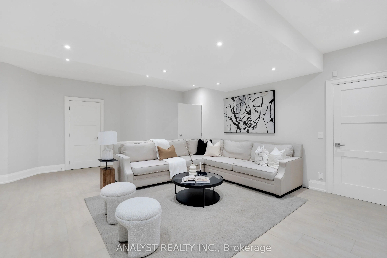
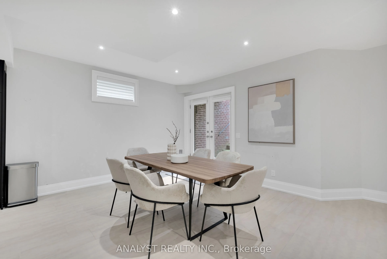
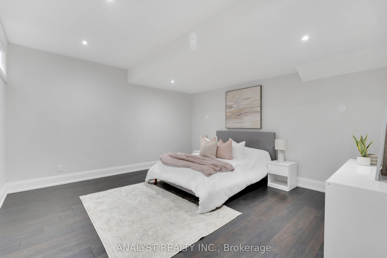
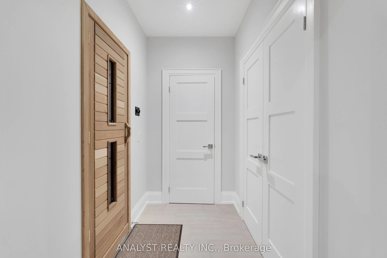
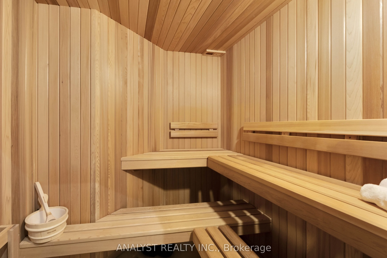
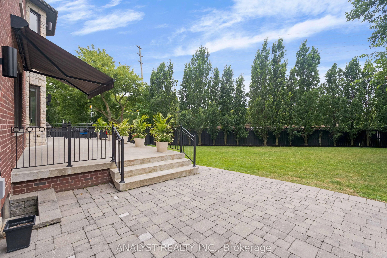
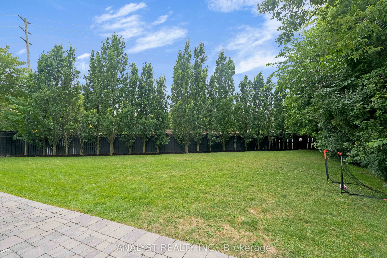
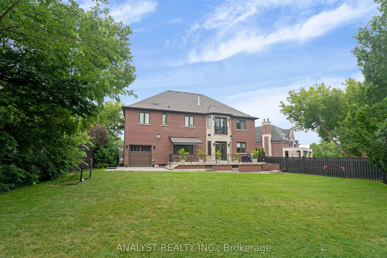
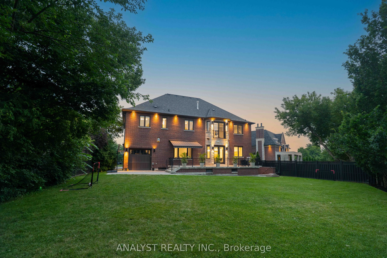
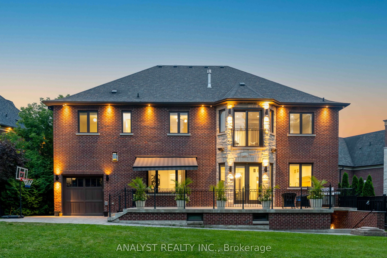
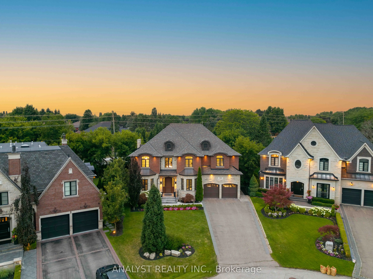
Welcome to 106 Donhill Crescent, a custom-built residence in one of Old Kleinburg's most desirable locations, just a short walk from the shops, restaurants, cafés, parks, schools, library and charm of Kleinburg Village. Set on an expansive irregular pie-shaped lot, this impressive home offers approx...imately 4,067 sq. ft. above grade plus a fully finished 1,968 sq. ft. lower level, providing over 6,000 sq. ft. of finished living space.The bright, open-concept main level is designed for both everyday family living and entertaining, featuring hardwood flooring, elegant wainscotting and a spacious kitchen with extensive cabinetry, a walk-in servery, oversized pantry and generous preparation space. The upper level offers four well-proportioned bedrooms with ensuite access and walk-in closets.The finished basement adds exceptional versatility with a bedroom, full kitchen, full bathroom, sauna and a walk-up to the backyard. With its generous layout and independent amenities, this level is well suited for extended family, in-law use or additional private living space.Car enthusiasts will appreciate the long six-car driveway with no sidewalk, a three-car tandem garage and an existing vehicle lift, offering outstanding parking and storage options. The garage also provides convenient access to the backyard.Additional features include two cold rooms, exterior pot lighting, an irrigation system, central air conditioning and ample storage throughout. A rare opportunity to own a substantial custom home with exceptional parking, flexible living space, a premium lot and an incredibly desirable location in the heart of Kleinburg Village.
Granite Counters, Combined w/Great Rm, W/O To Garden
Dimensions 11.98 x 16.44 feet
196.95 sqft
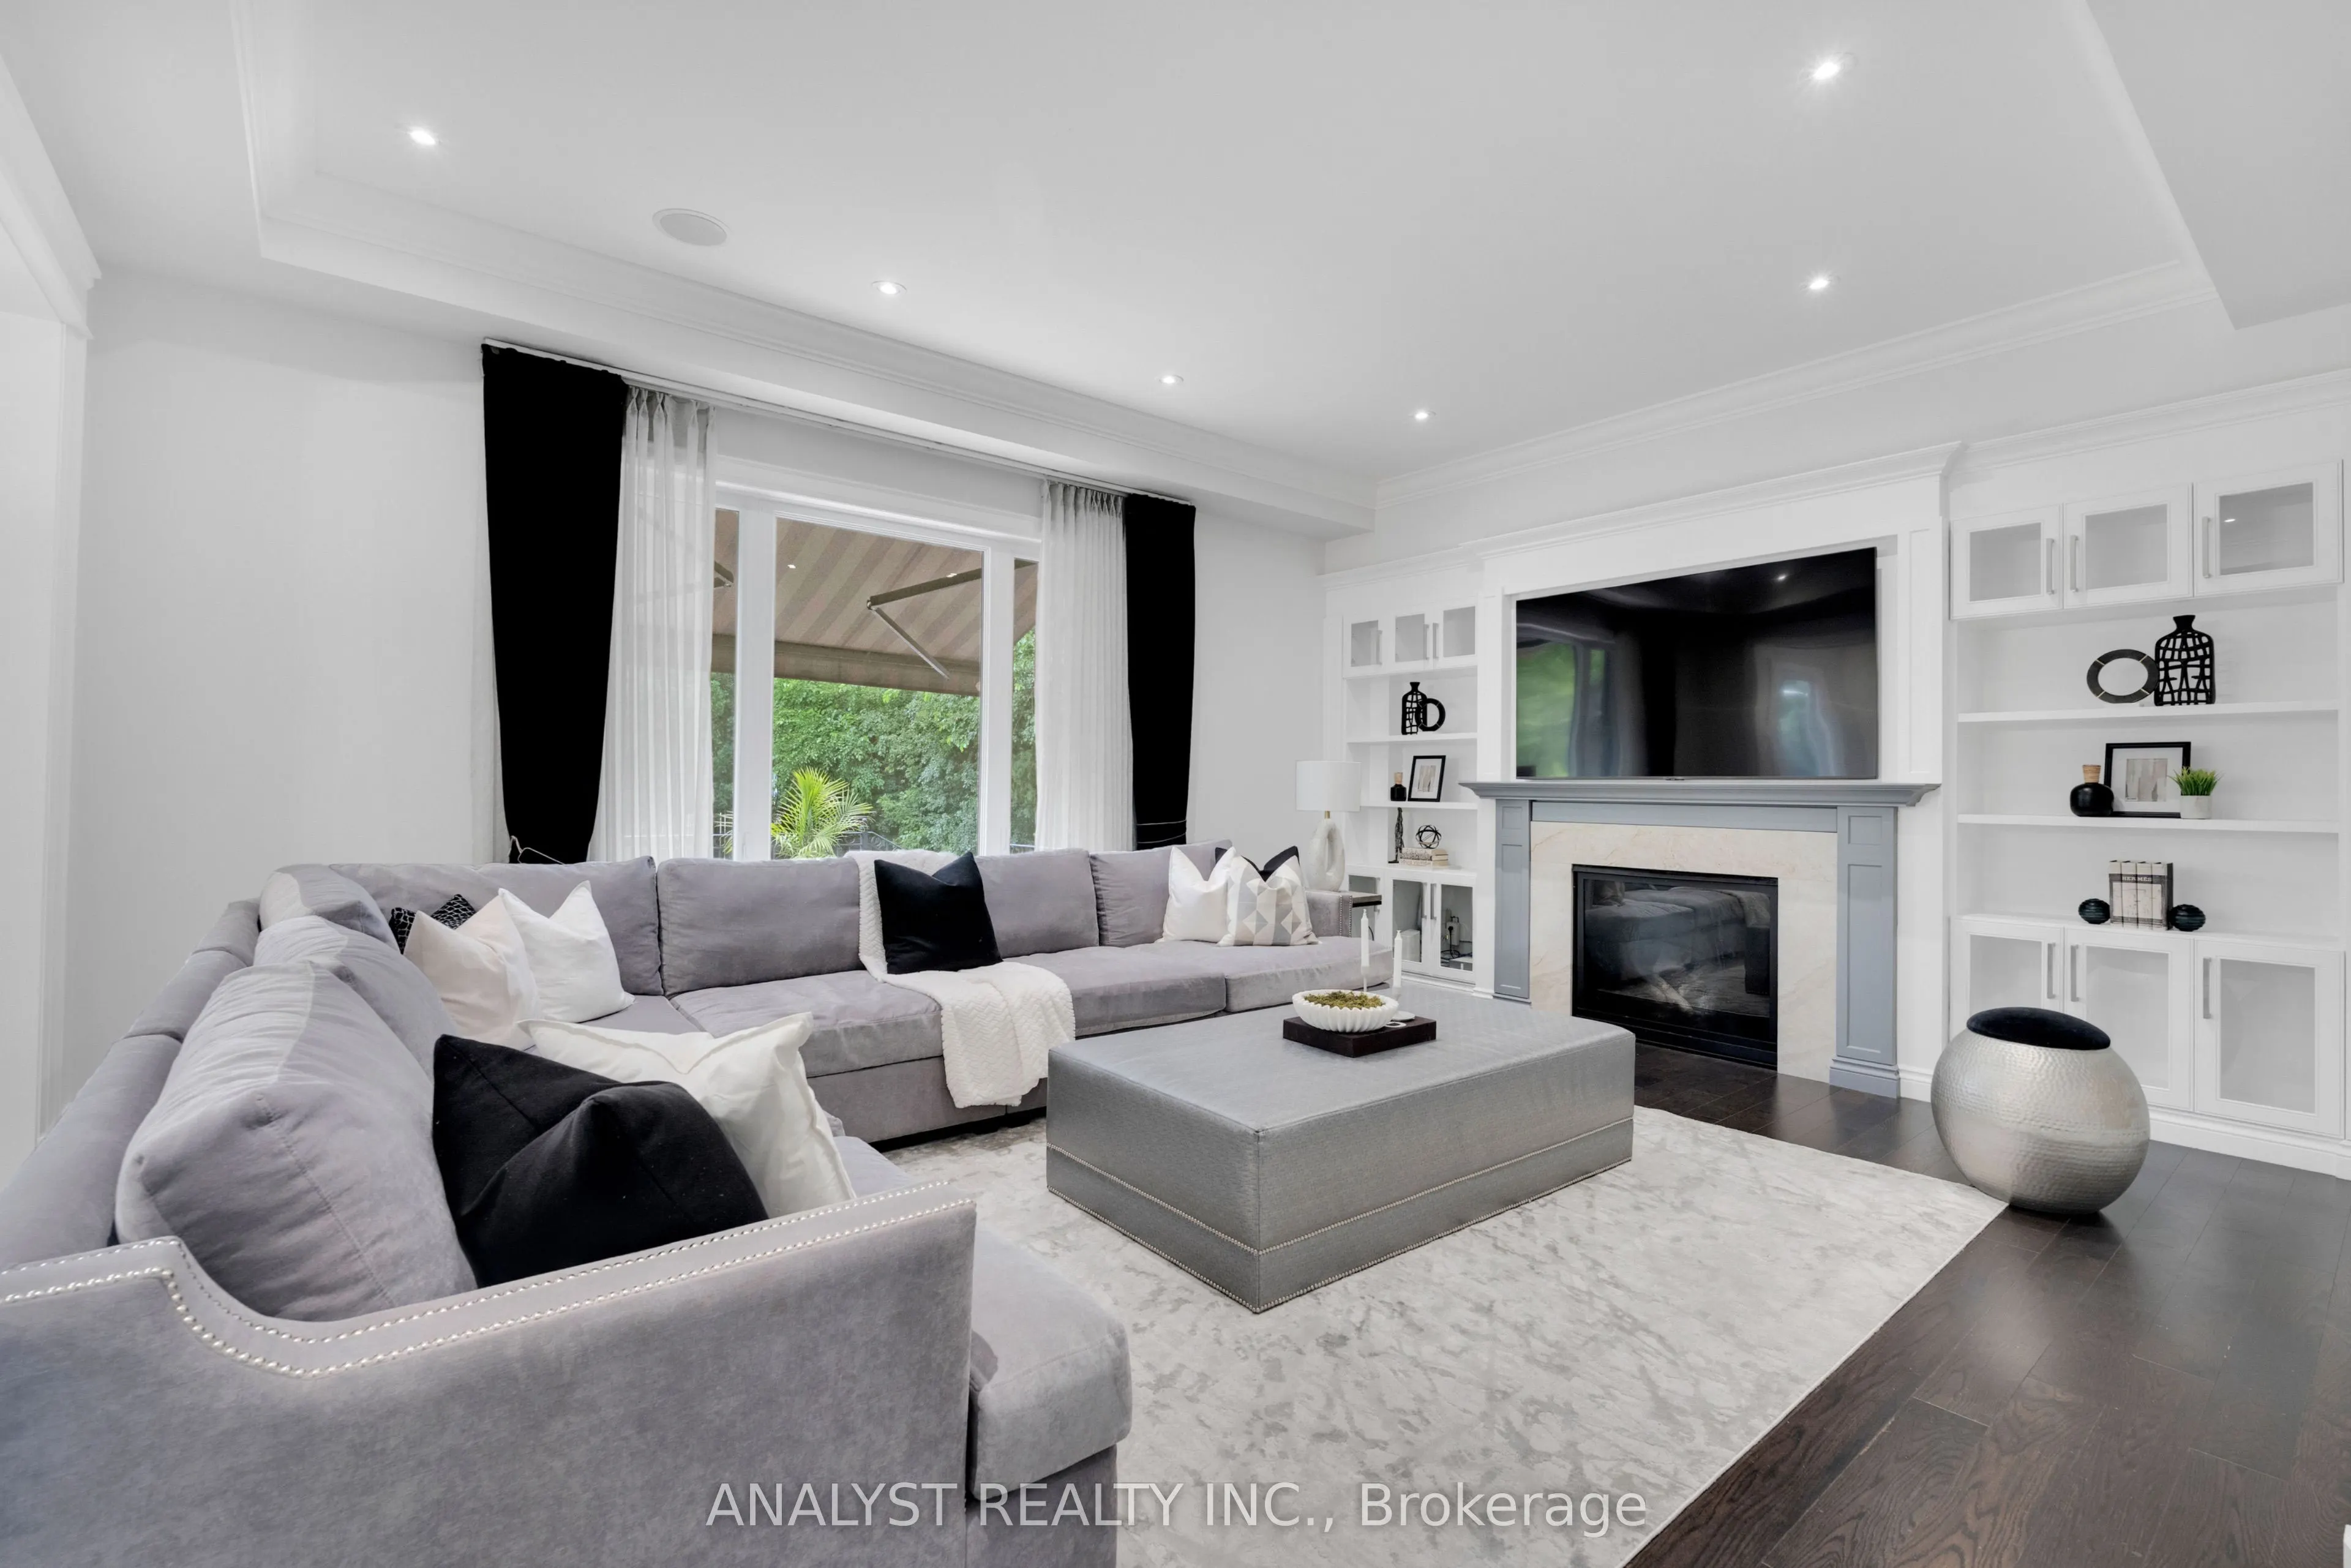
Living Room
Hardwood Floor, Moulded Ceiling, Wainscoting
Dimensions 12.99 x 17.98 feet
233.56 sqft
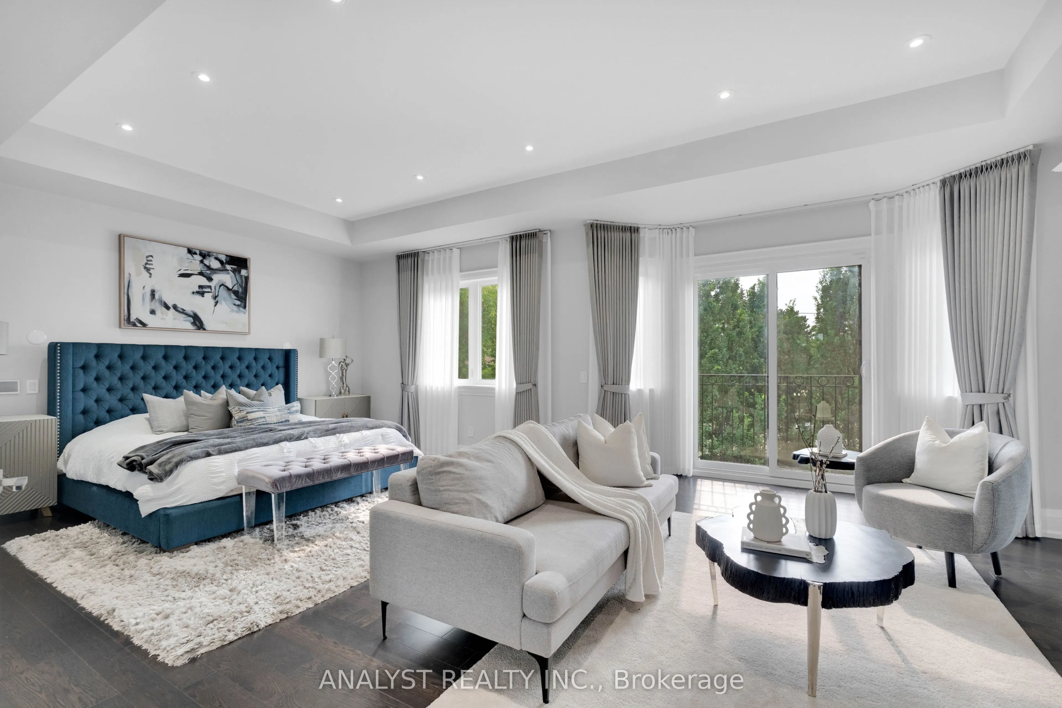
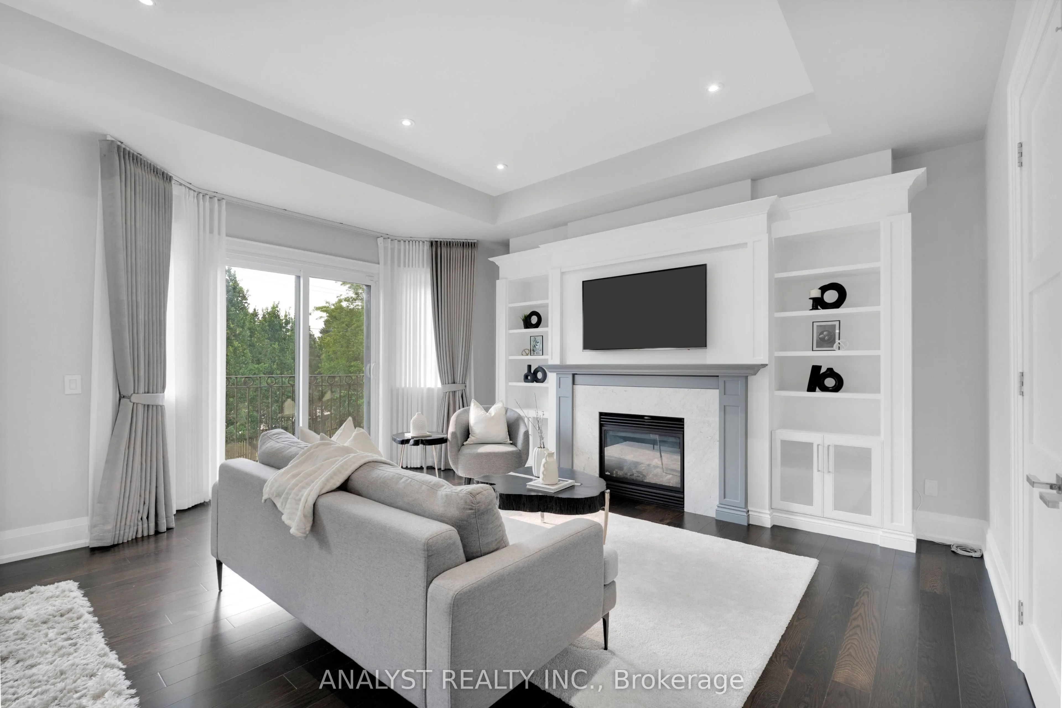
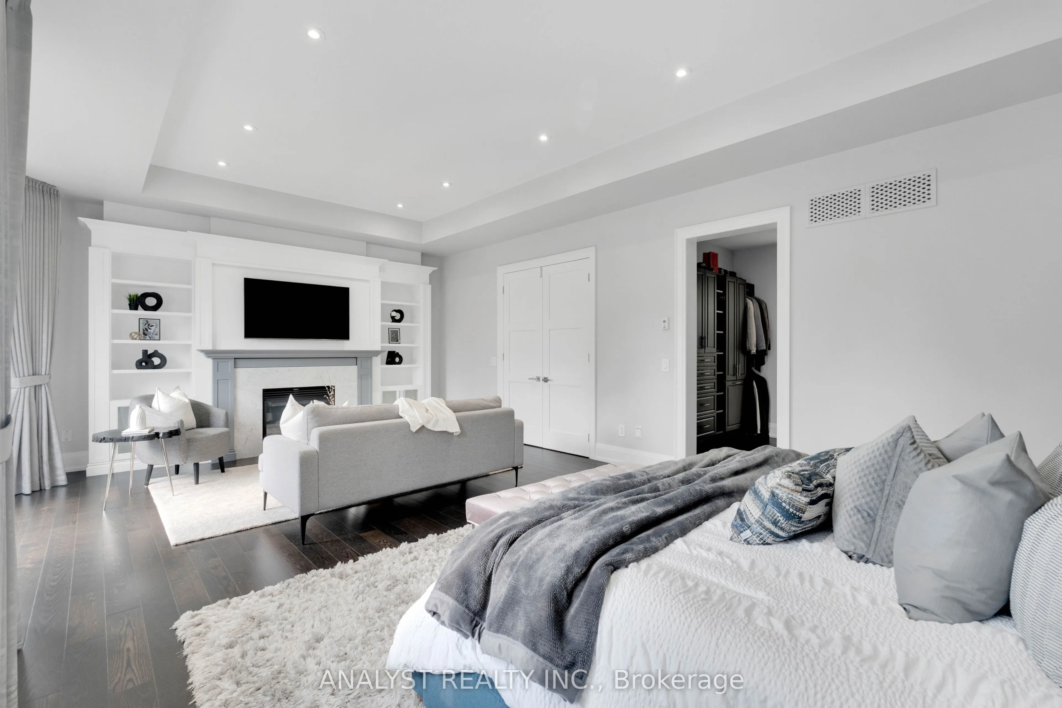
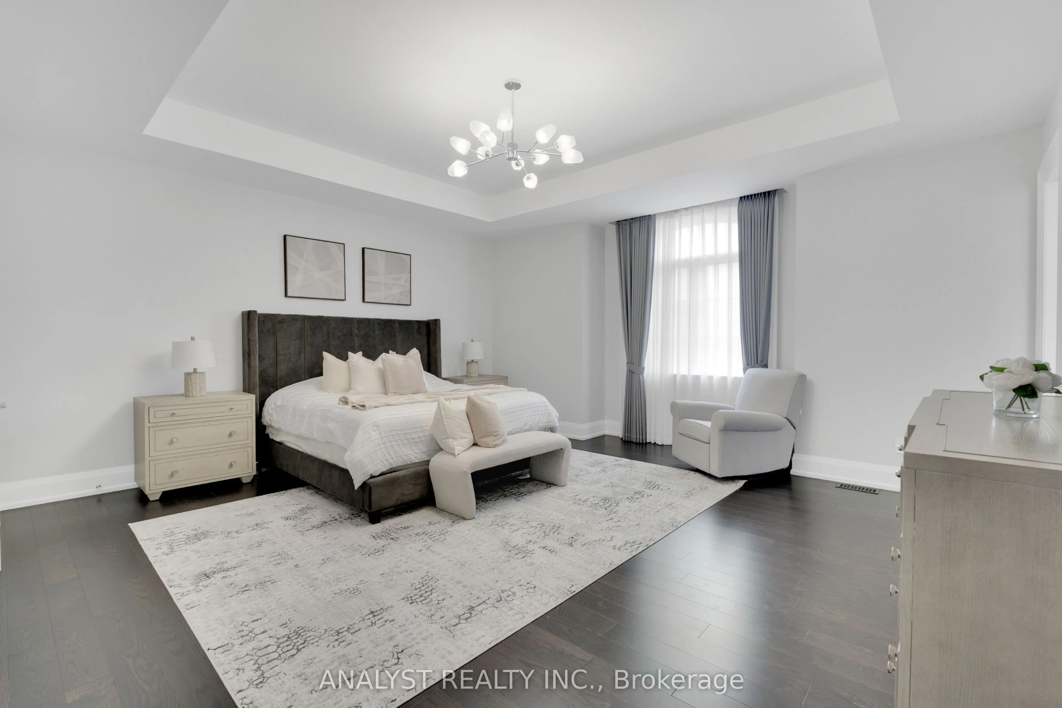
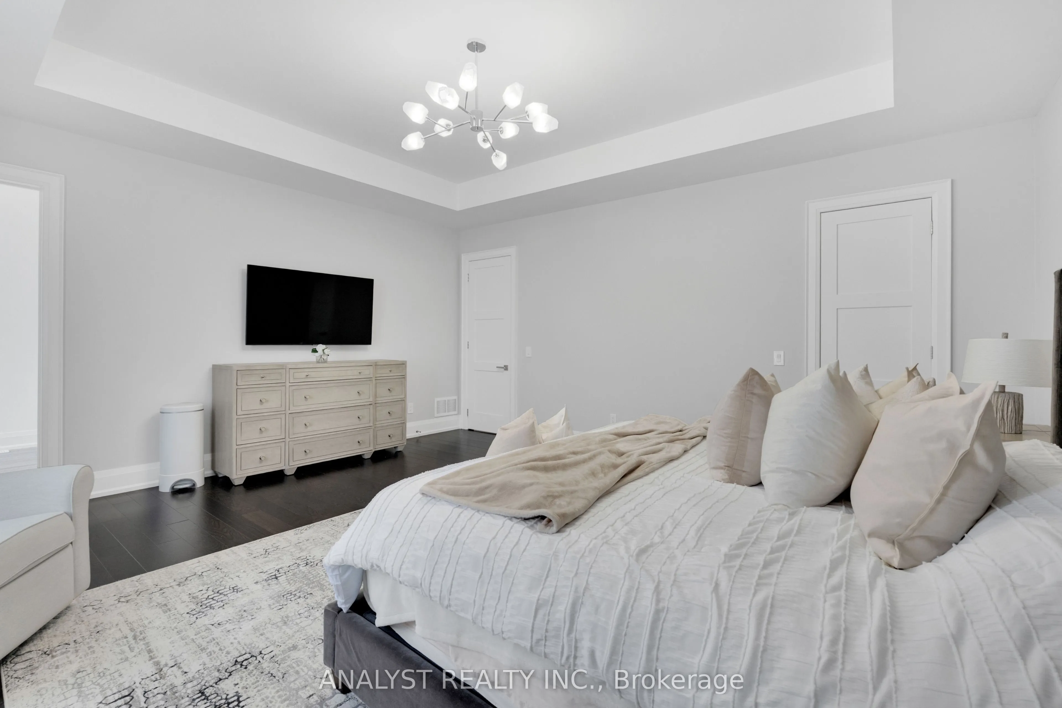
Primary Bedroom
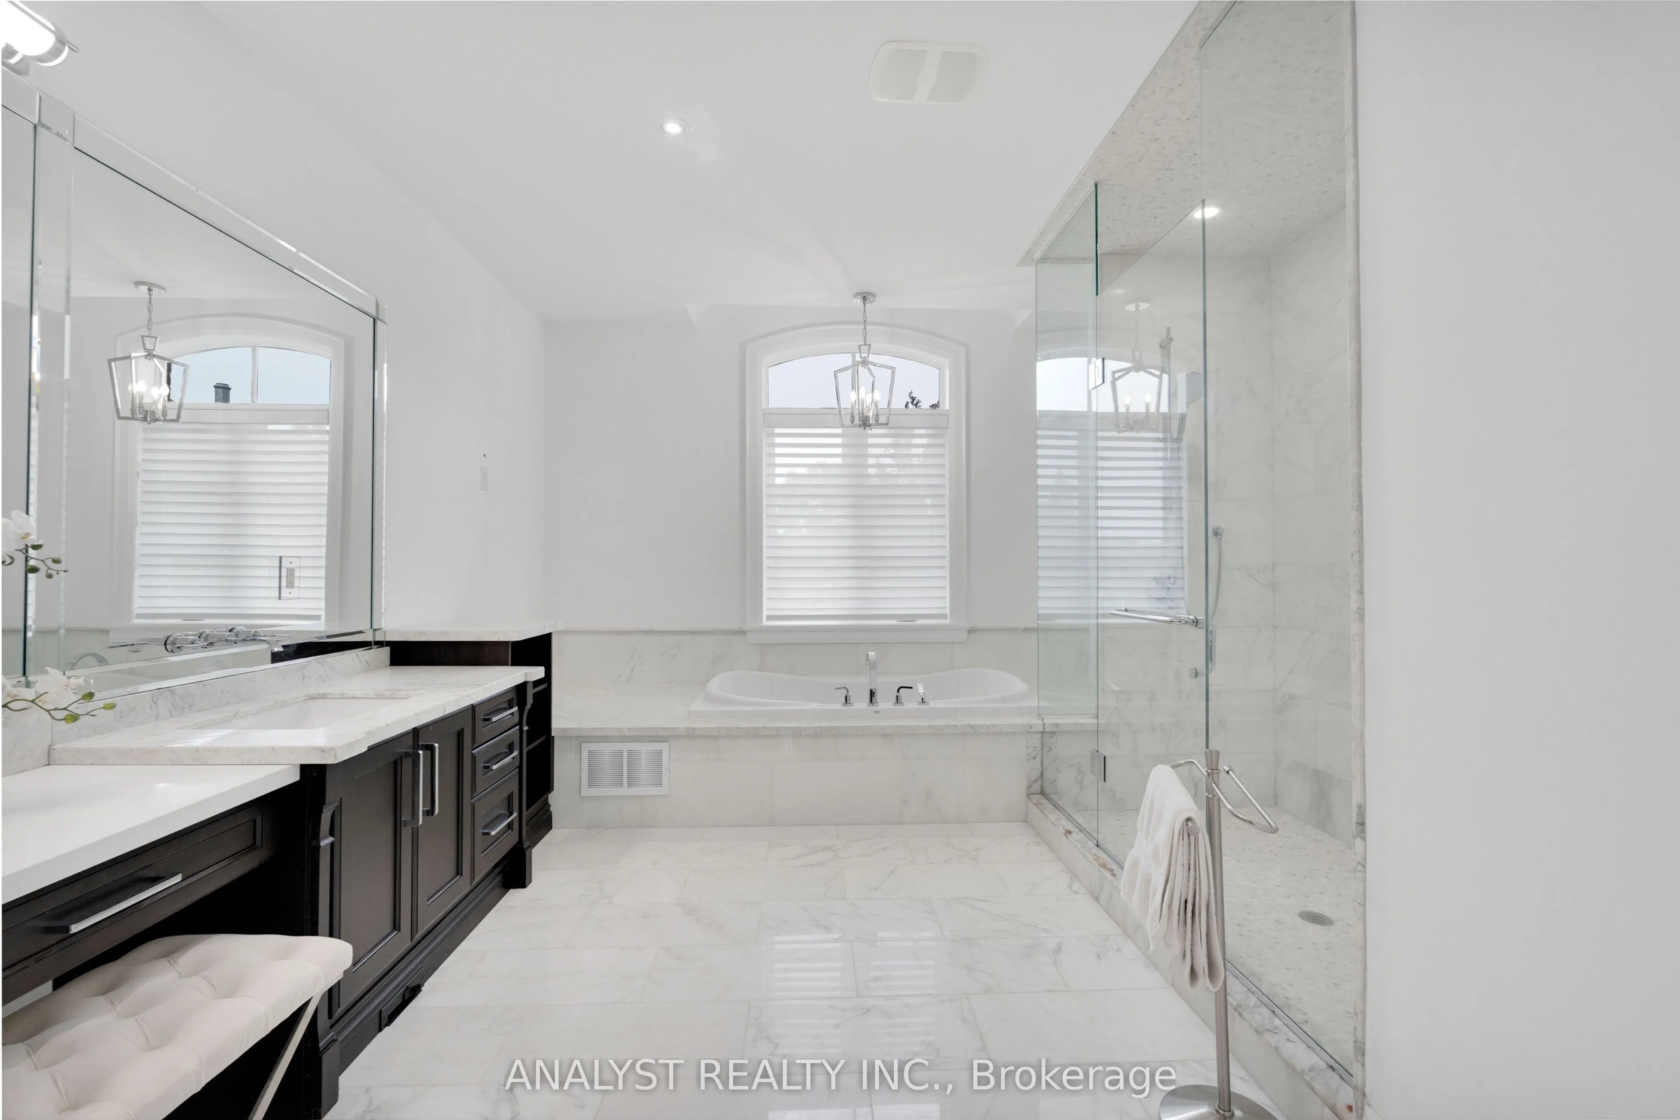
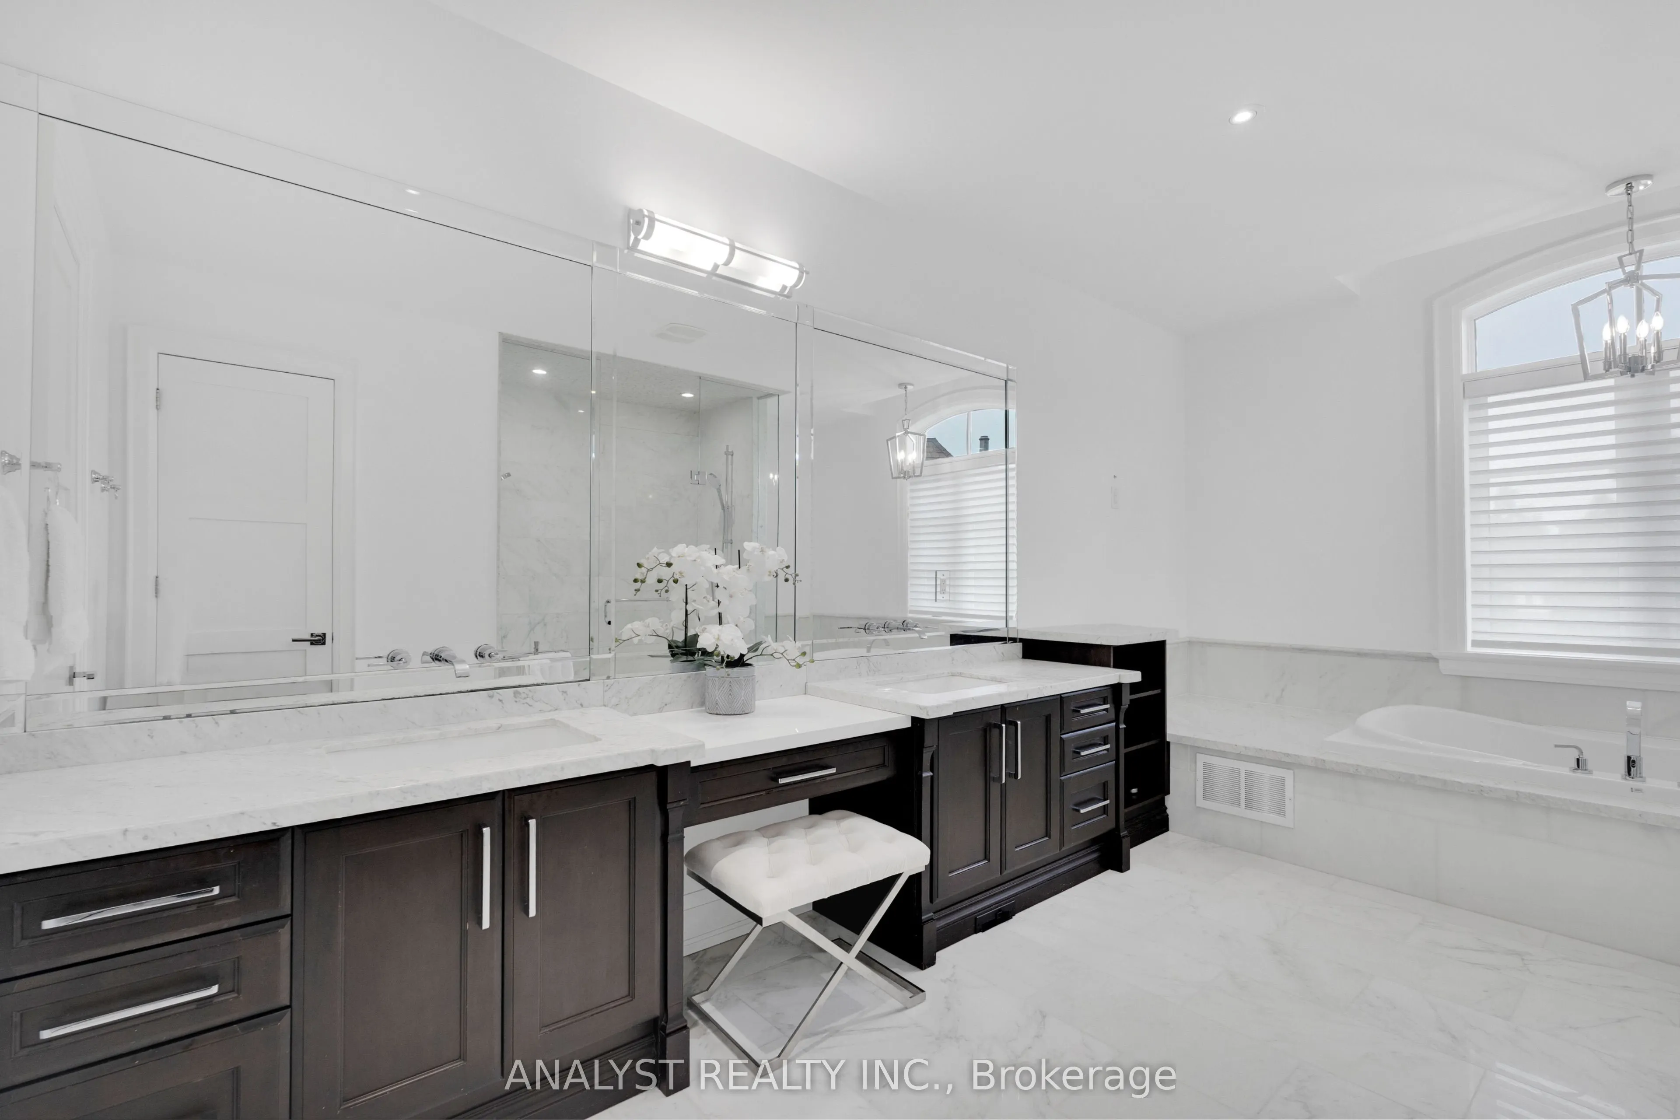
Hardwood Floor, 5 Pc Ensuite, Fireplace
Dimensions 23.98 x 14.99 feet
359.46 sqft
Recreation
Porcelain Floor
Dimensions 22.97 x 14.76 feet
339.04 sqft
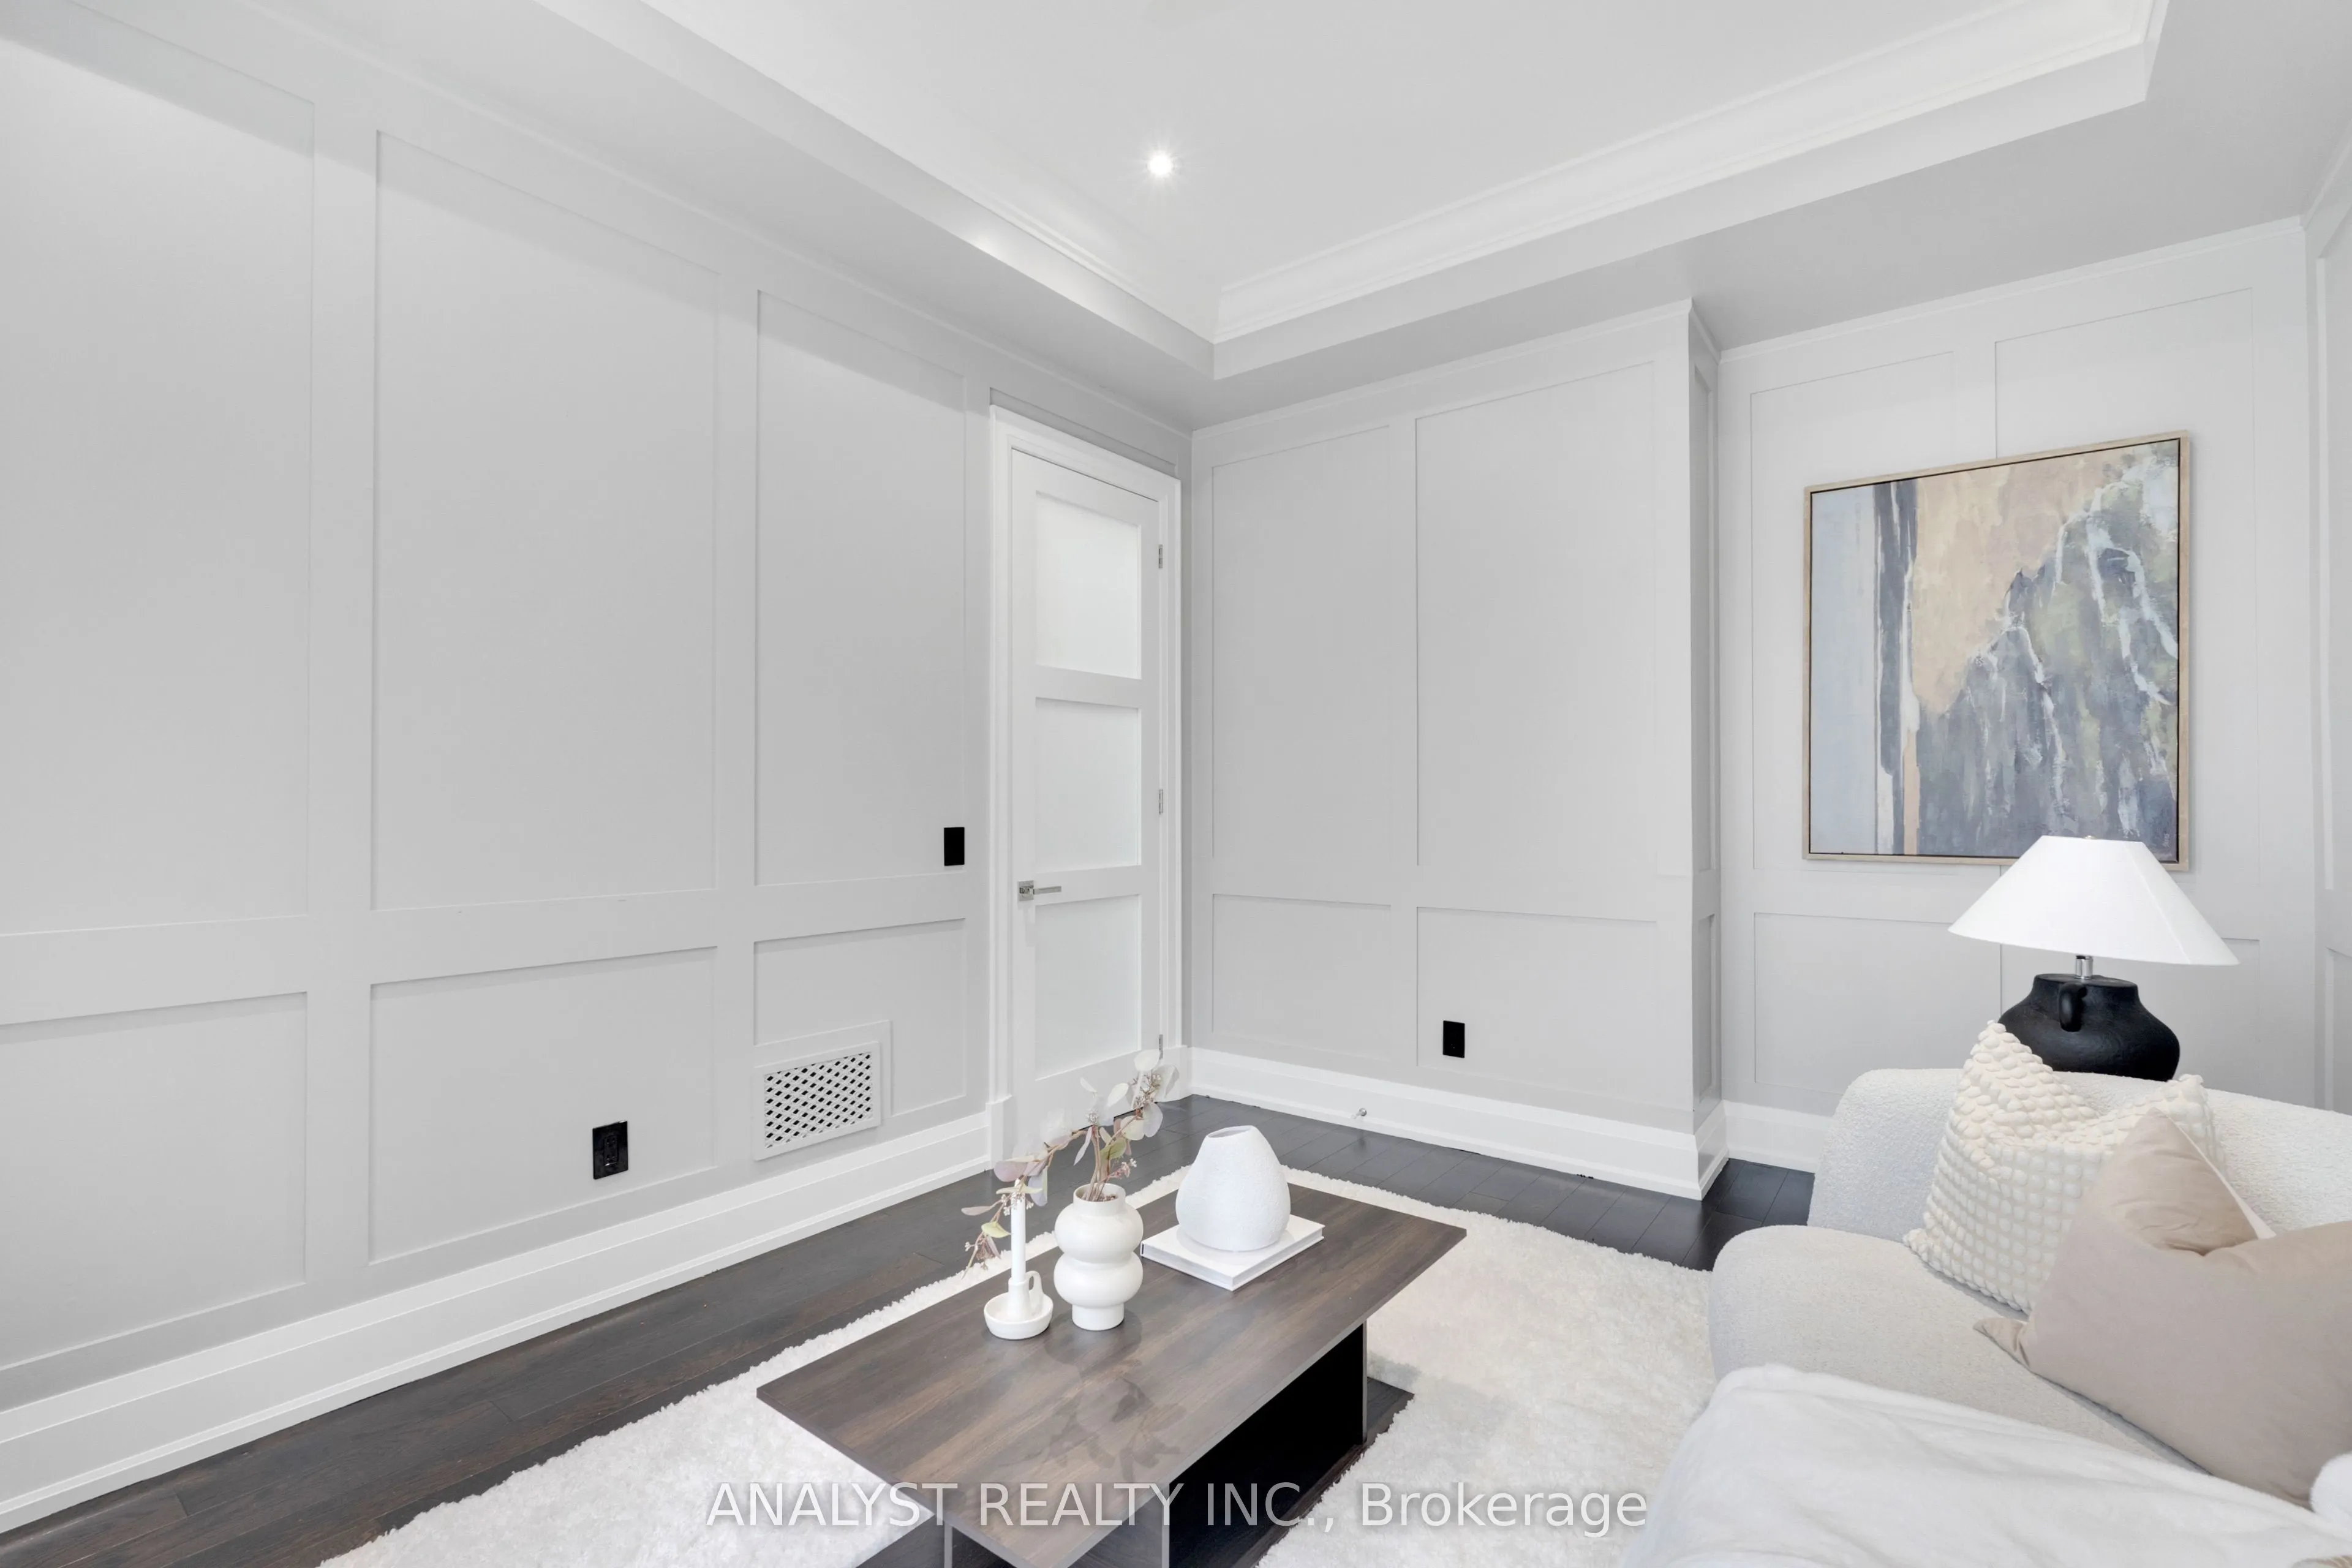
Study
Hardwood Floor, Wainscoting
Dimensions 10.99 x 13.98 feet
153.64 sqft
Similar Properties(No results)
Mortgage Calculator
Calculate your estimated monthly mortgage payment
Price
$3,850,000
$
%
%
Total cost of mortgage
$0
Monthly payment
By clicking Save, we will calculate your estimated mortgage for all properties using the saved values (down payment percentage, interest rate, and amortization).
The accuracy and applicability of this calculator are not guaranteed.