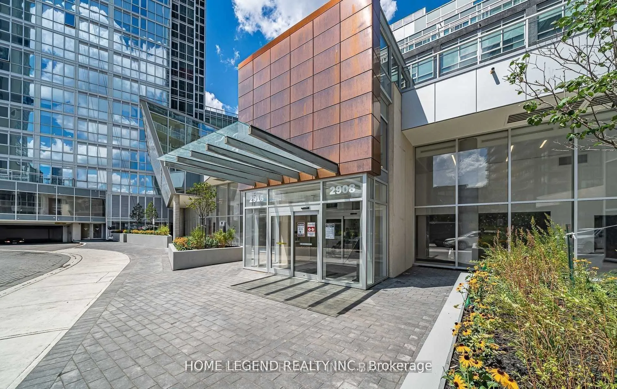
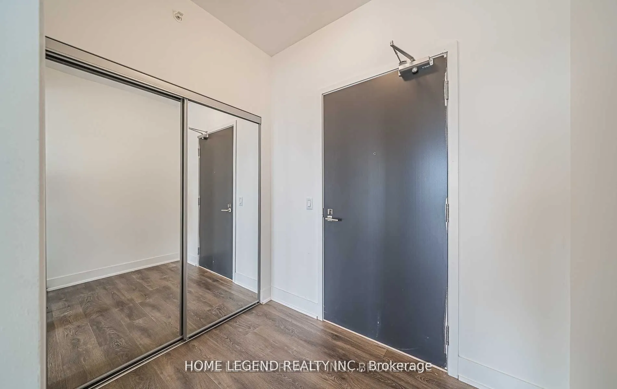
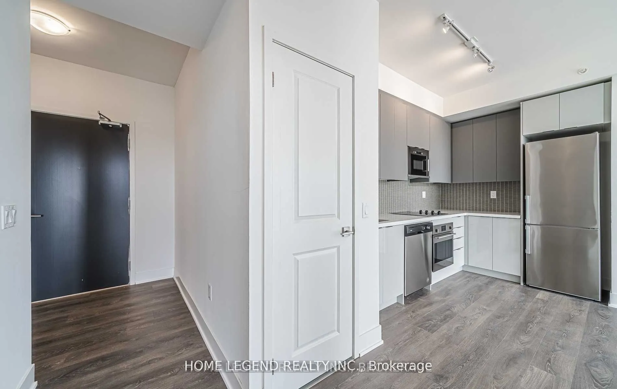
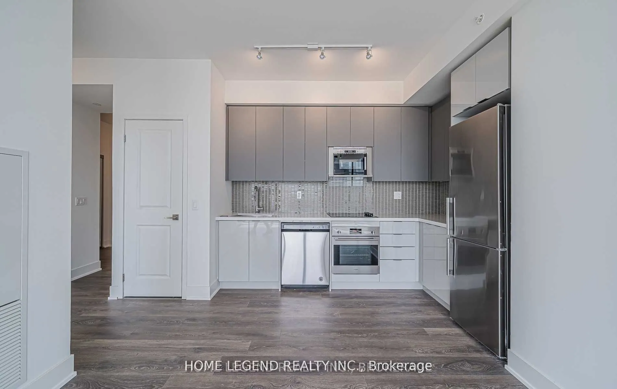
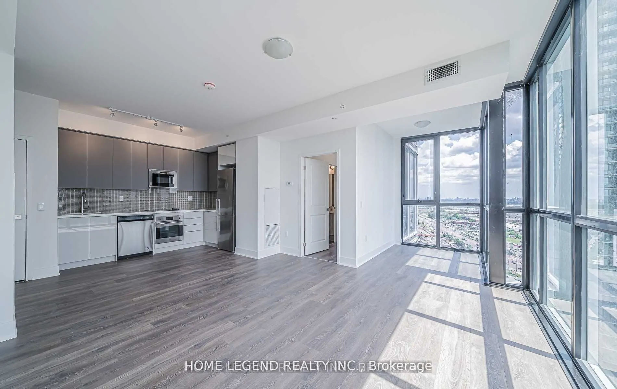
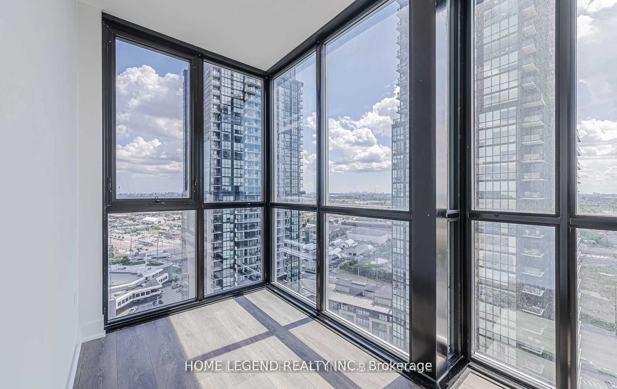
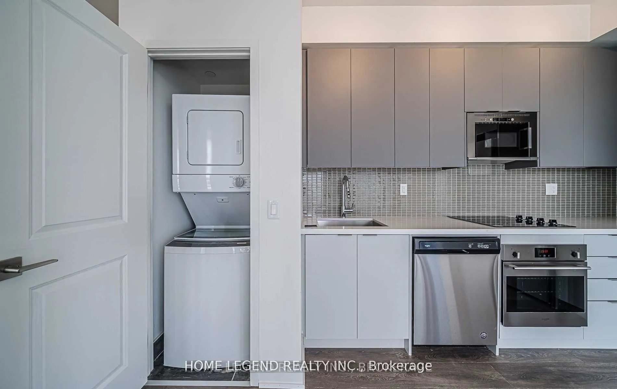
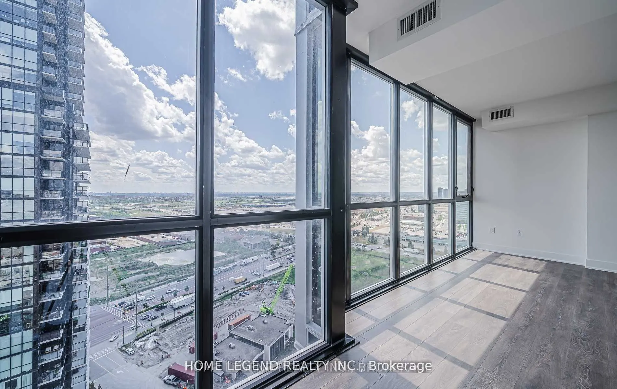
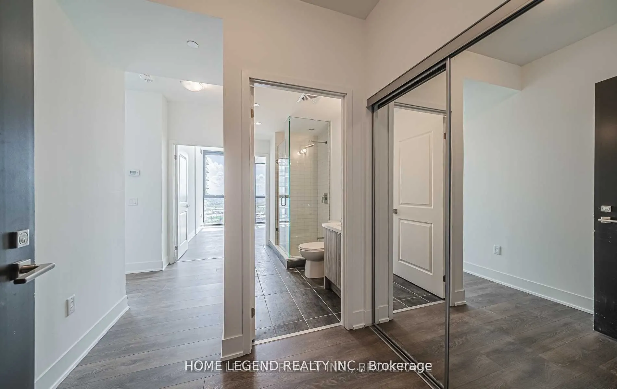
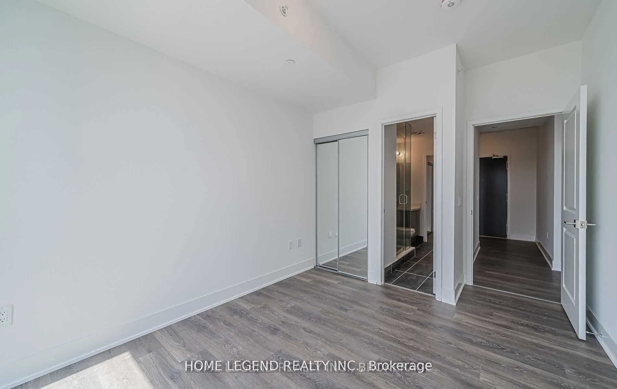
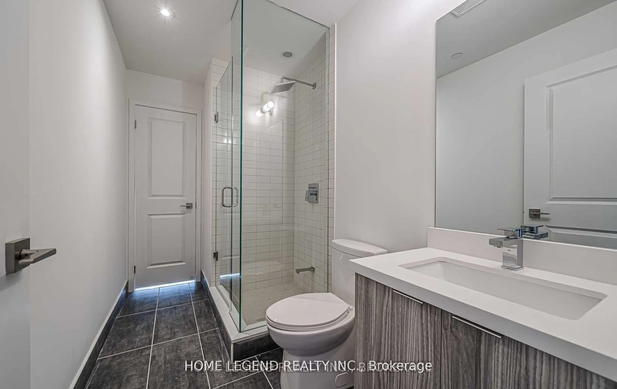
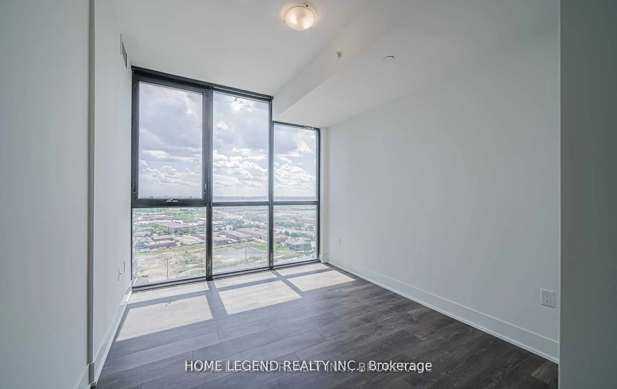
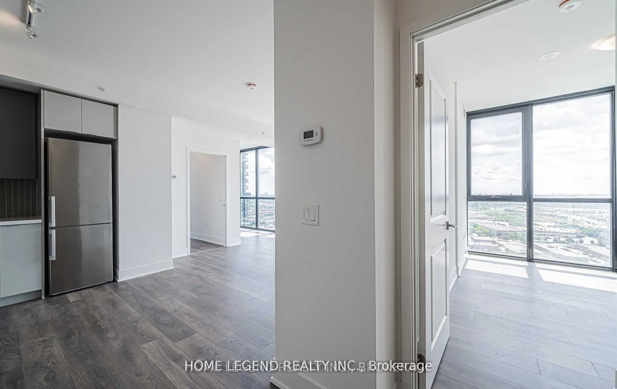
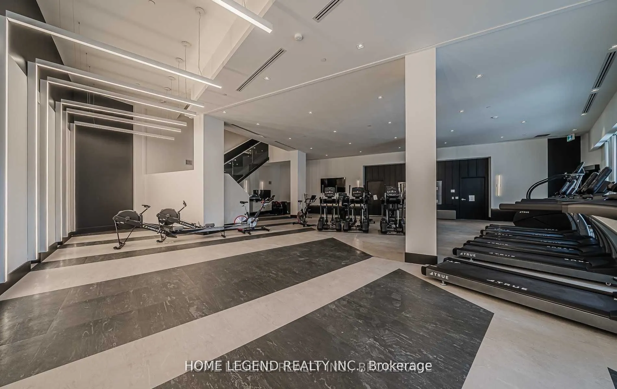
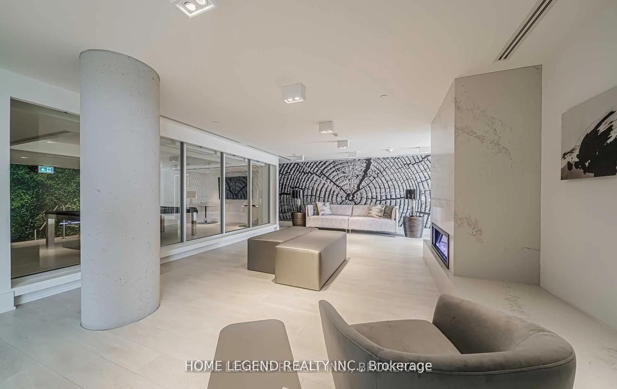
Rarely Offered High-Floor S/W Corner 2 Bedroom + Den Suite! Spacious 851 Sq.Ft. "Lexington" Model By Cortel Group Featuring A Highly Functional Split-Bedroom Layout. The Large Separate Den With Floor-To-Ceiling Windows Can Be Used As A Home Office Or Additional Room. Bright And Sun-Filled With 9' Ce...ilings, Floor-To-Ceiling Windows, 2 Full Bathrooms, 1 Owned Parking And 1 Owned Locker. Modern Kitchen Features Quartz Countertops, Ceramic Backsplash And Integrated Appliances. Window Coverings And All Existing Light Fixtures Included. Seller Will Replace The Flooring With Brand-New Flooring Before Closing! Enjoy Excellent Building Amenities Including 24-Hr Concierge/Security, Indoor Pool, Gym, Party & Games Rooms, Theatre, Guest Facilities, Pet Spa And Garden Terraces. Prime Vaughan Location With Easy Access To Hwy 7/400, Subway & Viva Transit, Costco, Vaughan Mills, Canada's Wonderland, Restaurants, Entertainment, Schools And Parks. A Spacious, Practical And Rarely Available Corner Layout!
Full Property Details
Interior
Bedrooms
2
Bedrooms Plus
1
Total Bedrooms
3
Washrooms
2
Square Footage
800-899 sqft
Basement
None
Heating Source
Gas
Heating Fuel
Forced Air
Air Conditioning
Central Air
Family Room
No
Kitchens
1
Total Kitchens
1
Fireplace Features
No
Bedrooms
2
Bedrooms Plus
1
Total Bedrooms
3
Washrooms
2
Square Footage
800-899 sqft
Basement
None
Heating Source
Gas
Heating Fuel
Forced Air
Air Conditioning
Central Air
Family Room
No
Kitchens
1
Total Kitchens
1
Fireplace Features
No
Exterior
Driveway
Underground
Pool
Indoor
Parking Spaces
1
Total Parking Spaces
1.00
Parking Description
Underground
Garage Spaces
1
Zoning
Res.
Balcony
None
Driveway
Underground
Pool
Indoor
Parking Spaces
1
Total Parking Spaces
1.00
Parking Description
Underground
Garage Spaces
1
Zoning
Res.
Balcony
None
Building Description
Style
Apartment
Home Type
Apartment
Subtype
Co-Op Apt
Year Built
6-10
Property Orientation
South West
Exterior Finish
Concrete
Possession Date
11/16/2026
Locker
Owned
Style
Apartment
Home Type
Apartment
Subtype
Co-Op Apt
Year Built
6-10
Property Orientation
South West
Exterior Finish
Concrete
Possession Date
11/16/2026
Locker
Owned
Community
Community
Concord
Community
Concord
Taxes & Fees
Taxes
$2,804 /yr
Tax Year
2026
Occupancy
Tenant
Maintenance Fee
$723.78/mo
Central Air Conditioning
Included
Common Elements
Included
Heating
Included
Water
Included
Building Insurance
Included
Taxes
$2,804 /yr
Tax Year
2026
Occupancy
Tenant
Maintenance Fee
$723.78/mo
Central Air Conditioning
Included
Common Elements
Included
Heating
Included
Water
Included
Building Insurance
Included
Other
Pets
Yes-with Restrictions
Pets
Yes-with Restrictions
Room Types
Bedroom 2
3 Pc Ensuite, Picture Window, Laminate
Dimensions 37.8 x 31.43 feet
1188.05 sqft
Den
Separate Room, Window Floor to Ceiling, Laminate
Dimensions 17.22 x 15.06 feet
259.33 sqft
Dining Room
Combined w/Living, Open Concept, Laminate
Dimensions 43.47 x 49.18 feet
2137.85 sqft
Kitchen
Open Concept, Modern Kitchen, Laminate
Dimensions 34.97 x 24.54 feet
858.16 sqft
Living Room
Combined w/Dining, Window Floor to Ceiling, Laminate
Dimensions 49.18 x 43.47 feet
2137.85 sqft
Primary Bedroom
4 Pc Ensuite, Picture Window, Laminate
Dimensions 34.78 x 29.27 feet
1018.01 sqft
Similar Properties(No results)
Mortgage Calculator
Calculate your estimated monthly mortgage payment
Price
$599,000
$
%
%
Total cost of mortgage
$0
Monthly payment
By clicking Save, we will calculate your estimated mortgage for all properties using the saved values (down payment percentage, interest rate, and amortization).
The accuracy and applicability of this calculator are not guaranteed.