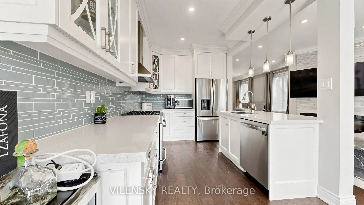
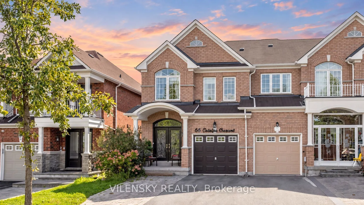
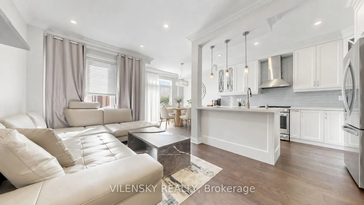
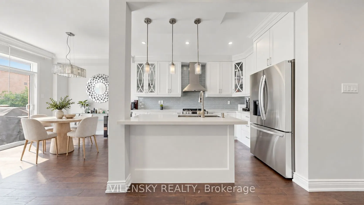
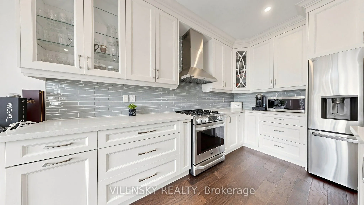
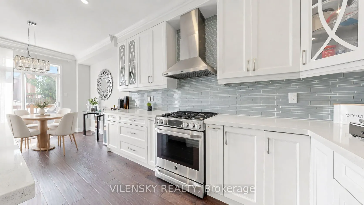
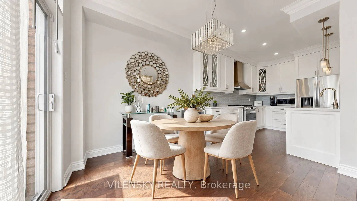
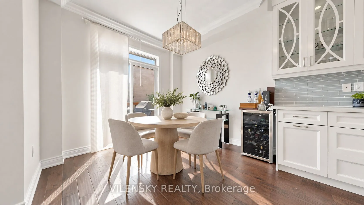
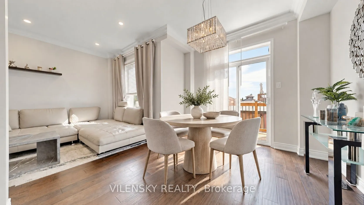
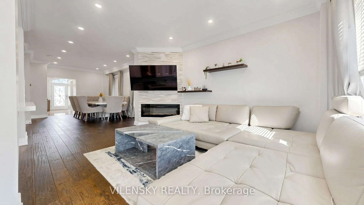
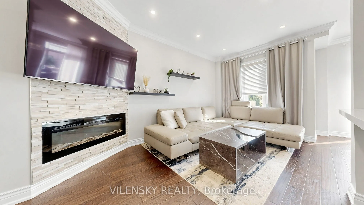
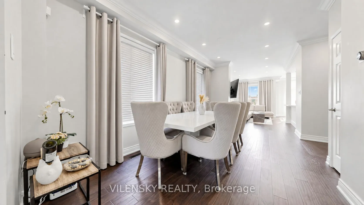
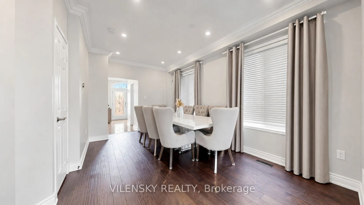
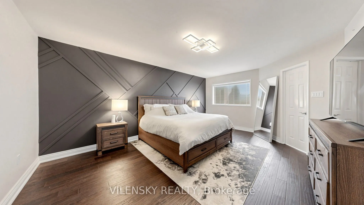
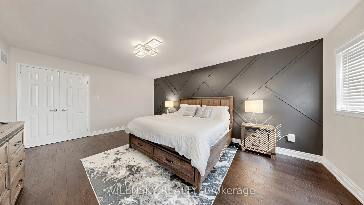
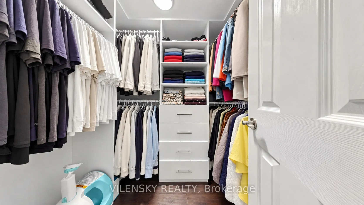
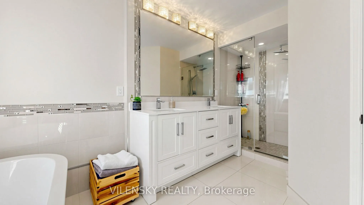
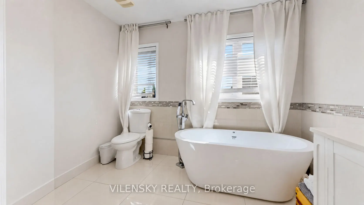
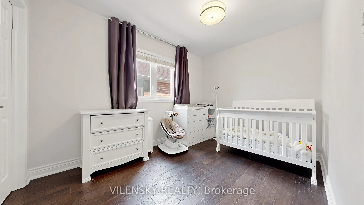
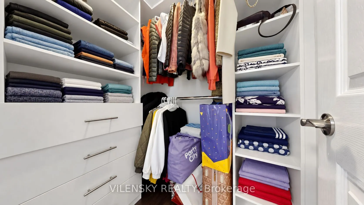
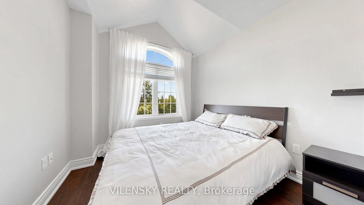
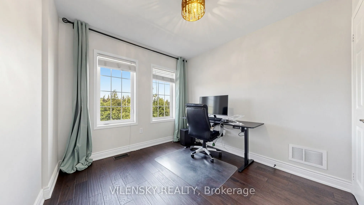
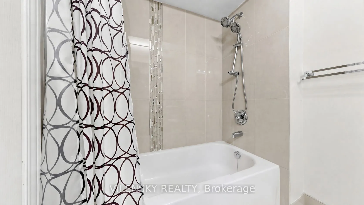
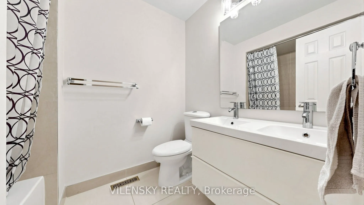
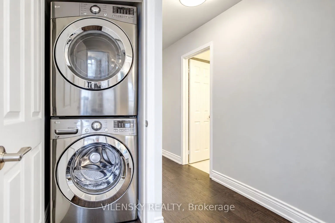
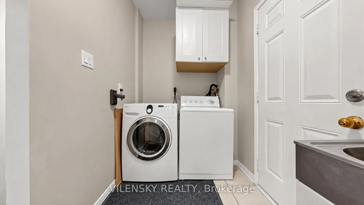
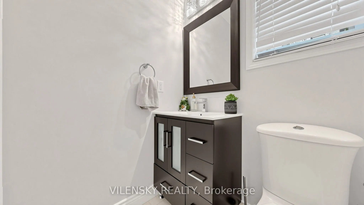
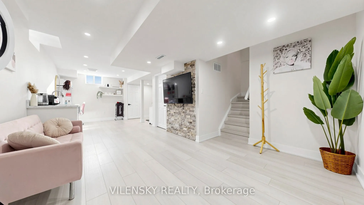
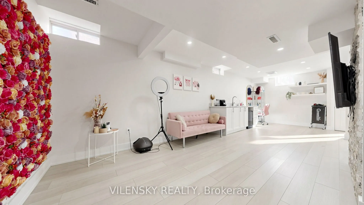
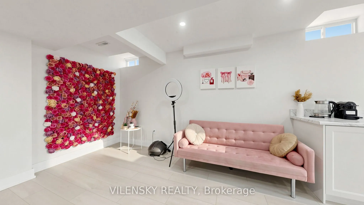
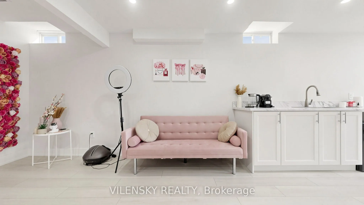
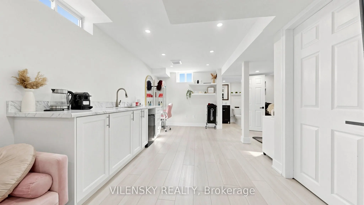
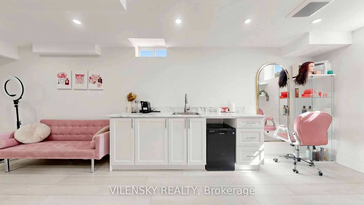
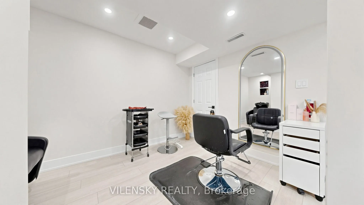
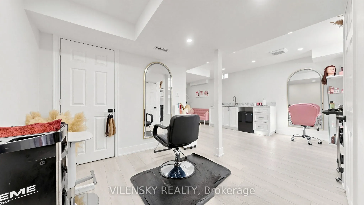
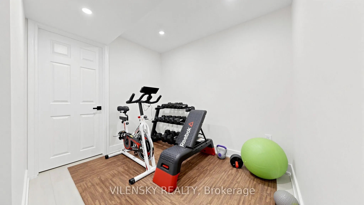
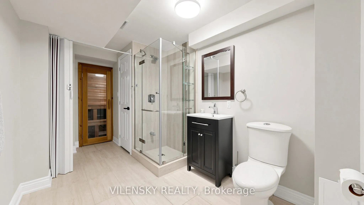
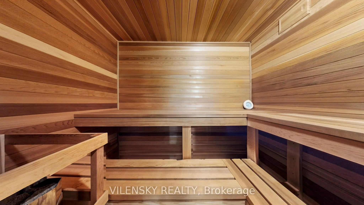
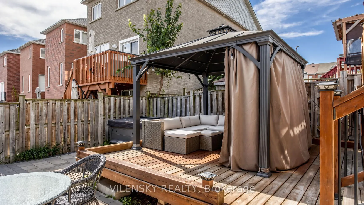
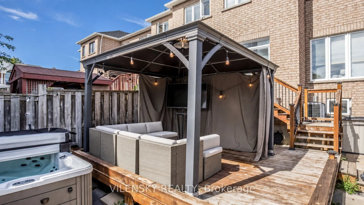
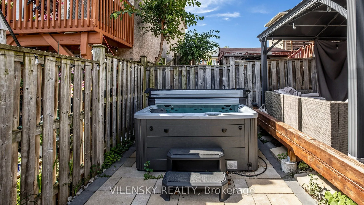
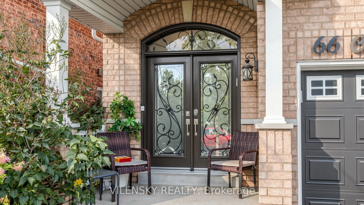
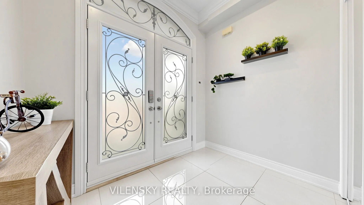
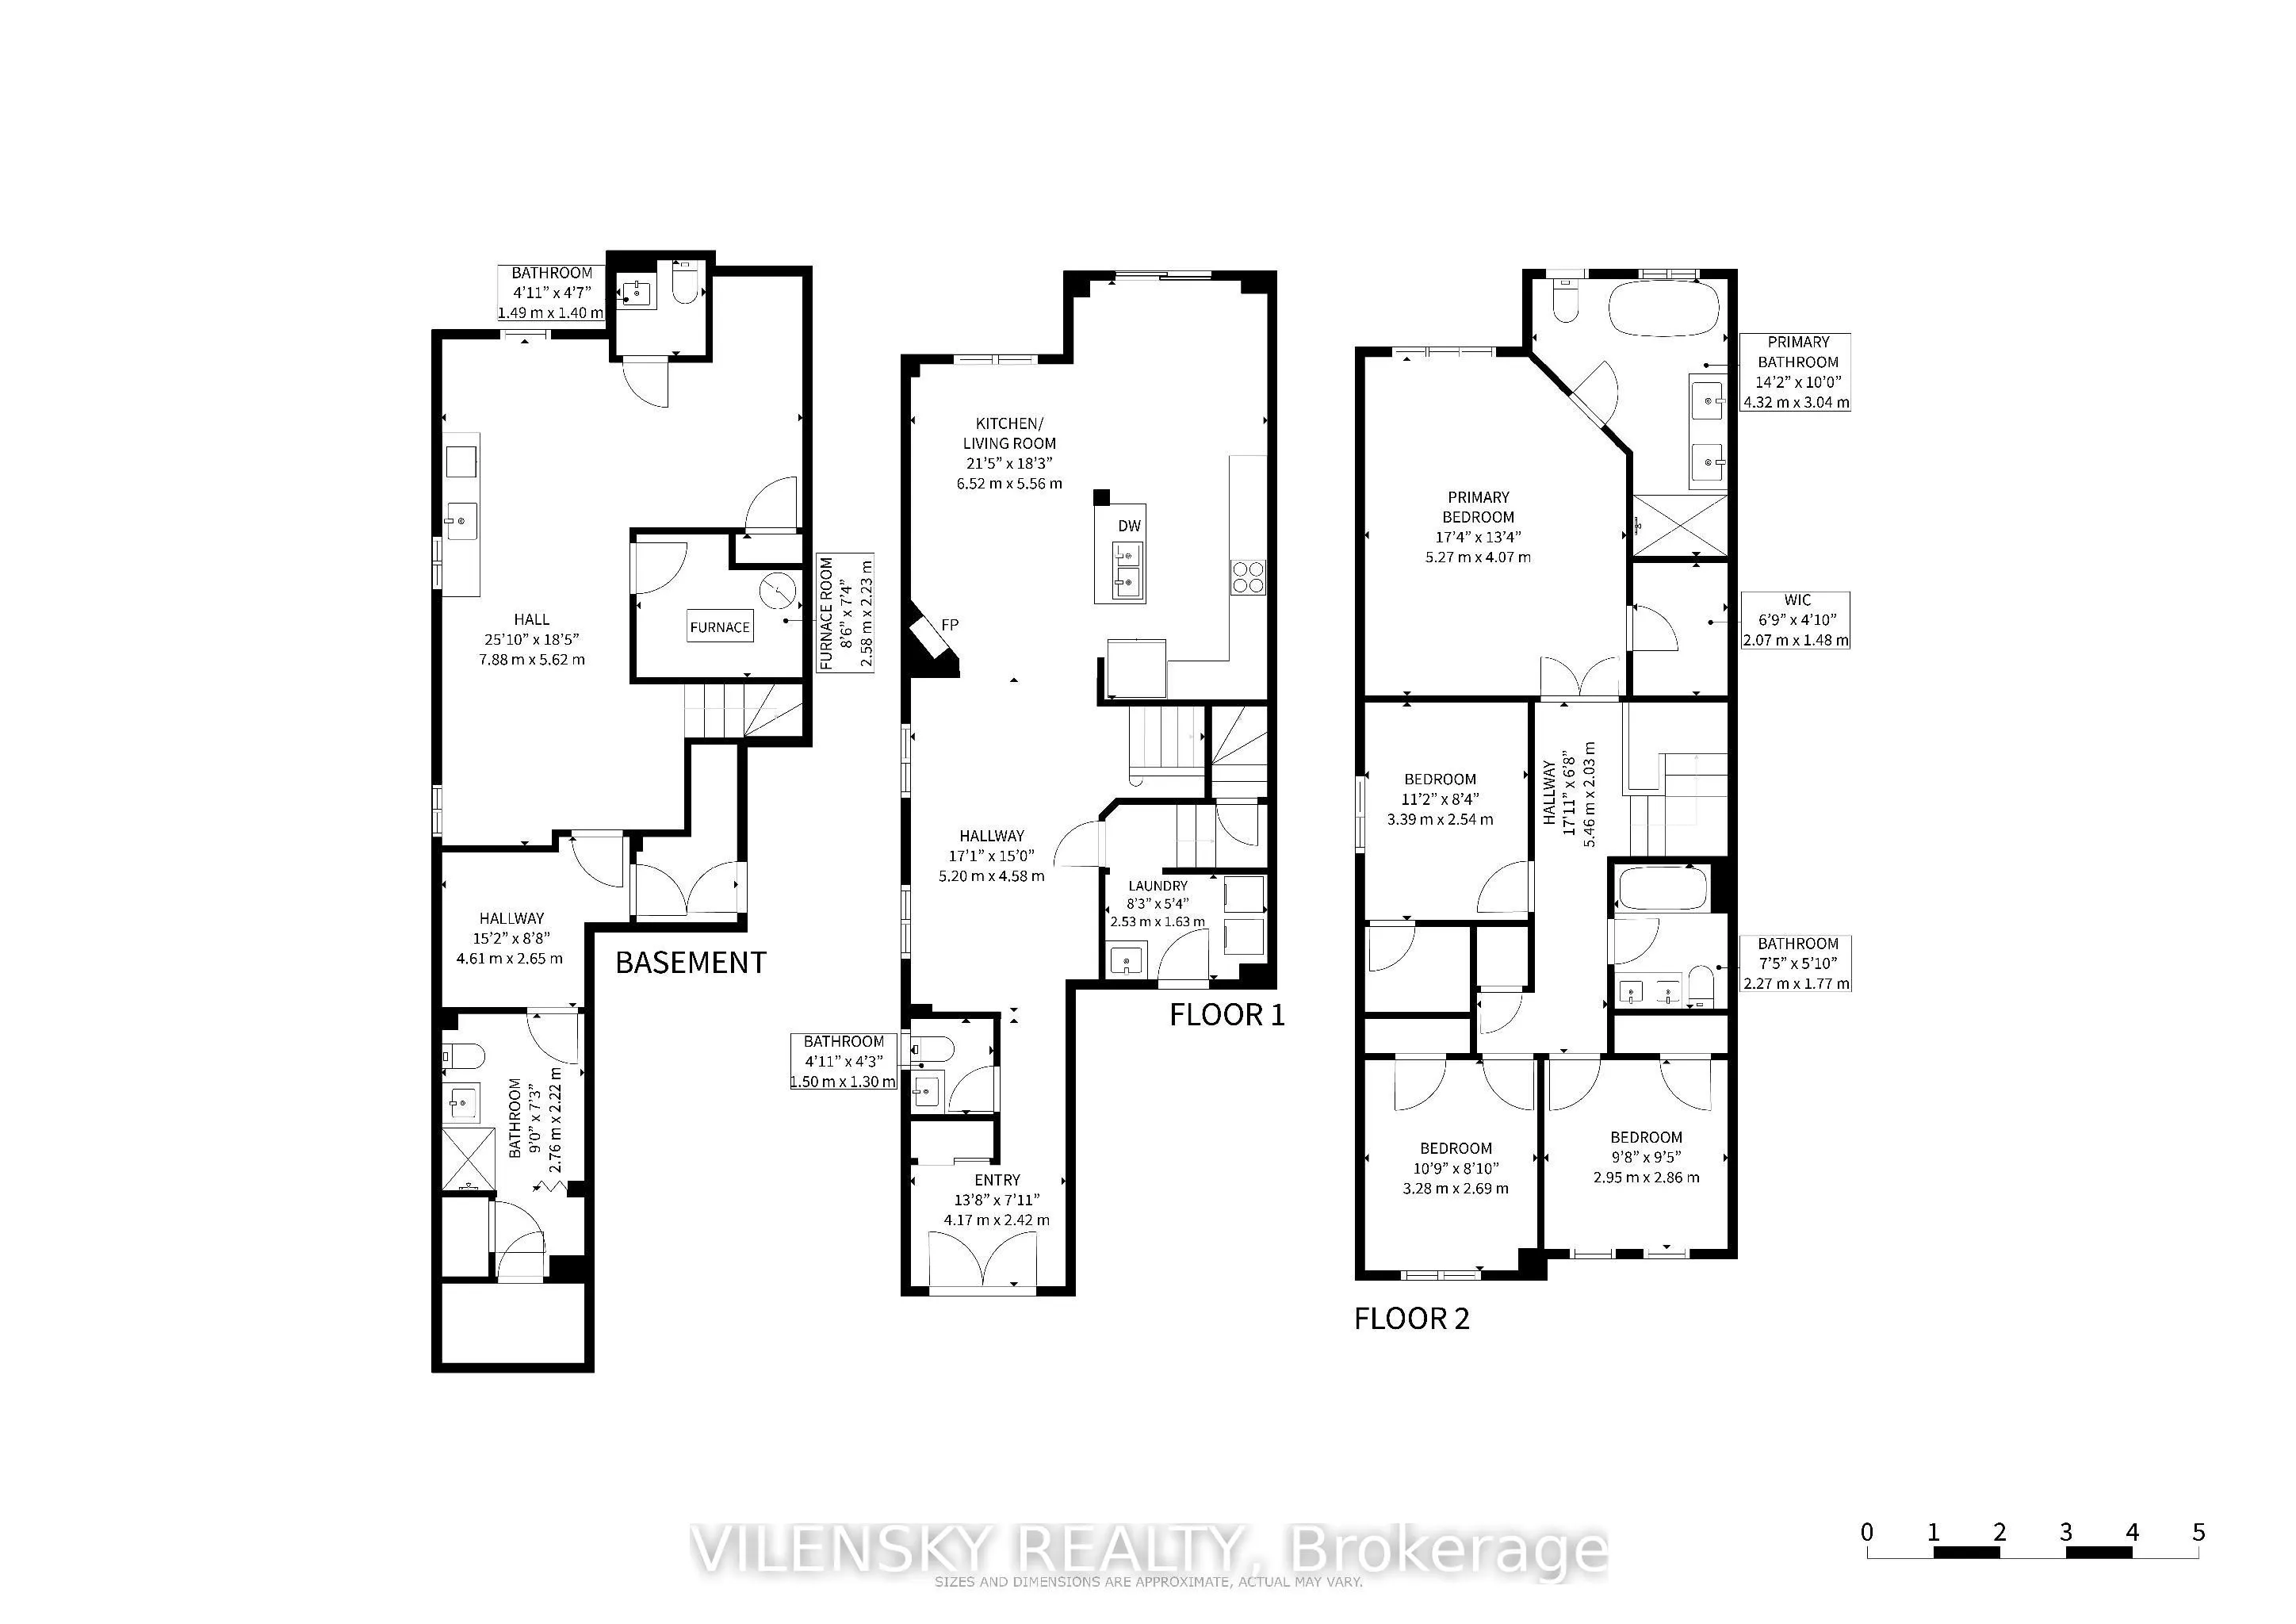
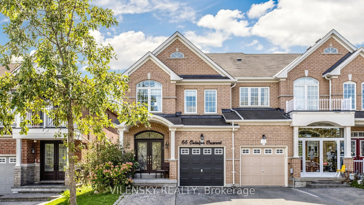
E-L-E-G-A-N-T---L-I-V-I-N-G! Welcome To 66 Catalpa Cres, A Beautiful End-Unit Freehold Townhome In The Highly Sought-After Patterson Community, Offering 4+1 Bedrooms And 5 Bathrooms! Top 8 Reasons You Will Love This Home: 1) Bright And Spacious Main Floor Featuring 9-Ft Ceilings, Hardwood Flooring, ...Pot Lights And Generous Living/Dining And Family Areas 2) Custom Kitchen Complete With Centre Island, Quartz Countertops And Stainless Steel Appliances, Perfect For Everyday Living And Entertaining 3) Inviting Family Room Featuring A Beautiful Feature Fireplace Wall 4) Four Spacious Upper-Level Bedrooms, Including An Impressive Primary Retreat With A Custom Accent Wall, Walk-In Closet And Luxurious 5-Piece Spa-Like Ensuite 5) Added Convenience Of Two Laundry Areas, With A Washer And Dryer On Both The Main And Upper Floors 6) Versatile Basement Featuring Updated Vinyl Flooring, A More Open Layout, Modern Wet Bar, 2-Piece Bathroom, Additional 3-Piece Bathroom And Sauna, With Potential To Create A Separate Basement Apartment For Additional Living Space Or Rental Income. 7) Fully Fenced South-Facing Backyard Complete With A Deck, Gazebo, Jacuzzi And Interlock Extension, Offering A Great Space For Outdoor Entertaining 8) Parking For Four Vehicles And An Excellent Patterson Location Close To Maple GO, Public Transit, Parks, Schools, Shopping, Restaurants And Everyday Amenities.
Full Property Details
Interior
Bedrooms
4
Bedrooms Plus
1
Total Bedrooms
5
Washrooms
5
Square Footage
1500-2000 sqft
Basement
Finished
Heating Source
Gas
Heating Fuel
Forced Air
Air Conditioning
Central Air
Family Room
Yes
Kitchens
1
Kitchens Plus
1
Total Kitchens
2
Fireplace Features
Yes
Bedrooms
4
Bedrooms Plus
1
Total Bedrooms
5
Washrooms
5
Square Footage
1500-2000 sqft
Basement
Finished
Heating Source
Gas
Heating Fuel
Forced Air
Air Conditioning
Central Air
Family Room
Yes
Kitchens
1
Kitchens Plus
1
Total Kitchens
2
Fireplace Features
Yes
Exterior
Depth
108.33
Front
24.11
Driveway
Private
Lot Size
24 x 108.33 ft
Pool
None
Parking Spaces
4
Total Parking Spaces
4.00
Parking Description
Built-In
Garage Spaces
1
Depth
108.33
Front
24.11
Driveway
Private
Lot Size
24 x 108.33 ft
Pool
None
Parking Spaces
4
Total Parking Spaces
4.00
Parking Description
Built-In
Garage Spaces
1
Building Description
Style
2-Storey
Home Type
Townhome
Subtype
Att/Row/Townhouse
Property Orientation
South
Exterior Finish
Brick
Sewers
Sewers
Water Supply
Municipal
Possession Date
No Data
Style
2-Storey
Home Type
Townhome
Subtype
Att/Row/Townhouse
Property Orientation
South
Exterior Finish
Brick
Sewers
Sewers
Water Supply
Municipal
Possession Date
No Data
Community
Community
Patterson
Community
Patterson
Taxes & Fees
Taxes
$4,734 /yr
Tax Year
2026
Occupancy
Owner
Taxes
$4,734 /yr
Tax Year
2026
Occupancy
Owner
Room Types
Bedroom 2
Hardwood Floor, Window, Closet
Dimensions 12.47 x 8.99 feet
112.11 sqft
Bedroom 3
Hardwood Floor, Window, Closet
Dimensions 13.42 x 8.99 feet
120.65 sqft
Bedroom 4
Hardwood Floor, Window, Closet
Dimensions 12.01 x 8.99 feet
107.97 sqft
Breakfast
Breakfast Bar, W/O To Deck, Eat-in Kitchen
Dimensions 11.48 x 10.66 feet
122.38 sqft
Dining Room
Hardwood Floor, Crown Moulding, Combined w/Living
Dimensions 11.81 x 10.66 feet
125.89 sqft
Exercise Room
3 Pc Bath, Sauna
Dimensions 15.12 x 8.69 feet
131.39 sqft
Family Room
Hardwood Floor, Gas Fireplace, South View
Dimensions 11.81 x 10.01 feet
118.22 sqft
Kitchen
Stainless Steel Appl, Stainless Steel Appl, Centre Island
Dimensions 11.29 x 10.01 feet
113.01 sqft
Living Room
Hardwood Floor, Window, Pot Lights
Dimensions 11.81 x 10.66 feet
125.89 sqft
Primary Bedroom
6 Pc Ensuite, Walk-In Closet(s), South View
Dimensions 19.98 x 13.42 feet
268.13 sqft
Recreation
2 Pc Bath, Pot Lights, Vinyl Floor
Dimensions 25.85 x 18.44 feet
476.67 sqft
Similar Properties(No results)
Mortgage Calculator
Calculate your estimated monthly mortgage payment
Price
$1,299,000
$
%
%
Total cost of mortgage
$0
Monthly payment
By clicking Save, we will calculate your estimated mortgage for all properties using the saved values (down payment percentage, interest rate, and amortization).
The accuracy and applicability of this calculator are not guaranteed.