Sign In or Create a Free Account to see full details of this property
Key Facts
Key facts for 187 Vanguard Road
Property Type
Townhome, 2-Storey
Parking
Built-In 1 garage, 4 parking
MLS #
N13841100
Size
1500-2000 sqft
Basement
Finished
Listed on
2026-09-29
Lot size
7 x 26.84
Tax
$4,562.73 /yr
Days on Market
14
Approximate Age
-
Maintenance Fee
-
Description
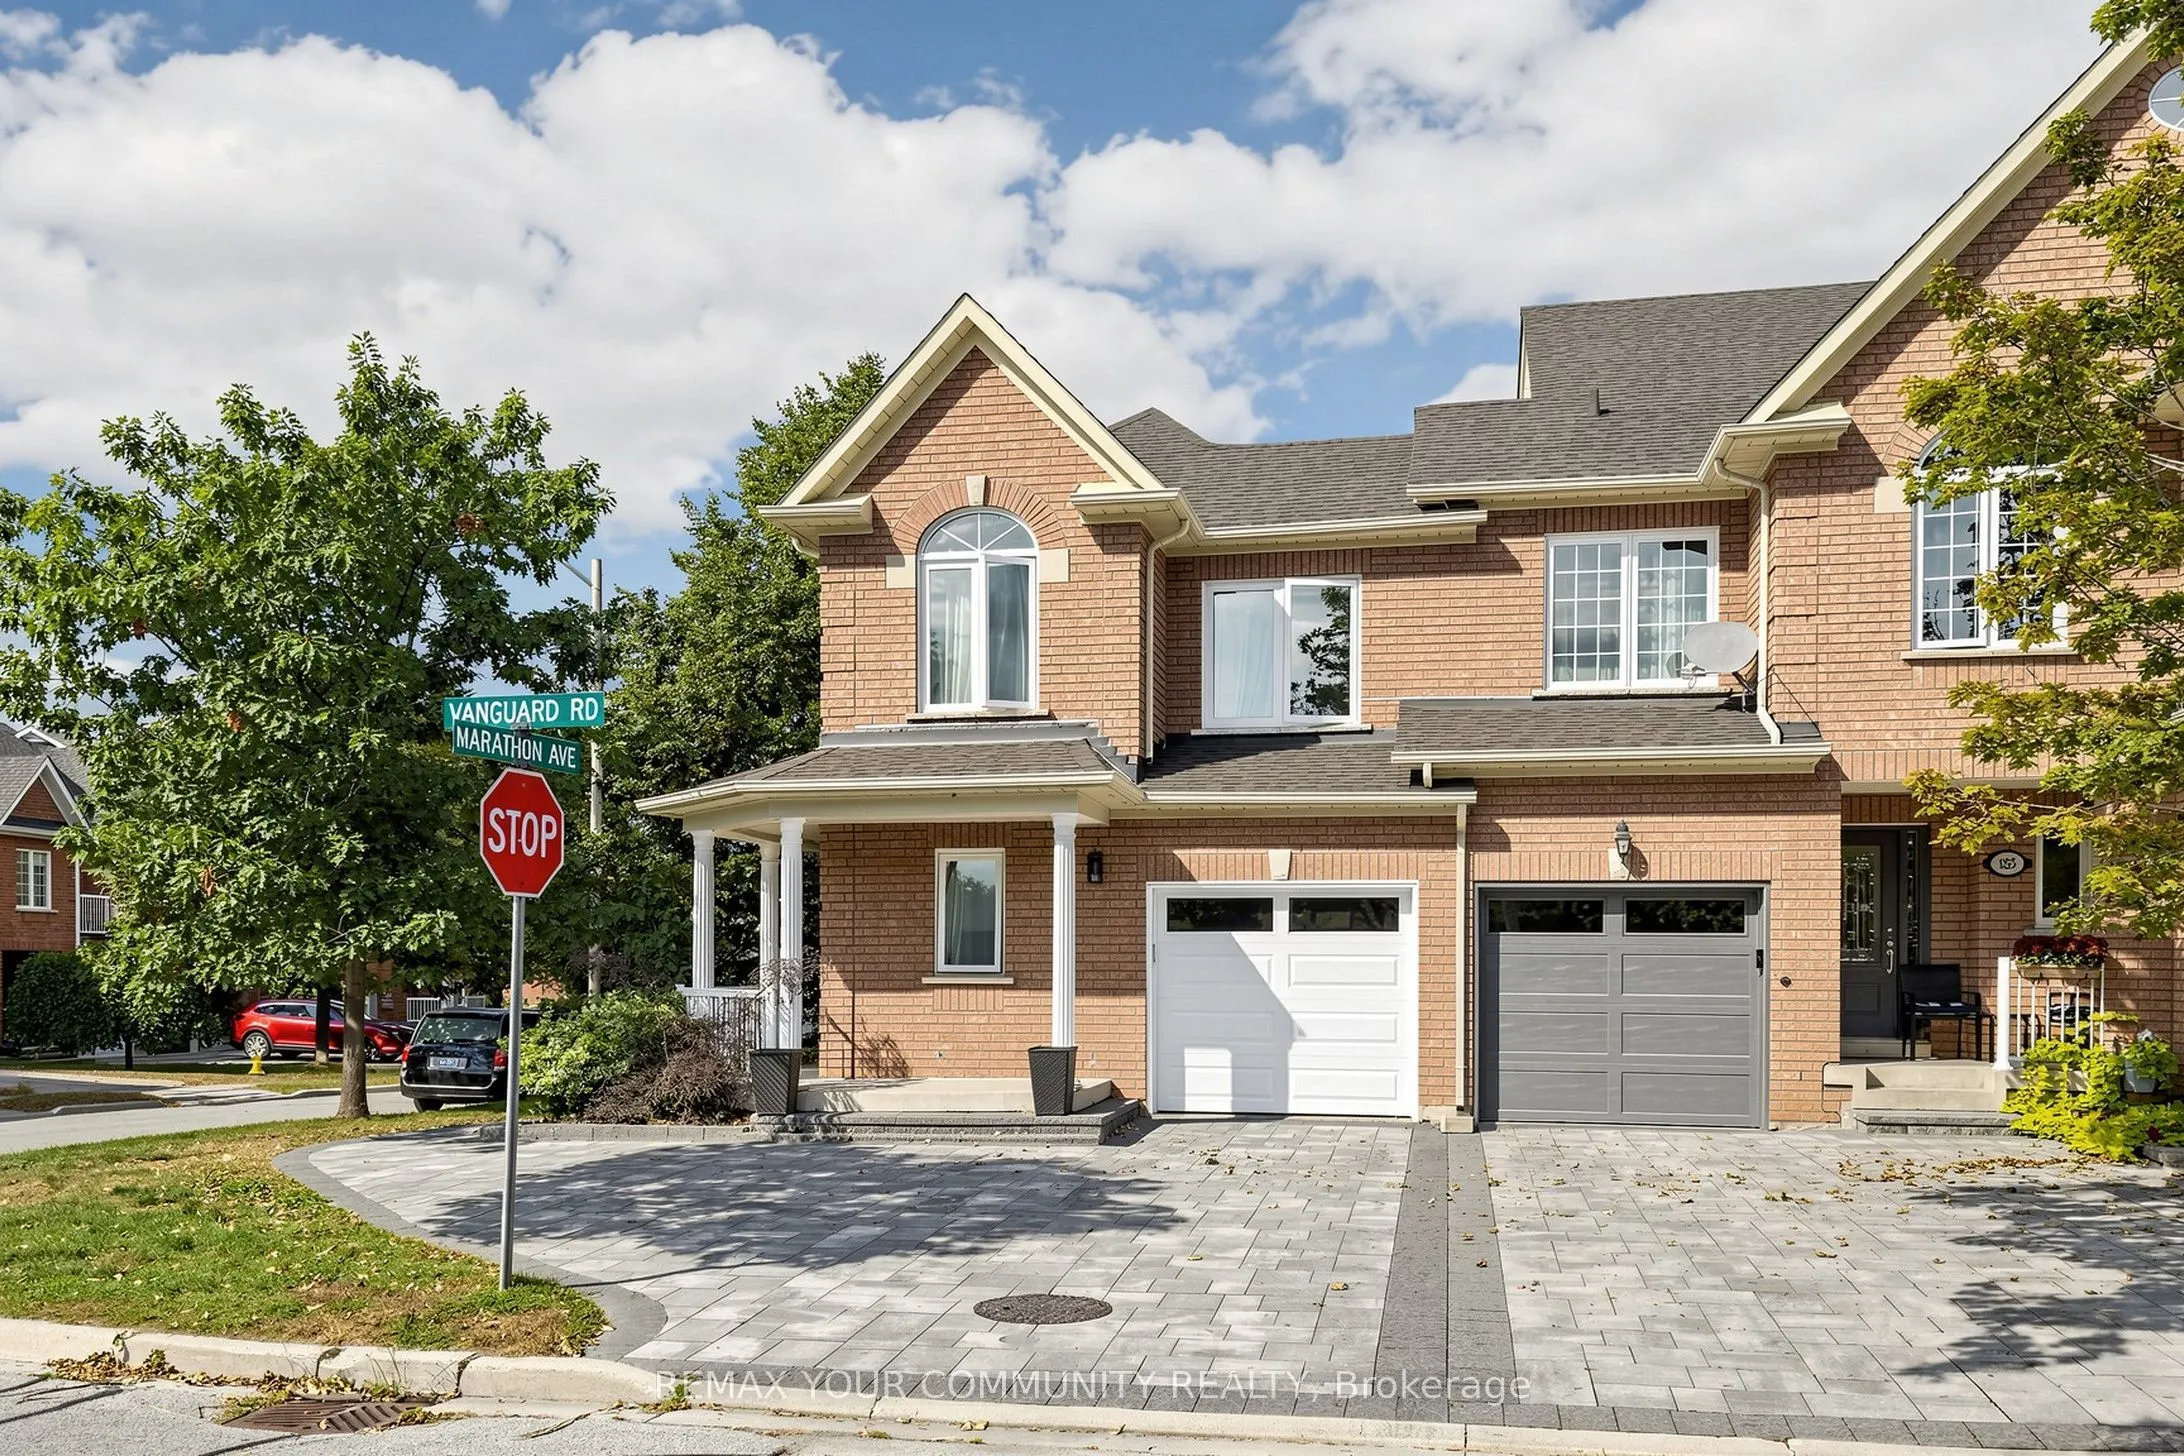
Prime Patterson location in Vaughan, just minutes to Rutherford GO Station, grocery stores, shopping, restaurants, parks, schools, public transit and major highways. This beautifully updated 100% freehold corner townhome offers the space, privacy and feel of a semi-detached home in a highly desirabl...e family-friendly neighbourhood. Freshly painted and loaded with upgrades, featuring newer windows, newer roof, new flooring, smooth ceilings with no popcorn, and a professionally finished basement with an additional bathroom and flexible living space. The bright main level features a spacious great room with fireplace and walkout to the covered deck, a separate dining area and an eat-in kitchen with breakfast bar. Upstairs offers three generous bedrooms, including a primary bedroom with walk-in closet and private ensuite. Enjoy a private backyard with extensive interlock landscaping and plenty of space for entertaining and family time. Built-in garage plus ample driveway parking. Move-in ready and ideally located close to everything Vaughan has to offer. :chatgpt-content-reference {index="0"}
Full Property Details
Interior
Bedrooms
3
Bedrooms Plus
1
Total Bedrooms
4
Washrooms
4
Square Footage
1500-2000 sqft
Basement
Finished
Heating Source
Gas
Heating Fuel
Forced Air
Air Conditioning
Central Air
Family Room
No
Kitchens
1
Total Kitchens
1
Fireplace Features
Yes
Bedrooms
3
Bedrooms Plus
1
Total Bedrooms
4
Washrooms
4
Square Footage
1500-2000 sqft
Basement
Finished
Heating Source
Gas
Heating Fuel
Forced Air
Air Conditioning
Central Air
Family Room
No
Kitchens
1
Total Kitchens
1
Fireplace Features
Yes
Exterior
Depth
26.84
Front
7.25
Lot Size
7 x 26.84 ft
Pool
None
Parking Spaces
4
Total Parking Spaces
4.00
Parking Description
Built-In
Garage Spaces
1
Depth
26.84
Front
7.25
Lot Size
7 x 26.84 ft
Pool
None
Parking Spaces
4
Total Parking Spaces
4.00
Parking Description
Built-In
Garage Spaces
1
Building Description
Style
2-Storey
Home Type
Townhome
Subtype
Att/Row/Townhouse
Property Orientation
South
Exterior Finish
Brick
Sewers
Sewers
Water Supply
Municipal
Possession Date
11/28/2026
Style
2-Storey
Home Type
Townhome
Subtype
Att/Row/Townhouse
Property Orientation
South
Exterior Finish
Brick
Sewers
Sewers
Water Supply
Municipal
Possession Date
11/28/2026
Community
Community
Patterson
Community
Patterson
Taxes & Fees
Taxes
$4,562.73 /yr
Tax Year
2026
Occupancy
Owner
Taxes
$4,562.73 /yr
Tax Year
2026
Occupancy
Owner
Room Types
Bedroom 2
Broadloom, Vaulted Ceiling(s), Walk-In Closet(s)
Dimensions 13.58 x 9.48 feet
128.74 sqft
Bedroom 3
Broadloom, Semi Ensuite
Dimensions 12.2 x 9.28 feet
113.22 sqft
Breakfast
Parquet, Eat-in Kitchen
Dimensions 9.38 x 7.12 feet
66.79 sqft
Dining Room
Parquet, Separate Room
Dimensions 11.61 x 10.1 feet
117.26 sqft
Great Room
Parquet, Fireplace, W/O To Deck
Dimensions 16.5 x 10.6 feet
174.9 sqft
Kitchen
Ceramic Floor, Breakfast Bar
Dimensions 8.99 x 8.79 feet
79.02 sqft
Primary Bedroom
3 Pc Ensuite, Broadloom, Walk-In Closet(s)
Dimensions 15.98 x 11.09 feet
177.22 sqft
Similar Properties(No results)
Mortgage Calculator
Calculate your estimated monthly mortgage payment
Price
$1,148,000
$
%
%
Total cost of mortgage
$0
Monthly payment
By clicking Save, we will calculate your estimated mortgage for all properties using the saved values (down payment percentage, interest rate, and amortization).
The accuracy and applicability of this calculator are not guaranteed.