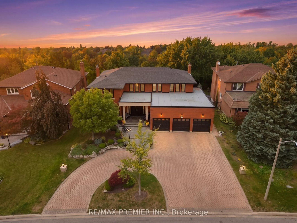
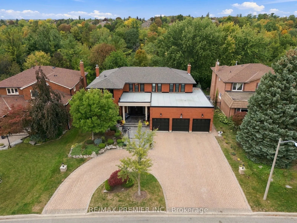
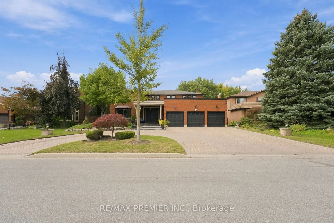
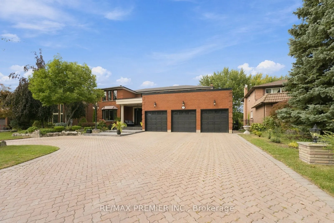
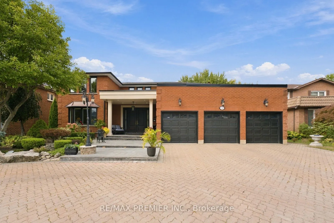
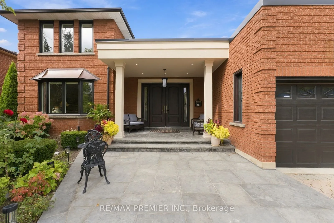
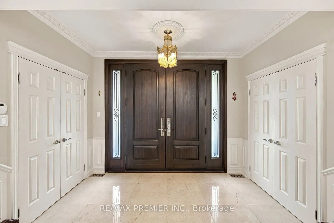
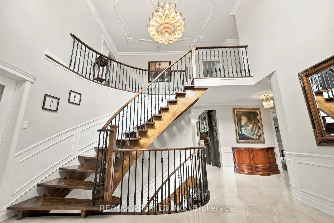
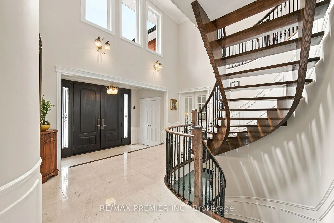
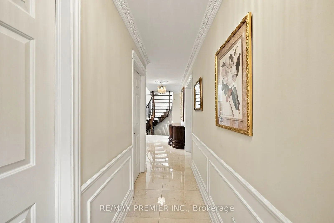
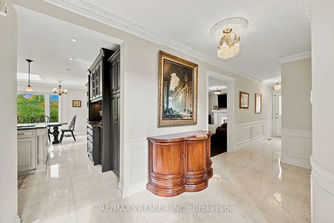
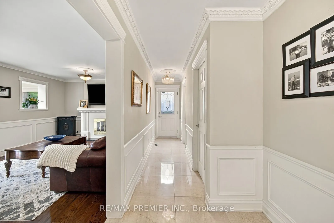
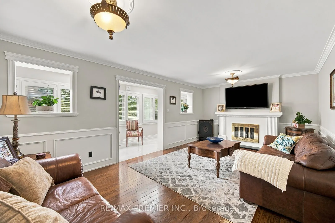
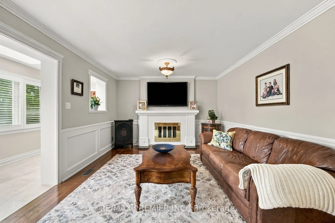
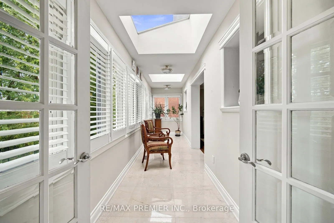
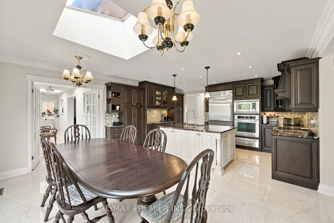
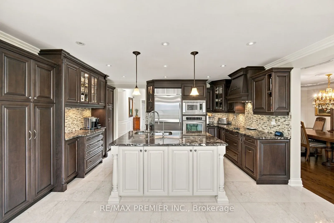
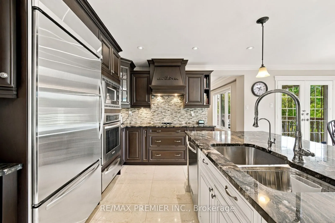
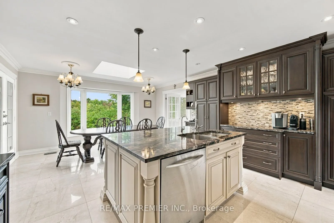
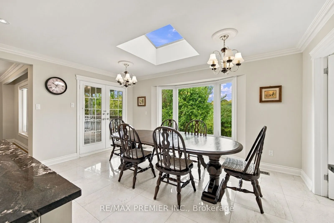
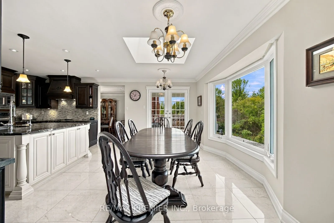
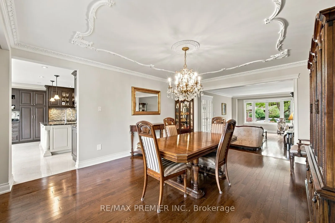
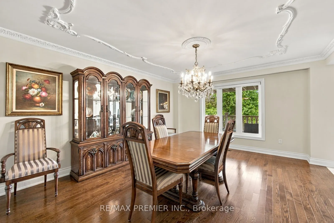
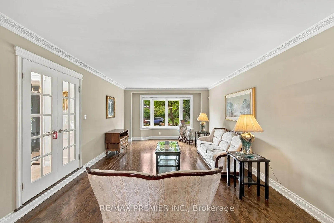
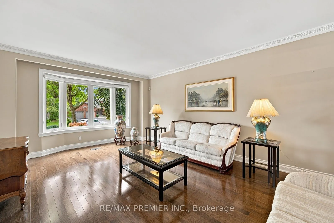
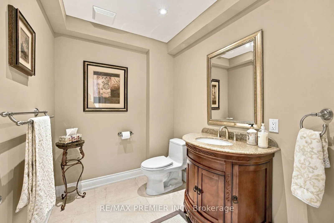
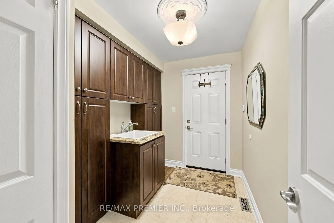
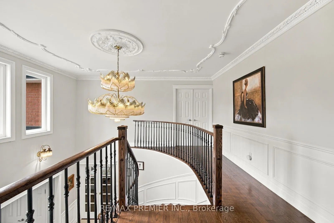
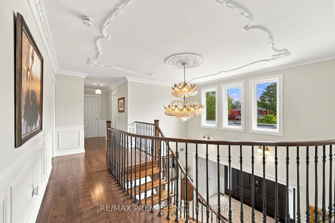
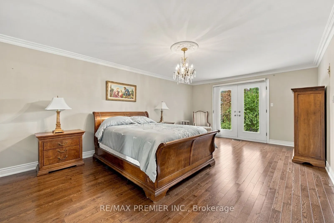
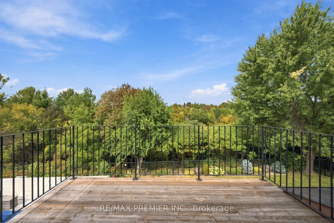
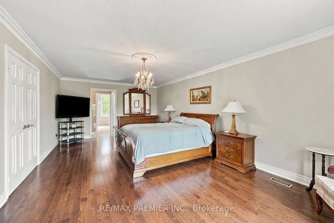
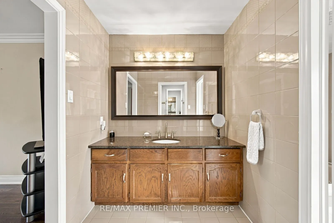
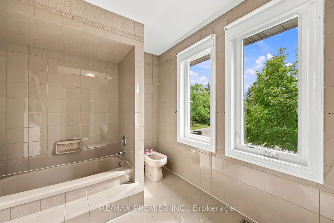
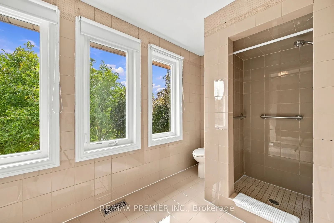
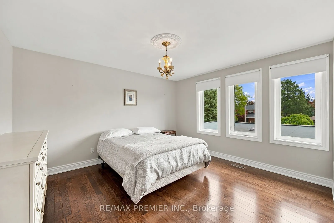
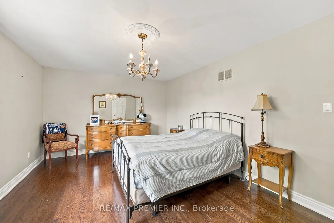
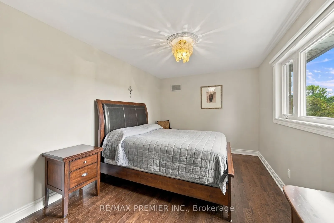
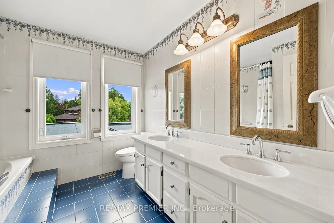
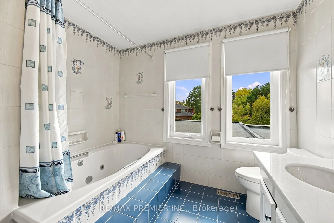
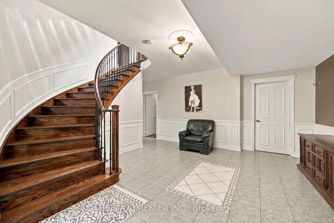
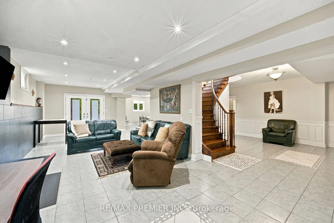
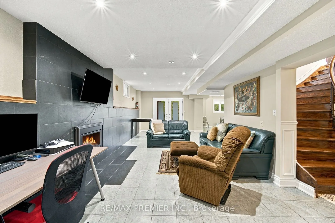
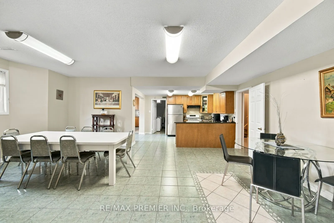
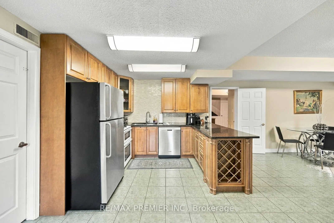
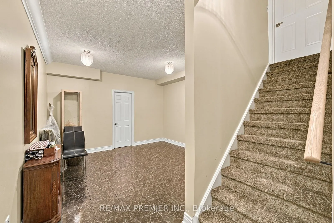
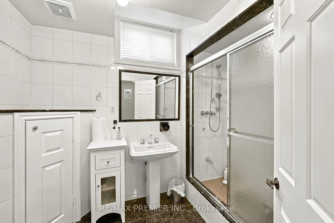
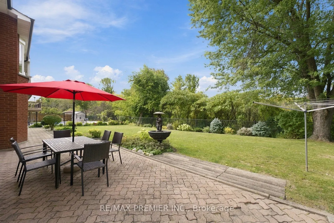
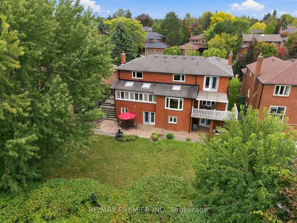
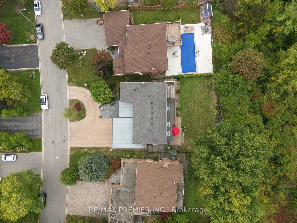
Welcome to 98 Cairnburg Place, a beautifully maintained family home in the sought-after community of Islington Woods. Set on a large lot with over 6,000 sq. ft. of total finished space, this original-owner property offers an exceptional combination of space, functionality, and pride of ownership. Lo...vingly cared for by the same owner since day one, the home has been meticulously maintained and kept in excellent condition. The spacious layout features generous principal rooms, comfortable bedrooms, and multiple levels designed to accommodate both everyday family living and entertaining with ease. A standout feature is the walkout lower level with a dedicated in-law suite, providing an ideal setup for extended family, guests, older children, or additional private living accommodations. With direct access to the backyard, this level offers outstanding flexibility and potential for a variety of family needs. The expansive backyard provides plenty of room for outdoor entertaining, children to play, gardening, or creating your own private retreat - a rare luxury for families looking for more than just an indoor living space. Surrounded by established homes and a welcoming residential setting, the property is conveniently located near schools, parks, shopping, dining, transit and major highways, making everyday life both comfortable and convenient. This is the kind of property that photographs simply cannot fully capture. Come walk through it, experience the space, see the possibilities, and envision your family here. 98 Cairnburg Place is a Rare Opportunity in Islington Woods, and one you won't want to miss! Roof 6 years old. Roof over garage is 1 year old. Windows 5 years old. Furnace 5 years old. AC 2 years old. Hot water 3 Years Old (Owned)
Full Property Details
Interior
Bedrooms
4
Total Bedrooms
4
Washrooms
4
Square Footage
3500-5000 sqft
Basement
Finished with Walk-Out,Separate Entrance,Finished
Heating Source
Gas
Heating Fuel
Forced Air
Air Conditioning
Central Air
Family Room
Yes
Kitchens
1
Kitchens Plus
1
Total Kitchens
2
Fireplace Features
Yes
Bedrooms
4
Total Bedrooms
4
Washrooms
4
Square Footage
3500-5000 sqft
Basement
Finished with Walk-Out,Separate Entrance,Finished
Heating Source
Gas
Heating Fuel
Forced Air
Air Conditioning
Central Air
Family Room
Yes
Kitchens
1
Kitchens Plus
1
Total Kitchens
2
Fireplace Features
Yes
Exterior
Depth
131.0
Front
69.0
Driveway
Private
Lot Size
69 x 131.0 ft
Pool
None
Parking Spaces
10
Total Parking Spaces
13.00
Parking Description
Attached
Garage Spaces
3
Depth
131.0
Front
69.0
Driveway
Private
Lot Size
69 x 131.0 ft
Pool
None
Parking Spaces
10
Total Parking Spaces
13.00
Parking Description
Attached
Garage Spaces
3
Building Description
Style
2-Storey
Home Type
House
Subtype
Detached
Year Built
31-50
Property Orientation
North
Exterior Finish
Brick
Sewers
Sewers
Water Supply
Municipal
Possession Date
10/31/2026
Style
2-Storey
Home Type
House
Subtype
Detached
Year Built
31-50
Property Orientation
North
Exterior Finish
Brick
Sewers
Sewers
Water Supply
Municipal
Possession Date
10/31/2026
Community
Community
Islington Woods
Community
Islington Woods
Taxes & Fees
Taxes
$8,099 /yr
Tax Year
2026
Occupancy
Owner
Taxes
$8,099 /yr
Tax Year
2026
Occupancy
Owner
Room Types
Bathroom
-
Dimensions 31.17 x 30.51 feet
951 sqft
Bathroom
-
Dimensions 43.96 x 25.92 feet
1139.44 sqft
Bedroom 2
-
Dimensions 52.82 x 32.48 feet
1715.59 sqft
Bedroom 3
-
Dimensions 55.45 x 39.37 feet
2183.07 sqft
Bedroom 4
-
Dimensions 45.28 x 41.01 feet
1856.93 sqft
Den
-
Dimensions 41.34 x 32.48 feet
1342.72 sqft
Dining Room
-
Dimensions 54.79 x 43.96 feet
2408.57 sqft
Family Room
-
Dimensions 72.18 x 39.37 feet
2841.73 sqft
Kitchen
-
Dimensions 49.54 x 37.07 feet
1836.45 sqft
Living Room
-
Dimensions 70.21 x 43.96 feet
3086.43 sqft
Primary Bedroom
-
Dimensions 74.8 x 43.96 feet
3288.21 sqft
Sunroom
-
Dimensions 72.51 x 17.39 feet
1260.95 sqft
Similar Properties(No results)
Mortgage Calculator
Calculate your estimated monthly mortgage payment
Price
$2,450,000
$
%
%
Total cost of mortgage
$0
Monthly payment
By clicking Save, we will calculate your estimated mortgage for all properties using the saved values (down payment percentage, interest rate, and amortization).
The accuracy and applicability of this calculator are not guaranteed.