Sign In or Create a Free Account to see full details of this property
Key Facts
Key facts for 12 Kintall Way
Property Type
Townhome, 3-Storey
Parking
Built-In 1 garage, 2 parking
MLS #
N9032618
Size
1100-1500 sqft
Basement
Unfinished
Listed on
2024-07-10
Lot size
21 x 50.00
Tax
-
Days on Market
825
Approximate Age
New
Maintenance Fee
-
Description
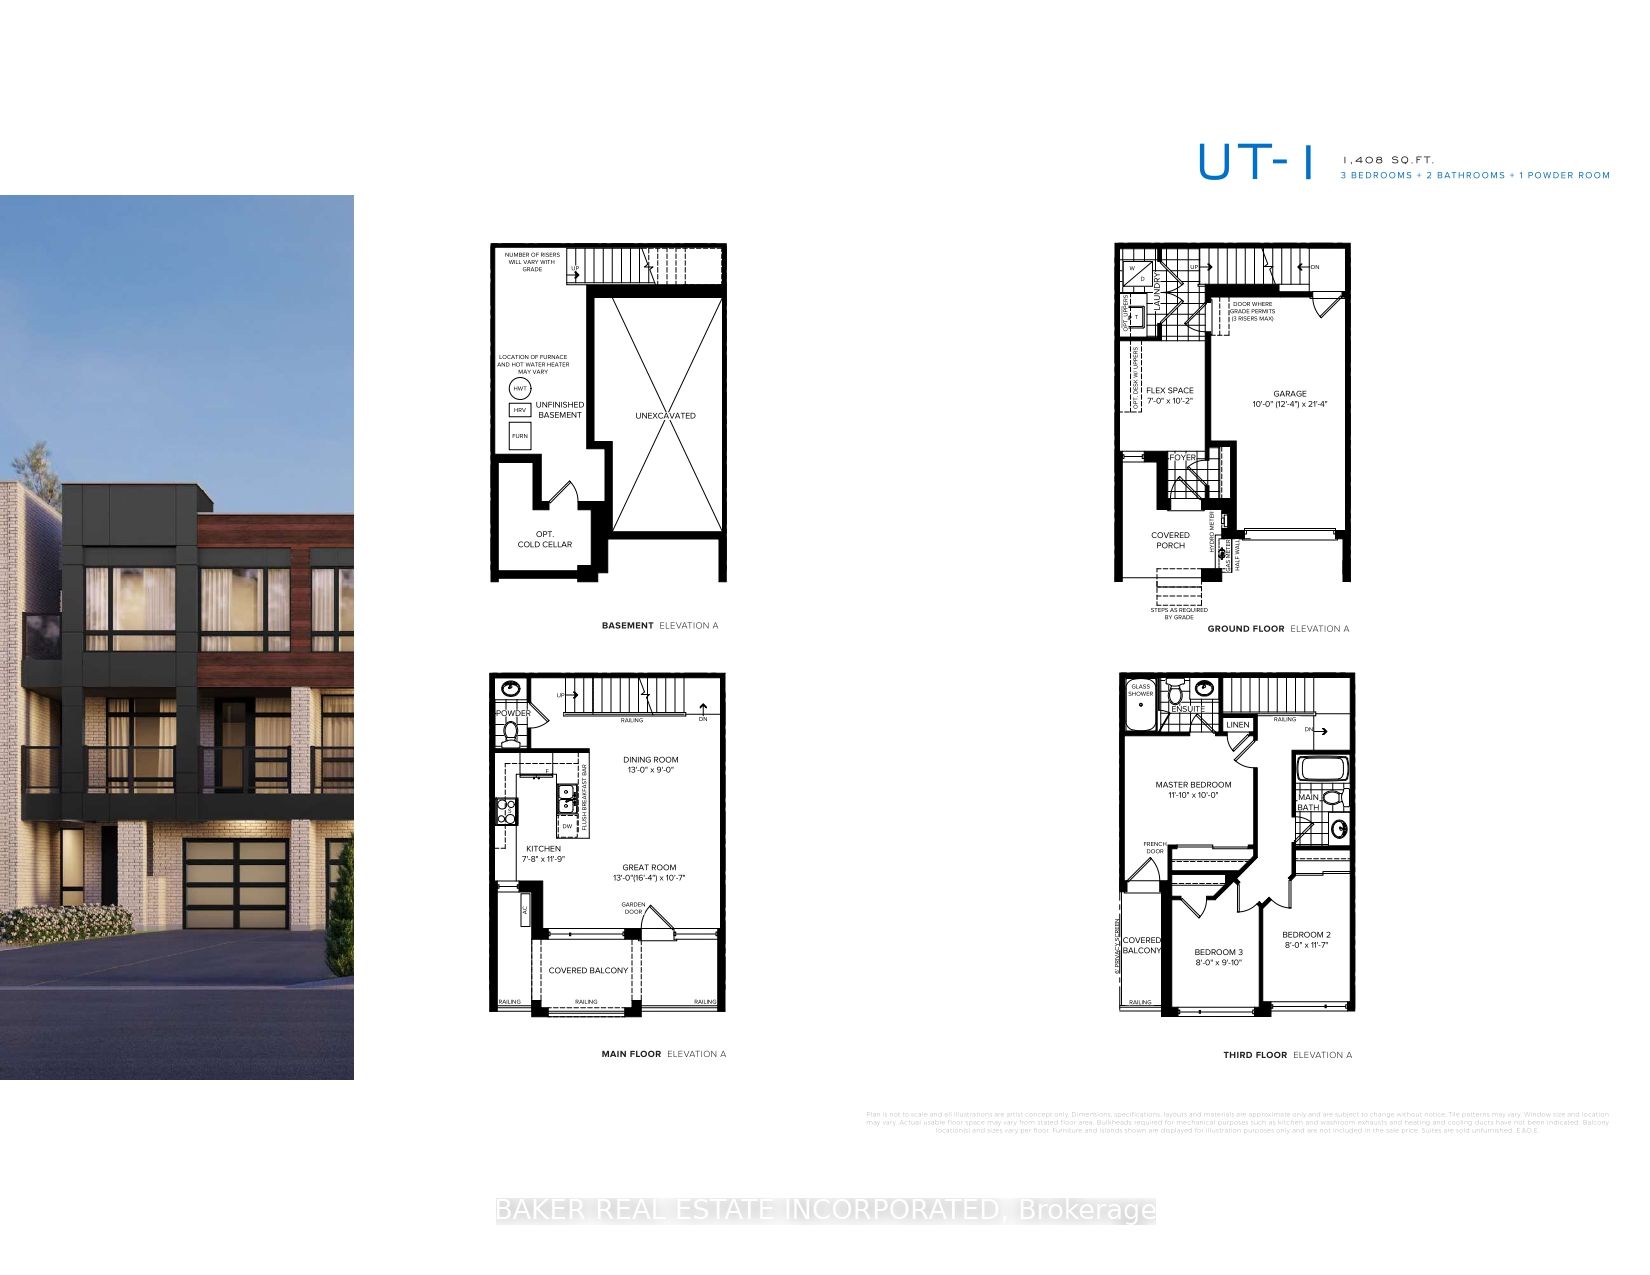
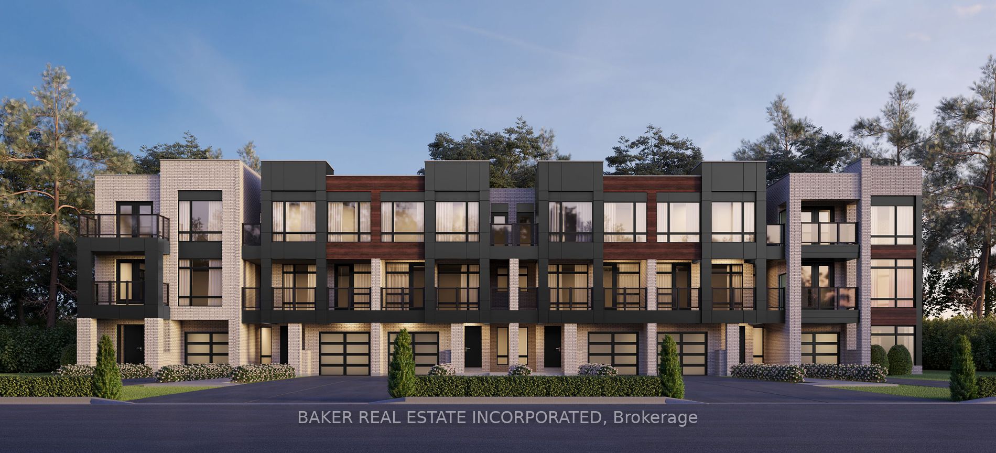
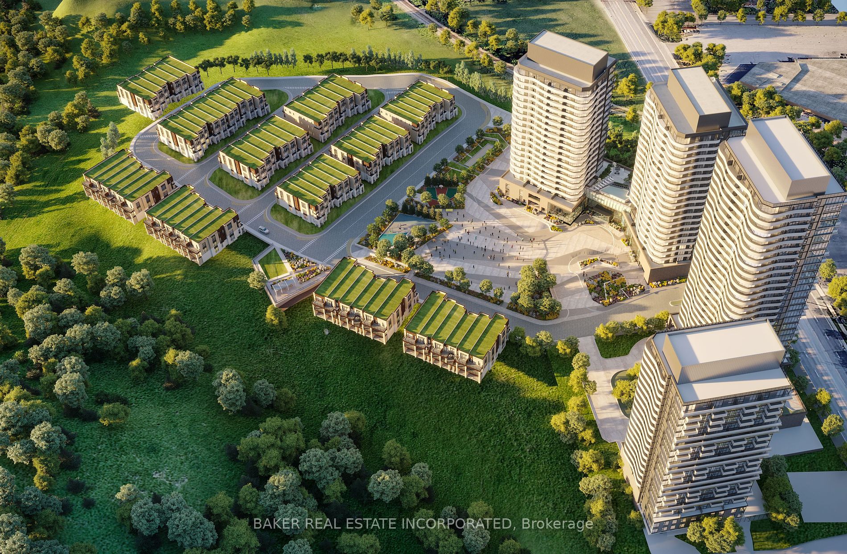
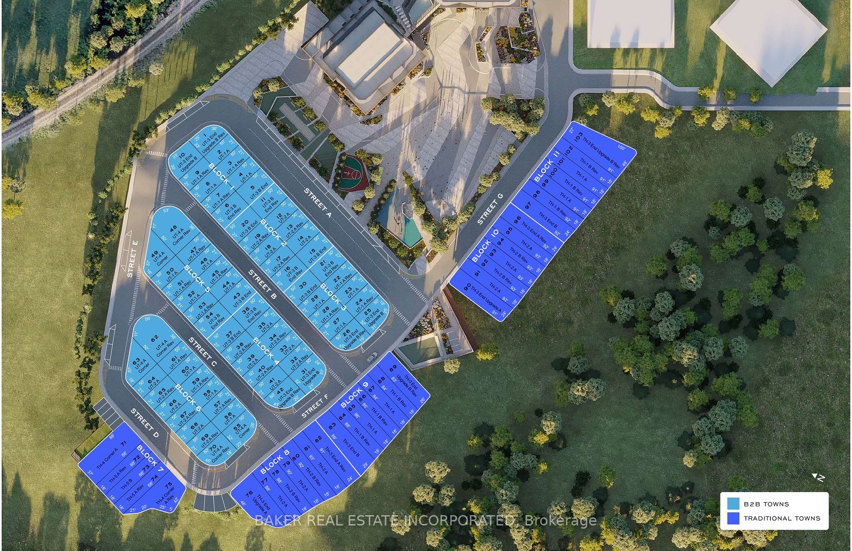
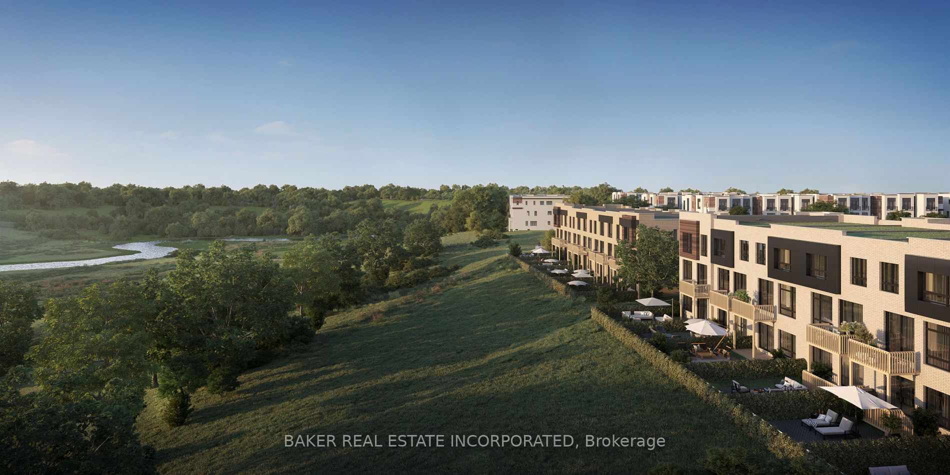
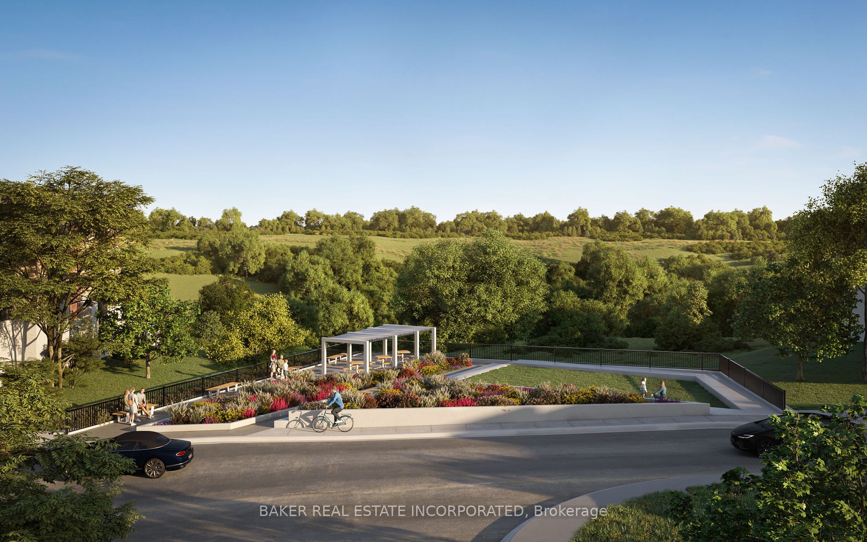
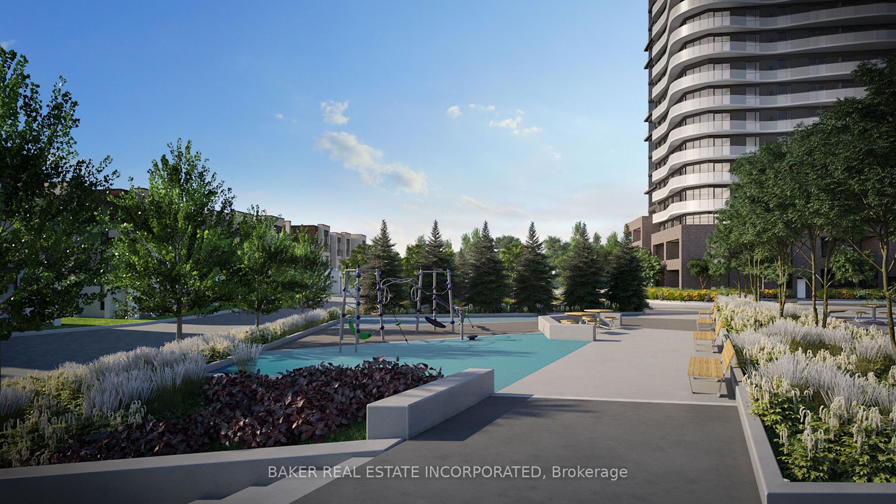
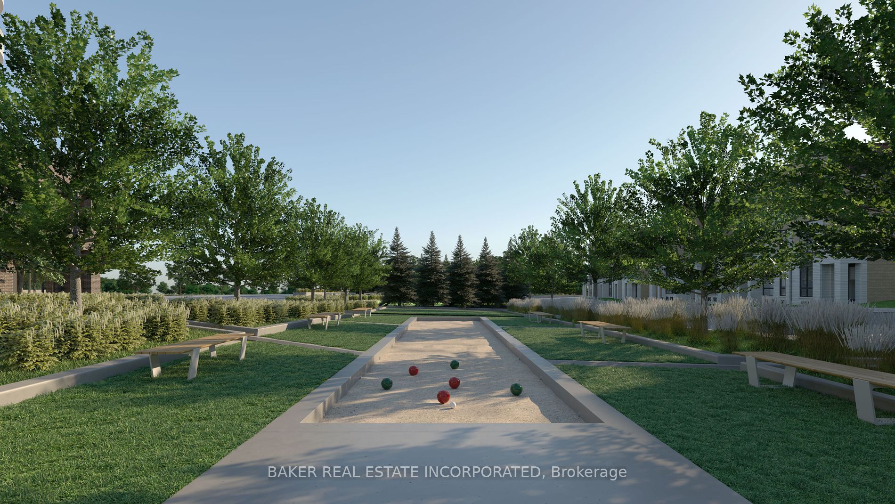
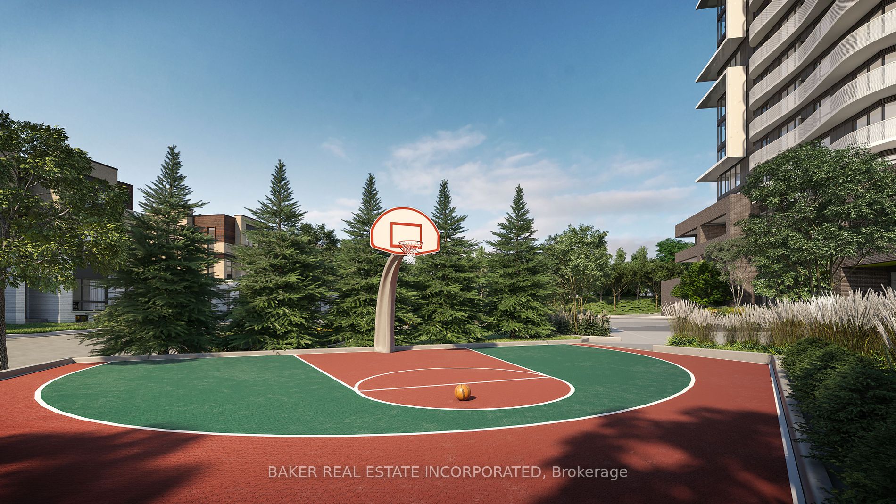
Be the first to live in this brand new back-to-back freehold townhome located on a 30 acre ravine in Woodbridge. The SXSW Ravine Townhomes by Primont bring resort style amenities to ravine living. This 3 level plus basement townhome has 1408sqft, 3 bedrooms, and 2 1/2 bath with walk-out balconies on... the second and third floors. $168 monthly POTL fee provides owners with access to SXSW amenities: Look-out park, kids playground, Basketball & Bocci courts. Primont to pay POTL fee for the first year (valued at $2000). **** Extras **** Purchaser Incentives: 5 piece appliance package (s/s fridge, stove, dishwasher, and white washer & dryer. Air Conditioning Included. 1 year free POTL fee.
Full Property Details
Interior
Bedrooms
3
Total Bedrooms
3
Washrooms
3
Square Footage
1100-1500 sqft
Basement
Unfinished
Heating Source
Gas
Heating Fuel
Forced Air
Air Conditioning
Central Air
Family Room
No
Kitchens
1
Total Kitchens
1
Fireplace Features
No
Bedrooms
3
Total Bedrooms
3
Washrooms
3
Square Footage
1100-1500 sqft
Basement
Unfinished
Heating Source
Gas
Heating Fuel
Forced Air
Air Conditioning
Central Air
Family Room
No
Kitchens
1
Total Kitchens
1
Fireplace Features
No
Exterior
Depth
50.00
Front
21.00
Acreage
< .50
Driveway
Front Yard
Lot Size
21 x 50.00 ft
Pool
None
Parking Spaces
2
Total Parking Spaces
2.00
Parking Description
Built-In
Garage Spaces
1.0
Depth
50.00
Front
21.00
Acreage
< .50
Driveway
Front Yard
Lot Size
21 x 50.00 ft
Pool
None
Parking Spaces
2
Total Parking Spaces
2.00
Parking Description
Built-In
Garage Spaces
1.0
Building Description
Style
3-Storey
Home Type
Townhome
Subtype
Att/Row/Townhouse
Year Built
New
Property Orientation
East
Exterior Finish
Brick
Sewers
Sewers
Water Supply
Municipal
Possession Date
No Data
Style
3-Storey
Home Type
Townhome
Subtype
Att/Row/Townhouse
Year Built
New
Property Orientation
East
Exterior Finish
Brick
Sewers
Sewers
Water Supply
Municipal
Possession Date
No Data
Community
Community
West Woodbridge
Area Code
09
Community
West Woodbridge
Area Code
09
Taxes & Fees
Tax Year
2024
Tax Year
2024
Room Types
2nd Br
Picture Window, Closet, O/Looks Park
Dimensions 11.58 x 8.01 feet
92.76 sqft
3rd Br
Picture Window, Closet, O/Looks Park
Dimensions 9.84 x 8.01 feet
78.82 sqft
Den
W/O To Porch, Access To Garage, Combined W/Laundry
Dimensions 10.17 x 6.99 feet
71.09 sqft
Dining
Combined W/Great Rm, Open Concept, 2 Pc Bath
Dimensions 12.99 x 8.99 feet
116.78 sqft
Great Rm
Combined W/Dining, W/O To Balcony, Picture Window
Dimensions 12.99 x 10.6 feet
137.69 sqft
Kitchen
Breakfast Bar, Stone Counter, Stainless Steel Appl