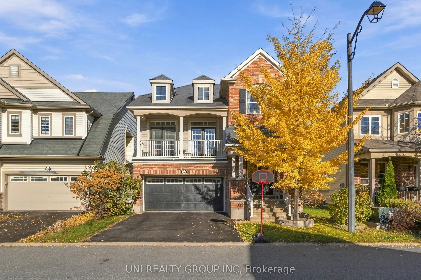
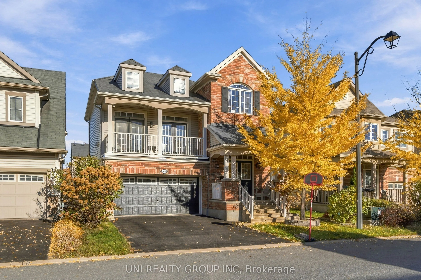
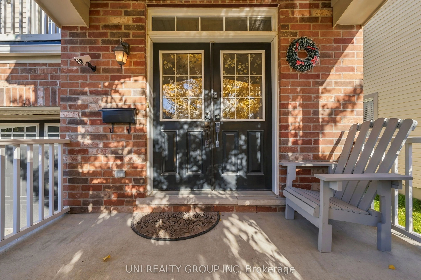
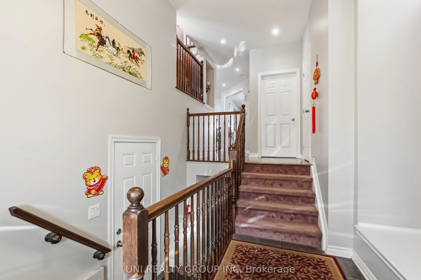
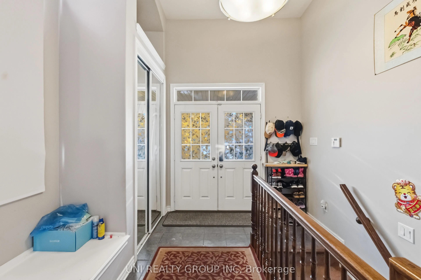
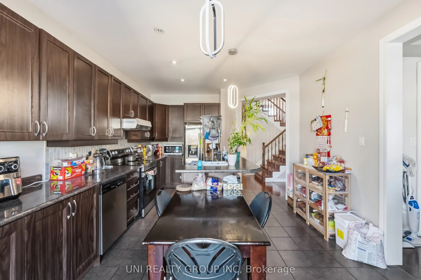
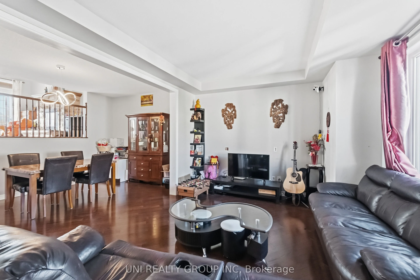
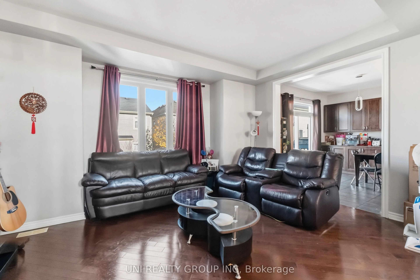
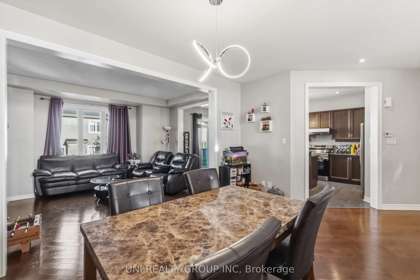
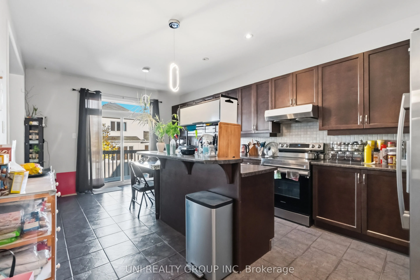
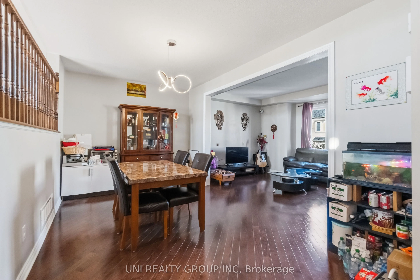
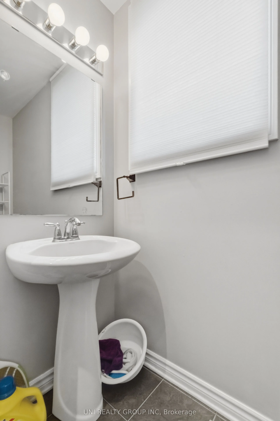
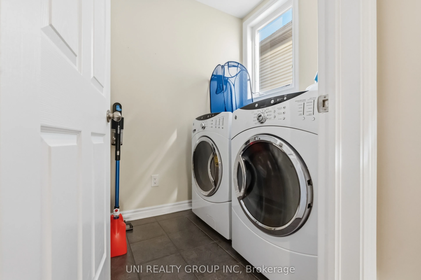
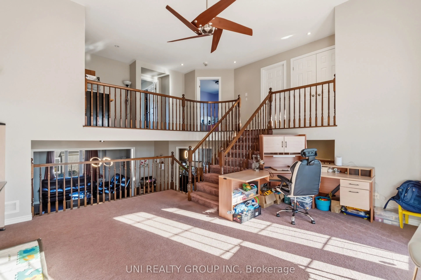
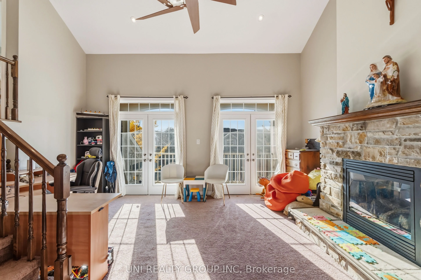
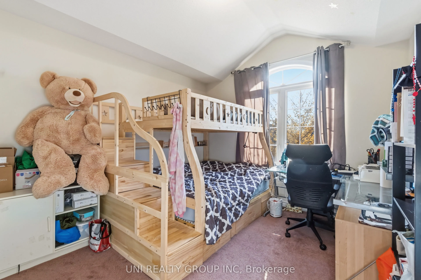
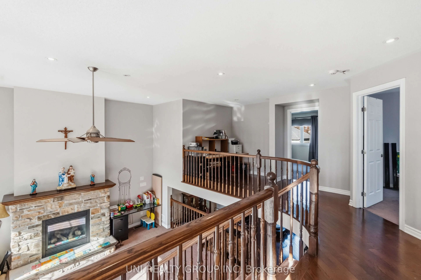
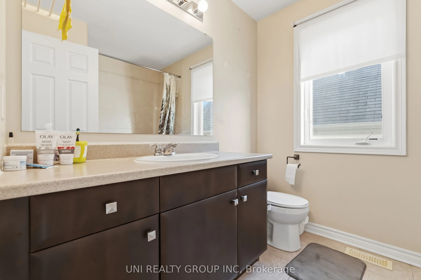
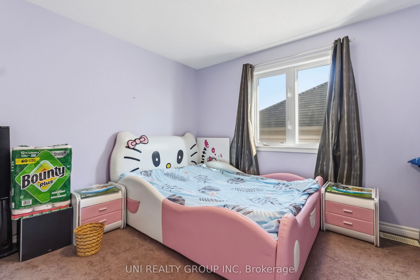
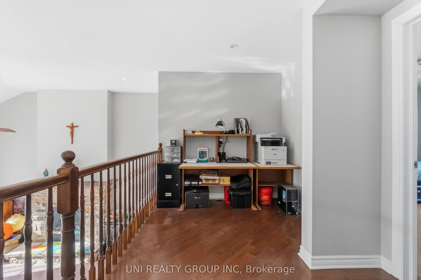
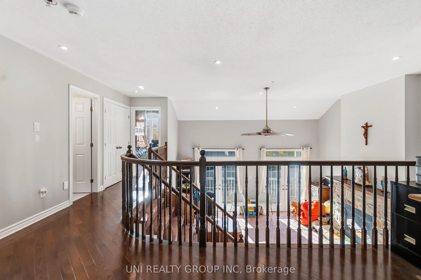
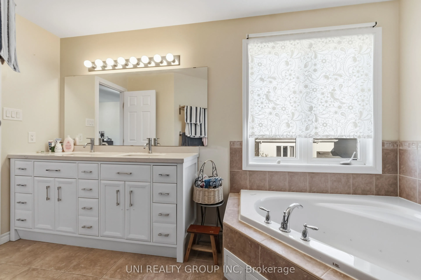
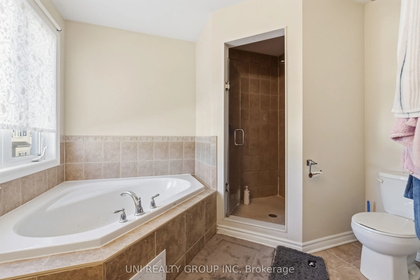
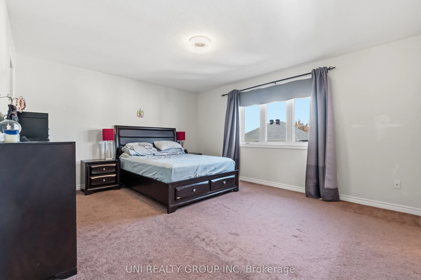
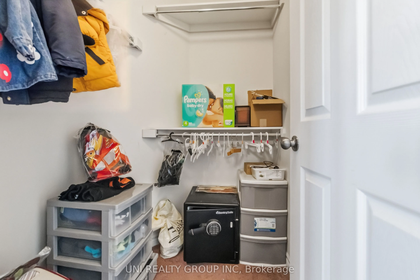
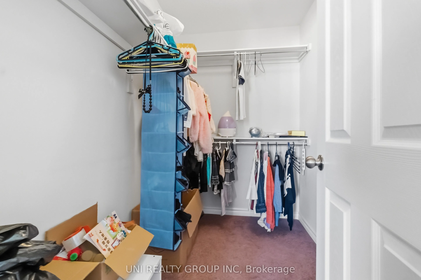
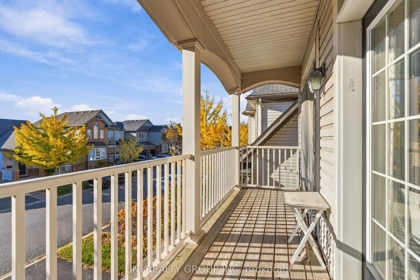
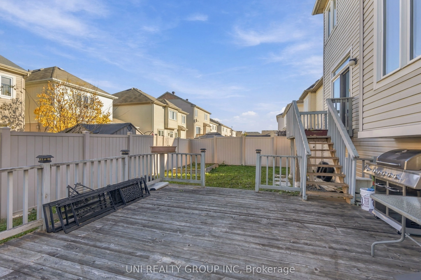
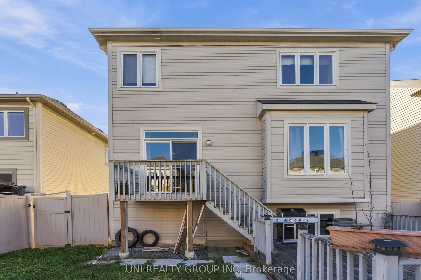
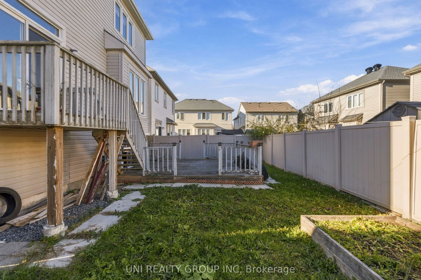
Fantastic Location!! This Highly Desired Sanfield Model is Approx. 2,536SF + Bsmt. This Home has a Grand Floor Plan w/9Ft Ceilings throughout the Main Level. Open Concept Kitchen to the Spacious Living & Dining Rm. Oversized Kitchen w/Lg Island, Quartz Countertops, Solid Oak Cabinets, Extended Pantr...y, LED Lighting, Pot Drawers & Tons of Storage Space. Great Size Eat-In Leads to the Backyard w/Deck, Gazebo & Fully Fenced w/PVC. Main Flr Laundry & Powder Bath w/8Ft Drs. Hrdwd Staircases & Tons of Pot Lights Throughout. LG Great Rm w/Soaring Ceilings(Approx. 13Ft) w/Feature Stone FP. Patio Drs Lead to your Front Balcony. Convenient Built-Ins Throughout. 2nd Level Features Hardwd in Hallway & Loft & 3 Spacious Bedrms w/Updated Flring. Primary Bedrm has 2 WIC & 4 PC Bath w/Lg Tub & Glass shower Door. Bsmt is Unfinished Awaiting your Personal Touch! Minutes Walk to Parks, Walking Trails, Bike Paths & Schools.
Full Property Details
Interior
Bedrooms
3
Bedrooms Plus
0
Total Bedrooms
3
Washrooms
3
Square Footage
2500-3000 sqft
Basement
Full,Unfinished
Heating Source
Gas
Heating Fuel
Forced Air
Air Conditioning
Central Air
Family Room
Yes
Kitchens
1
Kitchens Plus
0
Total Kitchens
1
Fireplace Features
Yes
Bedrooms
3
Bedrooms Plus
0
Total Bedrooms
3
Washrooms
3
Square Footage
2500-3000 sqft
Basement
Full,Unfinished
Heating Source
Gas
Heating Fuel
Forced Air
Air Conditioning
Central Air
Family Room
Yes
Kitchens
1
Kitchens Plus
0
Total Kitchens
1
Fireplace Features
Yes
Exterior
Depth
82.02
Front
42.98
Driveway
Inside Entry
Lot Size
43 x 82.02 ft
Pool
None
Parking Spaces
4
Total Parking Spaces
6.00
Parking Description
Attached
Garage Spaces
2
Zoning
Residential
Depth
82.02
Front
42.98
Driveway
Inside Entry
Lot Size
43 x 82.02 ft
Pool
None
Parking Spaces
4
Total Parking Spaces
6.00
Parking Description
Attached
Garage Spaces
2
Zoning
Residential
Building Description
Style
Sidesplit 3
Home Type
House
Subtype
Detached
Property Orientation
East
Exterior Finish
Brick,Other
Sewers
Sewers
Water Supply
Municipal
Possession Date
No Data
Style
Sidesplit 3
Home Type
House
Subtype
Detached
Property Orientation
East
Exterior Finish
Brick,Other
Sewers
Sewers
Water Supply
Municipal
Possession Date
No Data
Community
Community
Half Moon Bay
Community
Half Moon Bay
Taxes & Fees
Taxes
$5,497 /yr
Tax Year
2025
Occupancy
Owner
Taxes
$5,497 /yr
Tax Year
2025
Occupancy
Owner
Room Types
Bathroom
-
Dimensions 12.76 x 10.01 feet
127.73 sqft
Bathroom
-
Dimensions 7.51 x 2.92 feet
21.93 sqft
Bathroom
-
Dimensions 7.68 x 6.92 feet
53.15 sqft
Bedroom
-
Dimensions 10.5 x 11.06 feet
116.13 sqft
Bedroom
-
Dimensions 10.56 x 10.99 feet
116.05 sqft
Dining Room
-
Dimensions 12.3 x 7.97 feet
98.03 sqft
Dining Room
-
Dimensions 15.98 x 9.97 feet
159.32 sqft
Family Room
-
Dimensions 17.75 x 16.99 feet
301.57 sqft
Kitchen
-
Dimensions 12.3 x 11.98 feet
147.35 sqft
Laundry
-
Dimensions 6.82 x 5.35 feet
36.49 sqft
Living Room
-
Dimensions 15.98 x 11.98 feet
191.44 sqft
Loft
-
Dimensions 9.97 x 7.15 feet
71.29 sqft
Similar Properties(No results)
Mortgage Calculator
Calculate your estimated monthly mortgage payment
Price
$759,000
$
%
%
Total cost of mortgage
$0
Monthly payment
By clicking Save, we will calculate your estimated mortgage for all properties using the saved values (down payment percentage, interest rate, and amortization).
The accuracy and applicability of this calculator are not guaranteed.