Sign In or Create a Free Account to see full details of this property
Key Facts
Key facts for 2916 Highway 7 #515
Property Type
Condo, Apartment
Parking
Underground 1 garage, 1 parking
MLS #
N13808378
Size
500-599 sqft
Basement
None
Listed on
2026-09-21
Lot size
-
Tax
$2,110 /yr
Days on Market
22
Approximate Age
6-10
Maintenance Fee
$495.19/mo
Central Air Conditio...
Description
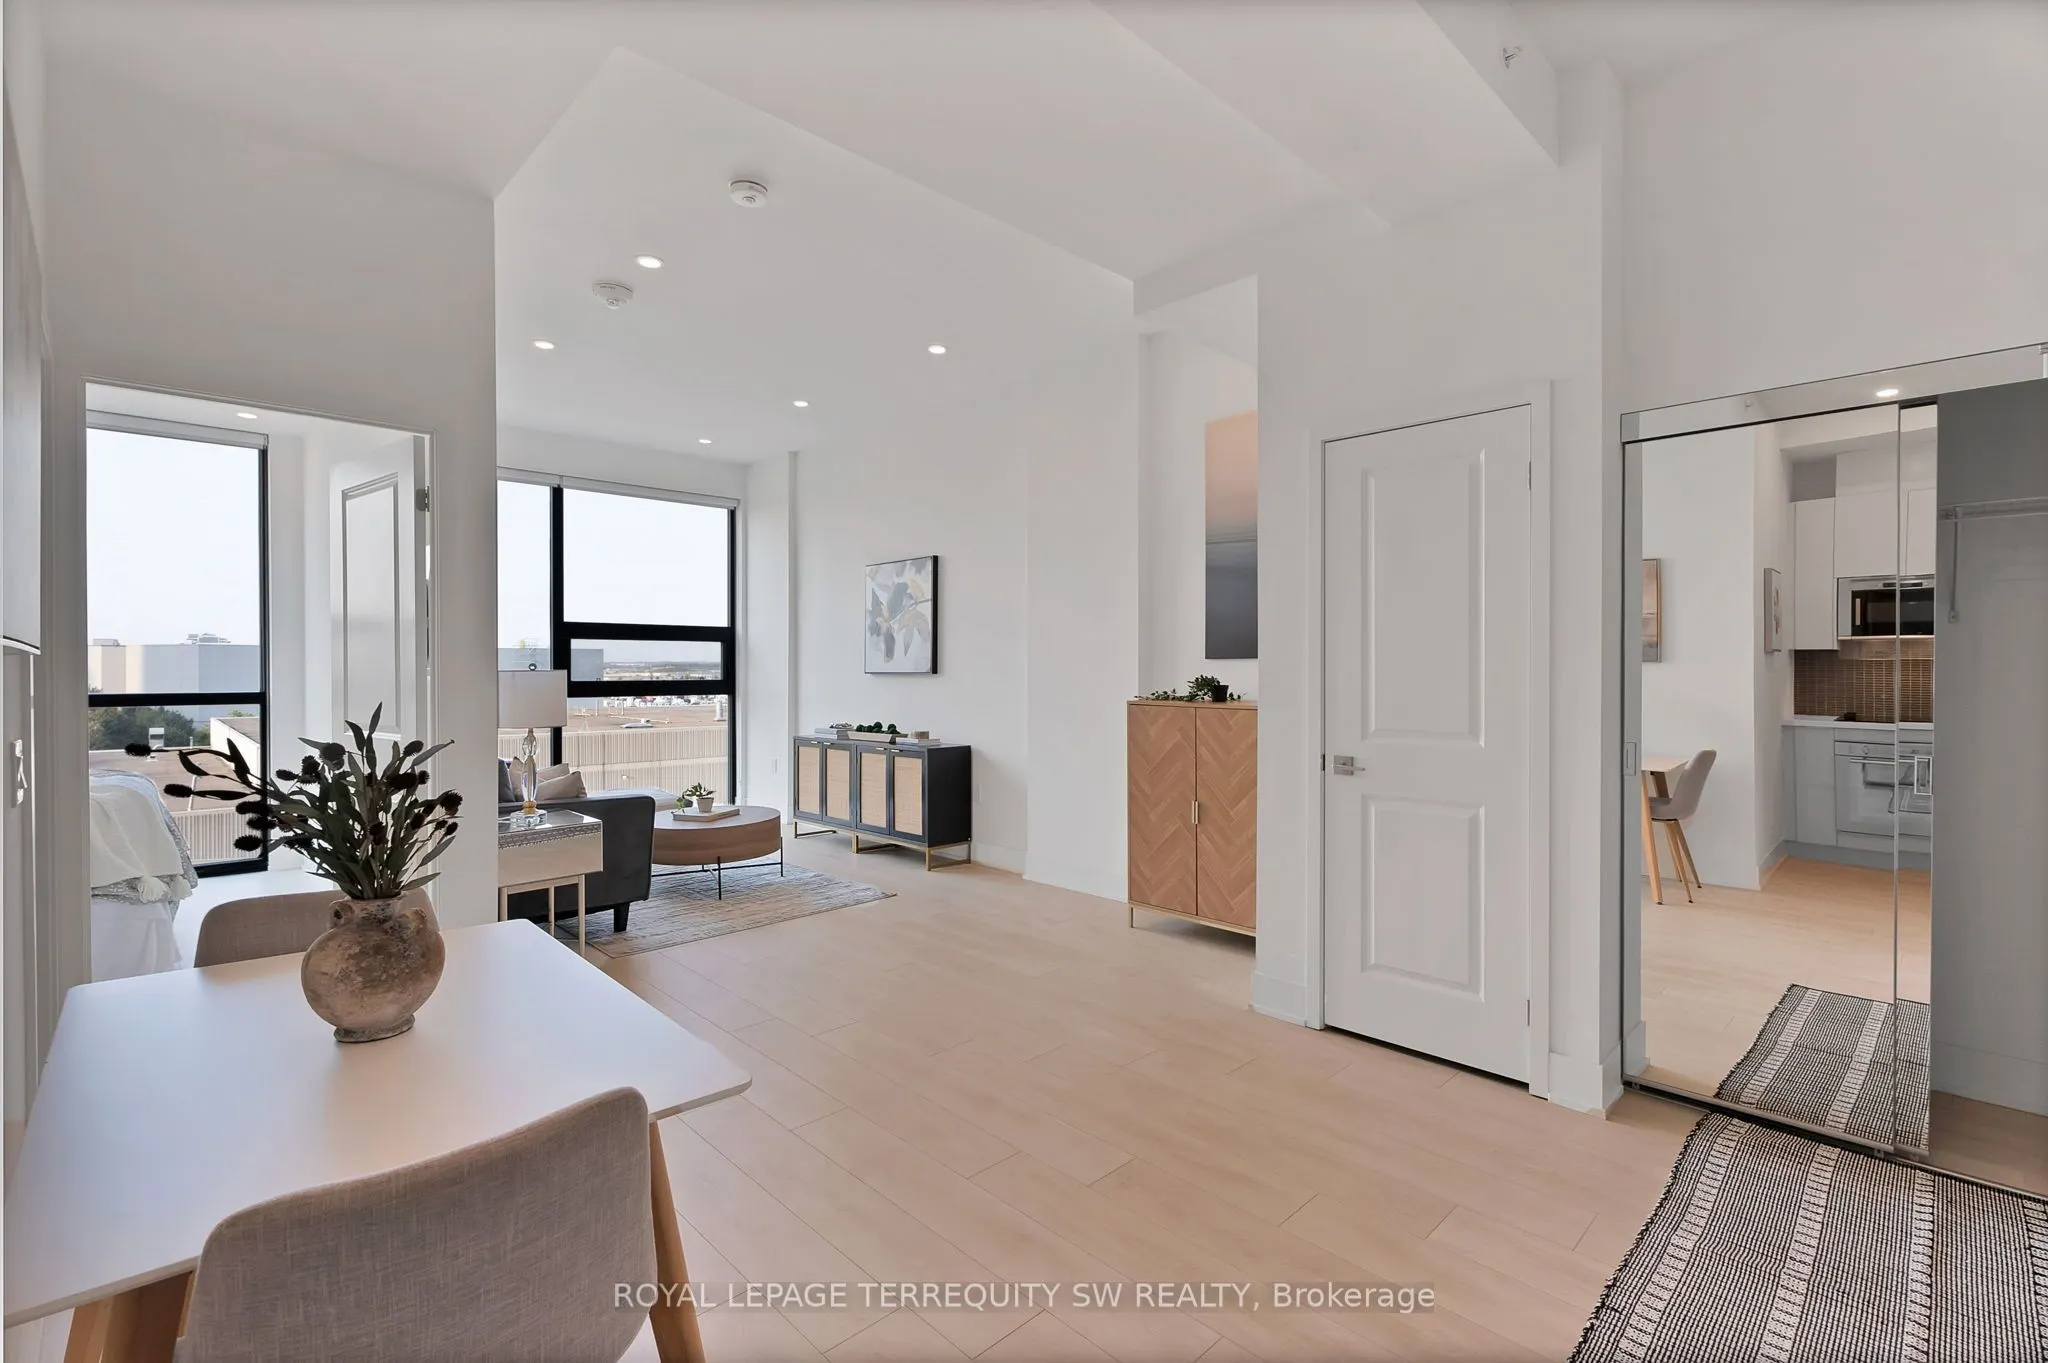
Welcome to Nord Condos, this beautiful open concept unit with no wasted space has floor to ceiling windows with an unobstructed clear view of the skyline allowing natural sunlight to flood the unit. Laminate floor and pot lights throughout with stainless steel built-in kitchen appliances with tiled ...backsplash and stone countertop, modern 4 piece bath with tiled shower wall and floors, ensuite laundry. Access to many amenities: indoor pool, fully equipped gym, games room, yoga room, chefs room, pet spa and much more! Less than 15 min by car to Canada's Wonderland, York University, Hwy 407/400. Close to restaurants, shops, groceries, Vaughan Metropolitan Centre and Subway Station. This newly built turnkey condo won't be on the market too long, don't wait to make this your new home. One owned locker and one owned parking included.
Full Property Details
Interior
Bedrooms
1
Total Bedrooms
1
Washrooms
1
Square Footage
500-599 sqft
Basement
None
Heating Source
Gas
Heating Fuel
Forced Air
Air Conditioning
Central Air
Family Room
No
Kitchens
1
Total Kitchens
1
Fireplace Features
No
Bedrooms
1
Total Bedrooms
1
Washrooms
1
Square Footage
500-599 sqft
Basement
None
Heating Source
Gas
Heating Fuel
Forced Air
Air Conditioning
Central Air
Family Room
No
Kitchens
1
Total Kitchens
1
Fireplace Features
No
Exterior
Driveway
Underground
Pool
Indoor
Parking Spaces
1
Total Parking Spaces
1.00
Parking Description
Underground
Garage Spaces
1
Balcony
None
Driveway
Underground
Pool
Indoor
Parking Spaces
1
Total Parking Spaces
1.00
Parking Description
Underground
Garage Spaces
1
Balcony
None
Building Description
Style
Apartment
Home Type
Condo
Subtype
Condo Apt
Year Built
6-10
Property Orientation
South
Exterior Finish
Concrete
Possession Date
9/30/2026
Locker
Owned
Style
Apartment
Home Type
Condo
Subtype
Condo Apt
Year Built
6-10
Property Orientation
South
Exterior Finish
Concrete
Possession Date
9/30/2026
Locker
Owned
Community
Community
Concord
Community
Concord
Taxes & Fees
Taxes
$2,110 /yr
Tax Year
2025
Occupancy
Vacant
Maintenance Fee
$495.19/mo
Central Air Conditioning
Included
Common Elements
Included
Heating
Included
Parking
Included
Water
Included
Building Insurance
Included
Taxes
$2,110 /yr
Tax Year
2025
Occupancy
Vacant
Maintenance Fee
$495.19/mo
Central Air Conditioning
Included
Common Elements
Included
Heating
Included
Parking
Included
Water
Included
Building Insurance
Included
Other
Pets
Yes-with Restrictions
Pets
Yes-with Restrictions
Room Types
Bathroom
Tile Floor, Stone Counters, 4 Pc Bath
Dimensions 8.53 x 4.92 feet
41.97 sqft
Dining Room
Laminate, Combined w/Living, Open Concept
Dimensions 25.98 x 13.29 feet
345.27 sqft
Kitchen
Laminate, Combined w/Dining, Stainless Steel Appl
Dimensions 11.71 x 5.51 feet
64.52 sqft
Living Room
Laminate, Combined w/Dining, Window
Dimensions 25.98 x 13.29 feet
345.27 sqft
Primary Bedroom
Laminate, Closet, Window
Dimensions 12.17 x 9.06 feet
110.26 sqft
Similar Properties(No results)
Mortgage Calculator
Calculate your estimated monthly mortgage payment
Price
$449,900
$
%
%
Total cost of mortgage
$0
Monthly payment
By clicking Save, we will calculate your estimated mortgage for all properties using the saved values (down payment percentage, interest rate, and amortization).
The accuracy and applicability of this calculator are not guaranteed.