Sign In or Create a Free Account to see full details of this property
Key Facts
Key facts for 2916 Highway 7 #515
Property Type
Condo, Apartment
Parking
Underground 1 garage, 1 parking
MLS #
N9382514
Size
500-599 sqft
Basement
None
Listed on
2024-10-04
Lot size
-
Tax
$2,056 /yr
Days on Market
739
Approximate Age
0-5
Maintenance Fee
$461.32/mo
Central Air Conditio...
Description
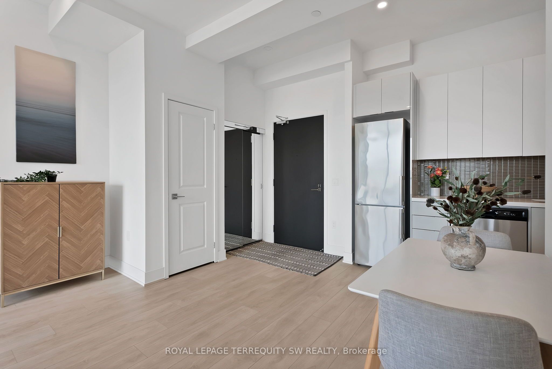
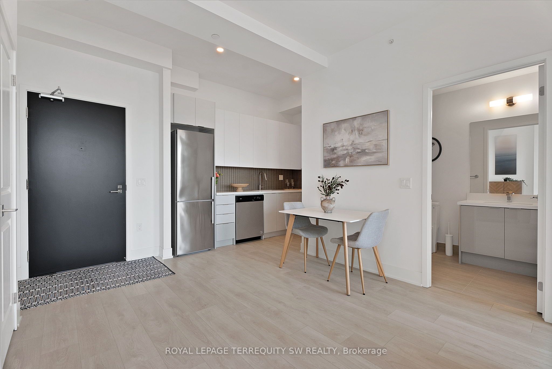
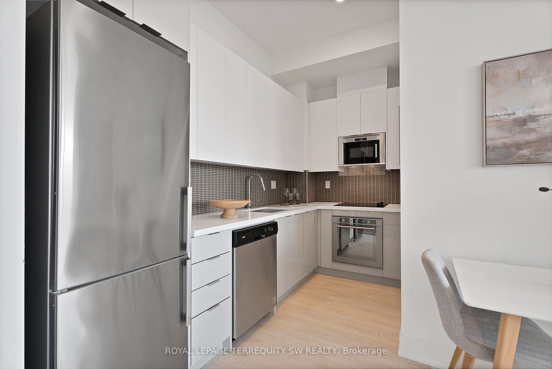
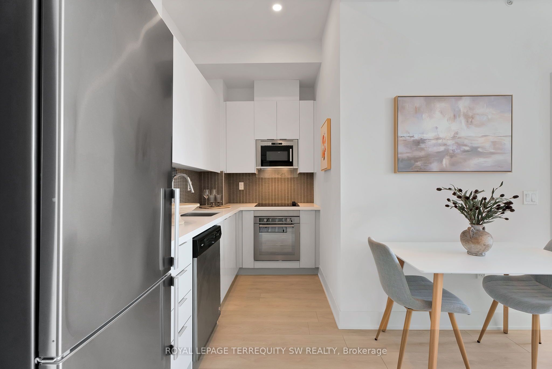
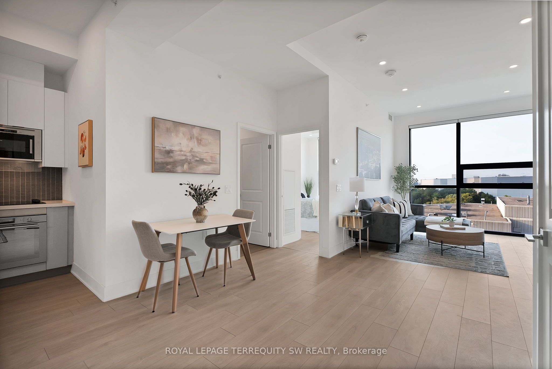
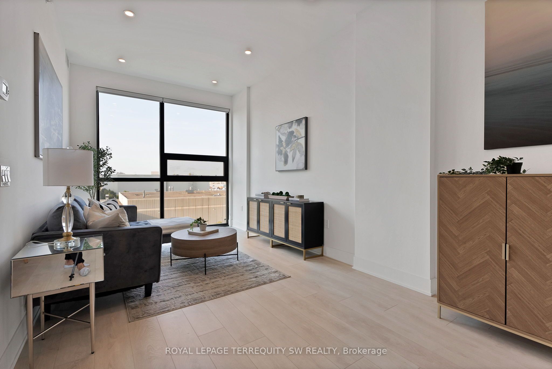
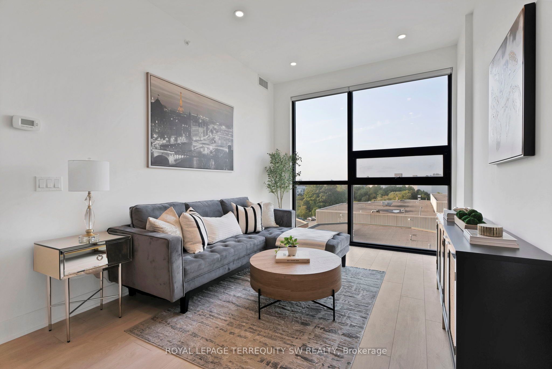
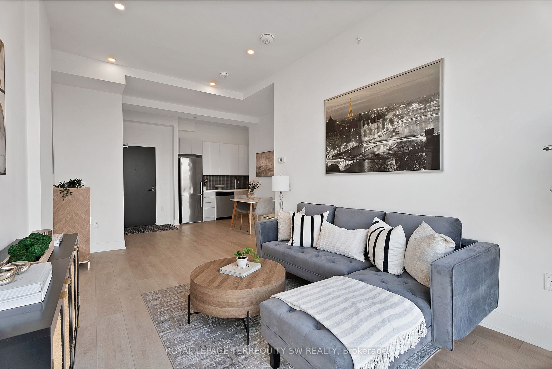
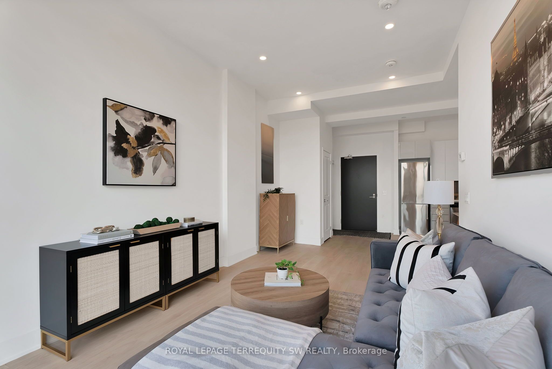
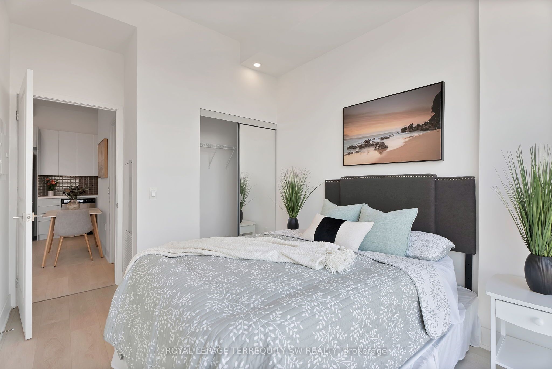
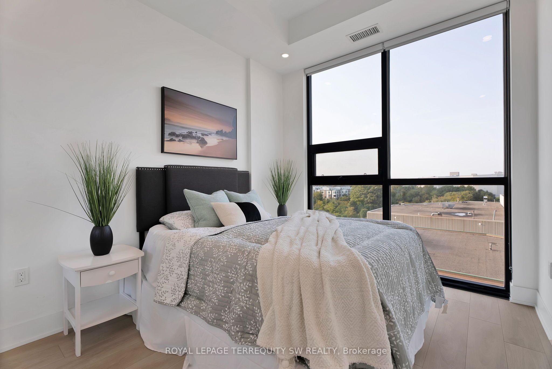
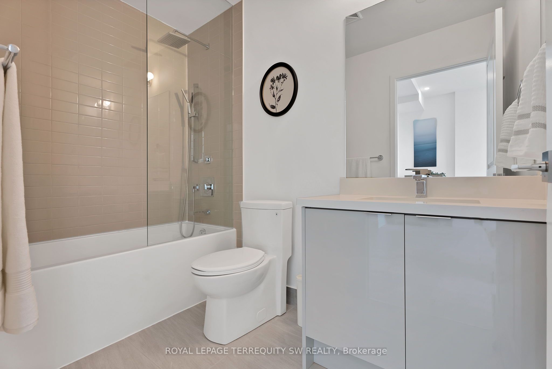
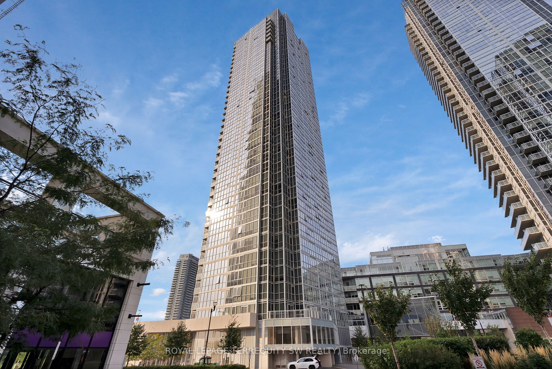
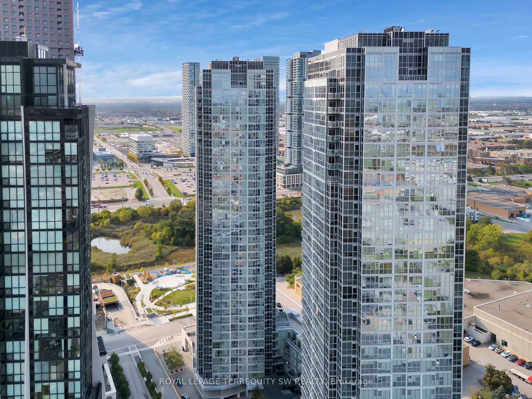
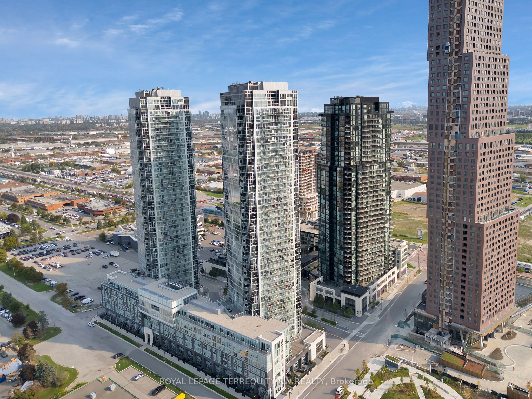
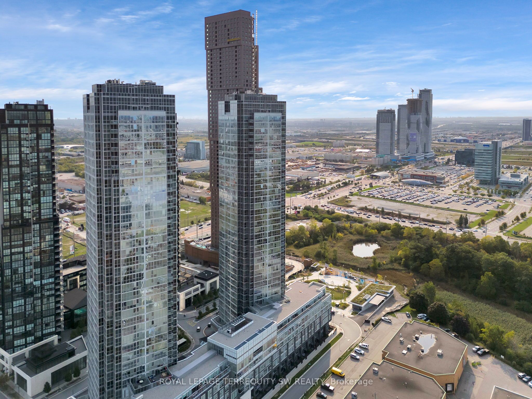
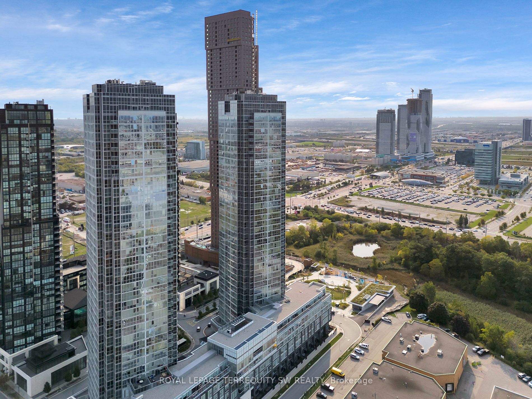
Welcome to Nord Condos, this beautiful open concept unit has floor to ceiling windows with an unobstructed clear view of the skyline allowing natural sunlight to flood the unit. Laminate floor and pot lights throughout with stainless steel built-in kitchen appliances with tiled backsplash and stone ...countertop, modern 4 piece bath with tiled shower wall and floors, ensuite laundry. Access to many amenities: indoor pool, fully equipped gym, games room, yoga room, chefs room, pet spa and much more! Less than 15 min by car to Canada's Wonderland, York University, Hwy 407/400. Close to restaurants, shops, groceries, Vaughan Metropolitan Centre and Subway Station. This newly built turnkey condo won't be on the market too long, don't wait to make this your new home. One owned locker and one owned parking included. **** Extras **** All Existing Stainless Steel Kitchen Appliances: Built-In Microwave, Fridge, Built- In Dishwasher, Built-In Stove, All Existing Window Coverings, All Existing Light Fixtures/Pot Lights, All Existing CO & Smoke Alarms, Stacked Washer/Dryer.